Most families think about fire safety once the house is finished, when the electrician mounts the last alarm on the hallway ceiling. In reality, the fire rules shape the house much earlier: where it sits on the lot, how big the side windows can be, which basement room may be called a bedroom, and where the garage door lands. To see how this works, follow a typical family, two parents and two school-age kids, building on a suburban lot on the edge of a mid-sized Ontario town, and compare what they face with what families deal with in the United States, Germany and Poland.
Chapter 1: The lot and the narrow side yard
The lot is about 50 feet wide, and the family wants as much house as the zoning allows. The first surprise comes from the designer: the side walls that sit close to the property line cannot simply be filled with windows. Canadian codes measure a "limiting distance" from each wall to the lot line, and the closer the wall, the smaller the share of it that may be glazed. When a wall gets within roughly 4 feet (1.2 m) of the line, openings are sharply limited and the cladding and soffits may need to be non-combustible or protected. Very close to the line, windows are not allowed at all.
In the United States the logic is similar: walls within a few feet of the lot line need fire-rated construction, and projections such as eaves are restricted. Germany handles it differently. Each state's building code sets "Abstandsflächen", setback areas that usually keep a house at least about 3 m from the boundary; build closer and you are in the territory of a fire wall with no openings. In Poland, the rules on distances between buildings depend on the materials, and a house with combustible cladding or roofing can need a noticeably wider gap to the neighbour than a masonry one.
Lesson: before falling in love with a plan, check the side setbacks against its window layout. A plan with big side windows may need to be flipped, shifted or revised on a tight Canadian lot, and the municipality's plans examiner will check it.
Chapter 2: Bungalow or two-storey, and the window in the basement
The family narrows the choice to two directions. One is a bungalow over a full basement, a natural fit given the frost depth that pushes footings down 4 feet or more anyway. A Craftsman bungalow with three bedrooms upstairs and a full basement below appeals to the parents, who like the idea of one-floor living later. The other is a two-storey, such as a modern farmhouse with all four bedrooms grouped on the upper floor. A third option, a traditional home of about 2285 sq ft that comes with its own basement level, gives them space for a guest room downstairs.
That guest room raises the question many buyers search for: does a bedroom need a window to count as a bedroom? In Canada, unless the house is sprinklered, every bedroom needs at least one window or exterior door that opens from the inside without tools or keys. Under the National Building Code, the window must give an unobstructed opening of at least about 0.35 m² (around 3.8 sq ft), with no side narrower than 380 mm (15 in). If it opens into a window well, the well must leave room to climb out, roughly 760 mm (30 in) in front of the window. A basement room without such a window is a den or office on paper, not a bedroom.
The US rule for "emergency escape and rescue openings" is stricter on size: about 5.7 sq ft of clear opening (5 sq ft at grade), at least 24 in high and 20 in wide, with the sill no higher than 44 in. In Germany and Poland, where basements are less often used for sleeping, escape is usually solved through the regular windows and the stair, and basement bedrooms are uncommon.

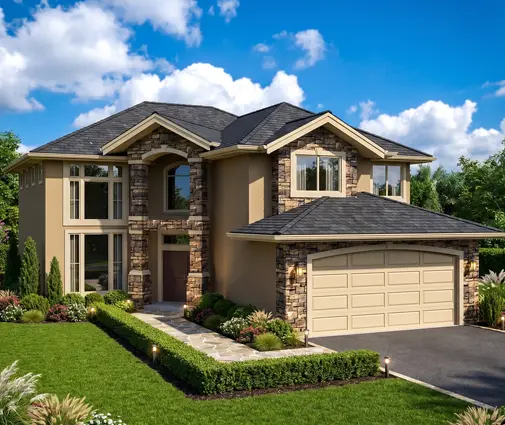

Lesson: if you plan a basement bedroom now or later, put the egress window and its well in the drawings from day one. In 2025, cutting one into a finished foundation often cost several thousand dollars; in a new build it is a fraction of that.
Chapter 3: The door from the garage
Both shortlisted designs have a two-car garage attached to the house, as most Canadian families expect. The parents want the garage door to open straight into the kitchen so groceries travel the shortest way. Is that allowed? In Canada, yes. What the code cares about is that the door is tight-fitting, weatherstripped and fitted with a self-closing device, and that it does not open directly into a bedroom. The wall and ceiling between garage and house must be gas-tight, which in practice means drywall with taped and sealed joints, sealed penetrations and no gaps around ducts. The main enemy here is car exhaust as much as fire.
Americans approach the same wall as a fire separation. The International Residential Code asks for gypsum board on the garage side and heavier, fire-rated board on a garage ceiling with living space above, plus a solid or fire-rated door, and many jurisdictions also want it to close on its own. That matters for plans like a five-bedroom Northwest modern home where rooms sit over the garage: a Canadian builder will usually use the stronger assembly anyway, because it is cheap insurance. In Germany, garages are more often detached or separated by a masonry wall, and a door into the house typically needs a fire-resistance rating and a self-closing mechanism under state garage rules.
Lesson: a mudroom between the attached garage and the kitchen is a good compromise: the door closes itself, fumes stay out, and the kitchen stays a kitchen. Never let a garage door open into a bedroom.
Chapter 4: Alarms on every level
When the electrical drawings arrive, the family counts more alarms than they expected. Current Canadian codes call for smoke alarms on every storey including the basement, in each bedroom and in the hallway serving the bedrooms, all hardwired with a backup power source and interconnected, so that one sounding triggers them all. Because the house has an attached garage and a gas furnace, carbon monoxide alarms are also required near the sleeping areas. Combination smoke and CO units are common, and in 2025 a full set for a new house typically added somewhere between several hundred and a couple of thousand dollars, depending on the number of rooms and the models chosen.
The comparison is telling. US codes look much the same: interconnected alarms in bedrooms and on each level, CO alarms where there is fuel-burning equipment or an attached garage. Germany has a "Rauchmelderpflicht" in every state, but it focuses on bedrooms, children's rooms and the corridors used to escape, and battery-powered stand-alone units are widely accepted. In Poland, smoke alarms in a private house are usually a recommendation rather than a requirement, while CO detection has become the norm where gas appliances are installed.
Lesson: on a larger plan, like a two-storey with bedrooms on both floors, ask the electrician to show every alarm and the interconnection on the drawings before rough-in. Moving a wire later costs far more than placing it right.
Chapter 5: The wood stove and the wood frame
The father wants a wood stove in the basement family room. Here the Canadian rules lean on certification: the stove must be listed, and its clearances to walls and furniture follow the label. The chimney must rise at least about 3 feet above the roof where it exits and 2 feet above anything within 10 feet. Many insurers also want an inspection by a certified technician before they cover the house.
Germany is stricter in practice: the district chimney sweep must approve a new stove and flue before the first fire, and keeps inspecting it for years. Germany also treats timber houses with more caution. Wall and floor assemblies are rated by fire-resistance classes such as F30 or REI 30, meaning they hold for about 30 minutes, and a single-family timber house normally meets these with gypsum layers and mineral wool. Poland and the Baltic countries, where timber-frame building is growing, have similar class requirements and the distance rules from Chapter 1. A standard Canadian wood-frame house rarely needs a formal rating on its interior walls. The rating matters where a wall faces a close lot line or separates two dwellings, for example a basement suite.
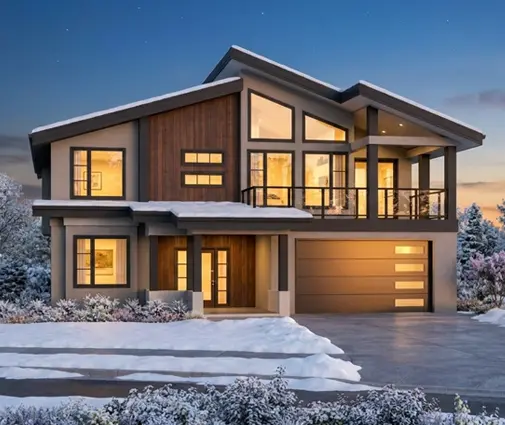
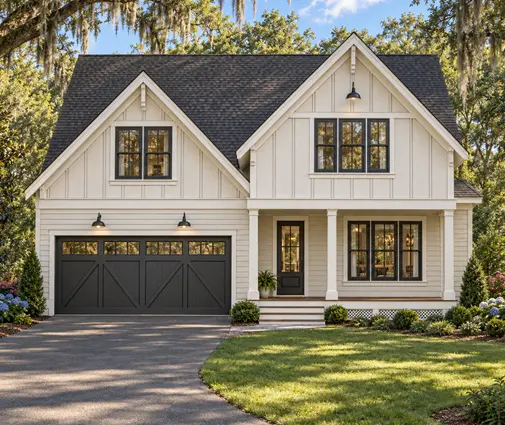
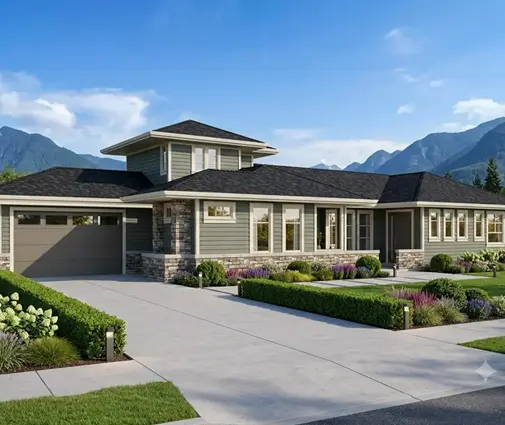
For comparison, the family looks at a cottage-style farmhouse with a stacked layout across three levels and a modern ranch with just two bedrooms and everything on the main living level. In the ranch, every bedroom window is at grade and escape is simple. In the taller house, the upper-floor windows still need to open wide enough for escape, and the stair is the main way out.
Lesson: a stove is a design decision, not an accessory. Plan its clearances, hearth and chimney route with the layout, and if you plan a rental suite in the basement, expect a rated separation and its own alarms.
Chapter 6: Inspection day and moving in
Before occupancy, the municipal inspector checks the alarms, tests the garage door closer, looks at the sealed garage drywall and measures a bedroom window. The family passes, and moves in the week before the first snow. Looking back, the parents realize most of the fire rules were settled at the plan stage, long before construction began. Before you buy a plan with an attached garage, check these points with your designer:
- Side walls near the lot line: how much glazing is allowed at your setback?
- Every bedroom, including future basement ones: an opening window of the required size, and window wells deep and wide enough.
- Garage-to-house wall and ceiling: gas-tight drywall, sealed penetrations, heavier board under rooms above.
- The door from the garage: self-closing, weatherstripped, never opening into a bedroom.
- Smoke alarms on every level and in every bedroom, interconnected and hardwired; CO alarms near sleeping areas.
- Stove or fireplace: listed unit, clearances, chimney height.
- Any secondary suite: rated separation and its own alarms.
Lesson: Canada's rules are closer to the US than to Europe, with a stronger focus on escape windows, gas-tight garages and interconnected alarms. Requirements differ by province and change with each code edition, so confirm the current version with your municipality's building department or your designer before you finalize the plan.



