One centimetre of rain on a 2,000 sq ft roof is roughly 1,850 litres of water. A heavy August thunderstorm can drop three or four times that in an hour, plus whatever runs off the driveway and garage apron. For decades most Canadian homes sent all of it down the downspout and forgot about it. That is changing. Municipalities here, in the United States and across Europe are asking owners to manage more of their own runoff, and the details differ in ways that are worth understanding before you pick a plan and a lot.
Below are the most common myths we hear from people building a family home in Canada, set against how the same problem is handled in the US, Germany, Poland and Lithuania.
Myth 1: Once water leaves the downspout, it is the city's problem
Fact: In most Canadian municipalities a new house needs an approved lot grading and drainage plan before occupancy, and the owner is responsible for keeping surface water from flowing onto neighbouring properties. American cities work much the same way, often with a stormwater management review for larger impervious areas. Germany goes further on the money side: many municipalities split the sewer bill and charge a separate stormwater fee based on the square metres of roof and paving that drain into the public system. In 2025 that typically ran somewhere around one to two euros per square metre per year, so a large roof and a long paved driveway show up on the annual bill. The common thread is that runoff is increasingly treated as something the property generates and the owner manages.
Myth 2: Connecting downspouts to the sewer is the normal, correct way
Fact: Many older Canadian neighbourhoods were built with downspouts tied into the sewer, and a number of cities have spent years disconnecting them because they overload treatment plants and back up basements during storms. For new construction the usual expectation is that downspouts discharge onto the lot, onto splash pads or into a drainage swale, at a safe distance from the foundation. Germany's water law leans the same way, favouring infiltration or local use of rainwater wherever the soil allows, and many building permits there ask the owner to show how roof water will be soaked away on the plot. Check your own municipality's bylaw, because the rules on where a downspout may point vary from town to town.
Myth 3: Rain taxes only hit shopping malls and big parking lots
Fact: It depends where you build. Poland's so-called rain tax is a national fee aimed at large plots that are mostly sealed and not connected to a closed sewer, so a typical family house rarely pays it directly. Yet many Polish local zoning plans still require new homes to keep rainwater on their own plot, which means a tank or a soakaway in the budget. In Canada, a growing number of cities, especially in Ontario, now bill a stormwater charge to every property, usually as a flat tier for residential lots or based on hard surface area. Several US cities do the same with fees tied to impervious square footage. Ask your municipality whether such a charge exists and whether it offers credits for rain gardens or cisterns.
Myth 4: Weeping tile is an optional upgrade
Fact: For a Canadian house with a full basement, foundation drainage is a code requirement, not an extra. Perforated pipe at the footing, wrapped in filter fabric and covered with clear stone, collects groundwater and carries it to a storm connection, a ditch or a sump pit with a pump. Deep frost lines mean deep basements, so this system works harder here than in Germany or Poland, where many new homes sit on a slab with only a shallow perimeter drain. A design such as this one-storey Craftsman with a full lower level gets a lot of living space from the basement, and that space is only as dry as its drainage. Many municipalities forbid connecting weeping tile to the sanitary sewer, so confirm where the sump may discharge. Browse more house plans with a basement if a lower level is part of your plan.


Myth 5: Gutters and downspouts are a small line item
Fact: They are modest compared with the frame, but they add up. In 2025, seamless aluminium eavestroughs installed in Canada typically cost roughly $8 to $15 per linear foot, so a mid-size house lands somewhere between $1,500 and $4,500, more with leaf guards or heavier gauge for snow country. Downspout extensions, splash pads and a swale are a few hundred dollars more. A sump pump with a battery backup adds roughly $1,000 to $3,000. A buried soakaway or infiltration crate system, which is routine on German and Polish plots, might cost $2,000 to $8,000 here depending on soil and size. These are ranges, not quotes, so get local prices once you have a grading plan.
Myth 6: Rainwater tanks make sense in Europe, not in a Canadian winter
Fact: Frost changes how you install a tank, not whether you can have one. In Lithuania and the rest of the Baltic region, where winters are also cold, families commonly bury a plastic or concrete tank below the frost line and use the water for the garden and sometimes for flushing toilets. Germany has a long tradition of the same. In Canada the tank has to go deep enough or sit inside a heated basement, and indoor use for toilets must meet the provincial plumbing code, which in several provinces now addresses rainwater systems with conditions on filtration, labelling and backflow protection. A garden-only cistern with a simple pump might cost a few thousand dollars, while a full system feeding toilets often runs $8,000 to $15,000 installed. Talk to a plumber who knows the local code before you commit.
Myth 7: Roof shape has nothing to do with drainage costs
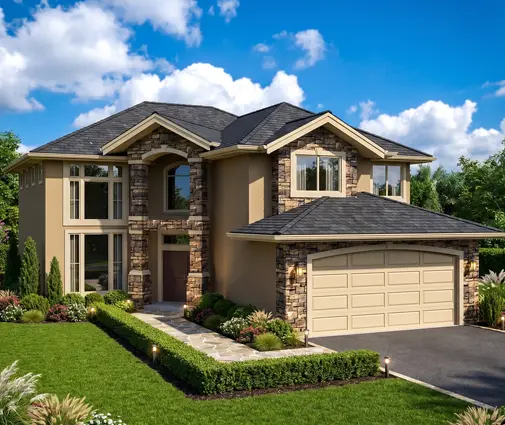
Fact: The roof decides how many metres of eavestrough you buy and how many downspouts you need. A simple gable sheds water to two long eaves. A hip roof puts gutters on all four sides, and a roofline with several hips and valleys, typical of French Country styling like this three-storey European design, concentrates water at valleys and needs more downspouts, each with somewhere safe to discharge. A footprint matters as much as the style: a compact one-storey cottage of 1,292 sq ft has a small, simple roof that two or three downspouts can handle, while a two-storey plan of similar living area, such as this four-bedroom Low Country home, puts the same space under an even smaller roof. Compare hip roof designs with gable ones if you are weighing the trade-off.



Myth 8: Pavers and gravel never count as hard surface
Fact: Many Canadian zoning bylaws limit lot coverage and set a minimum share of soft landscaping in the front yard, and whether interlock or gravel counts toward that varies by municipality. Standard interlocking pavers on a compacted base behave much like asphalt; only purpose-built permeable systems are usually treated differently. German fee schedules often apply a reduced rate to permeable surfaces, and some US cities give credits for them, but you have to document the installation. The biggest variable is the garage. A home with three bays, like this two-storey Modern Farmhouse, needs a driveway and apron roughly half again as wide as a double garage, which means more runoff, more grading and a bigger share of the front yard paved. If you want that space, look at plans with a three-car garage on a lot deep enough to keep the front yard green.
Myth 9: A walkout or split-level lot drains itself
Fact: A slope helps water leave the house, but it also brings water toward it from uphill. On a sloped lot the grading plan usually needs a swale on the high side to divert surface water around the house, and the weeping tile often daylights on the low side instead of relying on a pump. In Poland and Germany, where hillside plots are often built with partial basements, the same logic applies. A plan with a lower level, such as this Craftsman with a basement and two-car garage, can work well on such a lot, provided the drainage is designed with the site, not added afterwards.
What this means for your build in Canada
Compared with Germany or Poland, Canada still asks less of most homeowners on stormwater: few places require a tank, and fees, where they exist, are usually modest. But the direction is the same everywhere, and our deep basements make drainage around the foundation more important here than almost anywhere else. When you shortlist plans, look at the roof complexity, the footprint and the width of the driveway, not just the floor area. Ask the municipality early about lot grading, downspout rules, sump discharge and any stormwater charge, and have the grading plan done before you finalize the site layout. Budget for eavestroughs, weeping tile and a sump with backup as part of the build, and treat a cistern or soakaway as a choice you can make now more cheaply than later.



