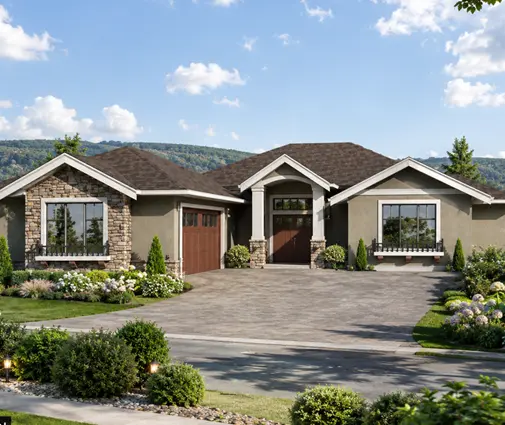
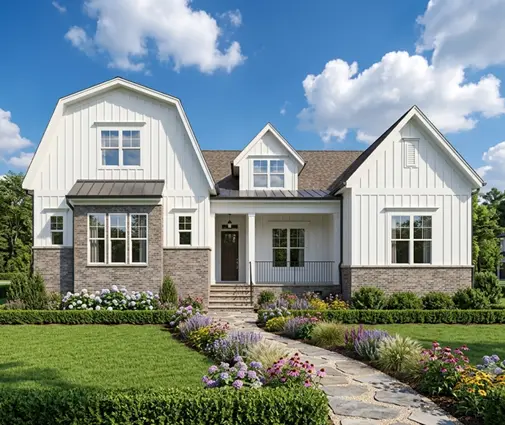
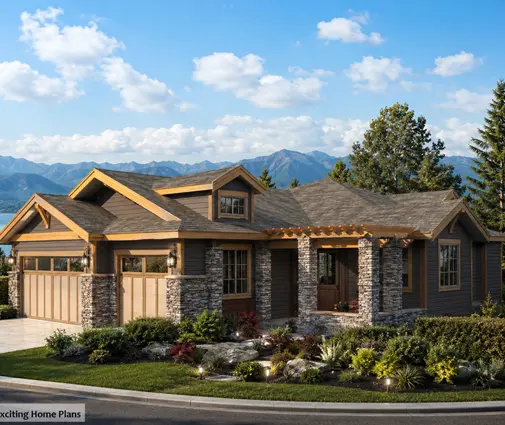
The first quote came back at nearly $780,000, about $170,000 more than the couple had planned to spend. They had bought half an acre on the edge of a small town in eastern Ontario, they had two kids in elementary school, and they had a Pinterest board full of wide, rambling bungalows. This is the story of how they brought that number down without ending up in a house they would regret. Along the way they kept running into the same question: how do families in other countries keep building costs under control, and does any of it carry over to a Canadian winter?
Chapter 1: The quote that started everything
The plan they first fell for had a U-shaped footprint, a covered entry tucked into one wing and a primary suite pushed out on its own. It looked generous on screen. Then their builder walked them through the cost per square foot, and the picture changed. In 2025, custom work in much of Ontario ran from roughly $350 to well over $450 per square foot, depending on finishes and the region. Square footage was only part of it. The real cost driver was the length of outside wall, and every room that stuck out from the main box added to it.
A cousin who had moved to Wrocław told them that Polish families talk about a "compact block" almost as a design style of its own. Builders there favour simple rectangles, partly to save money and partly because the energy rules introduced in 2021 make every extra metre of wall harder to justify. German families on modest budgets lean the same way. The couple realized that they were not being asked to give up on good design. They were being asked to stop paying for wall they did not need.
Lesson: before comparing finishes, compare perimeters. Two plans with the same floor area can differ by tens of thousands of dollars purely in exterior wall, foundation and siding.
Chapter 2: Squaring up the footprint
They began browsing simpler shapes. One that changed their thinking was a modest single-level plan that fits three bedrooms into 1043 sq ft. It has no wings, and the hallway is short enough that almost nothing is lost to circulation. For a family that wanted a little more breathing room, a slightly larger bungalow at 1171 sq ft kept the same plain rectangle. They also flagged a layout that squeezes four bedrooms onto one floor in 1343 sq ft, so they would have room if a grandparent ever moved in.
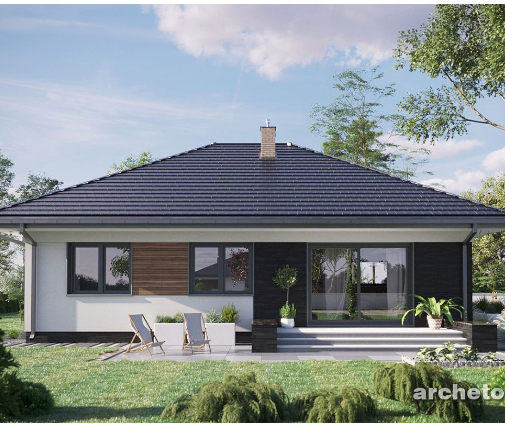
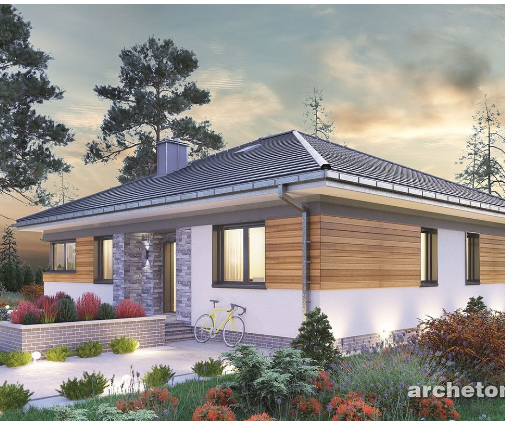
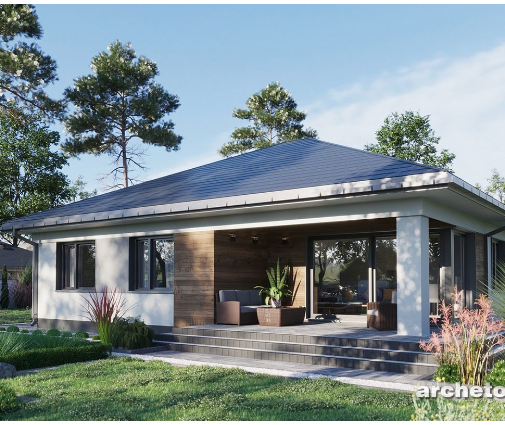
Their builder put a rough figure on it. Taking the original U shape down to a straight rectangle of similar size would remove several outside corners, a valley in the roof and a good stretch of foundation wall. On their job he estimated the saving at about $25,000 to $45,000 in 2025 prices. A builder in Texas or Georgia might quote a smaller gain, perhaps USD 10,000 to 20,000, because the walls there are thinner and the footings far shallower. In Canada every corner hides more insulation, more air-sealing tape and a deeper footing, so simplifying pays back more.
Lesson: in a cold climate, each bump-out costs extra in framing and also in the thermal envelope around it. Going plain saves more here than it does down south.
Chapter 3: One roof, one wet wall
Next came the roof. Their first design had a hip roof with two crossing gables. A simple gable roof over a rectangle uses fewer cuts and less flashing, and it has no valleys where snow and ice can build up in February. They liked the steep, uncomplicated roofline of a chalet-flavoured plan of 1395 sq ft. The pitch sheds snow well, and the truss package is about as simple as a builder can order.
Then the plumber gave them a lesson they hadn't expected. Each bathroom or kitchen sitting on its own far wall means separate drain runs, separate venting and, in a two-storey house, holes cut through joists in awkward places. Putting the kitchen, laundry and bathrooms back to back on one wet wall, or stacking the upstairs bath over the main-floor one, can cut rough-in costs noticeably. He suggested $5,000 to $12,000 as a ballpark. Polish builders apply the same rule, and the saving there is often quoted as a few thousand to over ten thousand złoty. German families planning a compact house hear the same advice, with a saving counted in the low thousands of euros.
Lesson: ask the designer to show where every drain goes. If the plumbing fixtures are spread to all four corners of the plan, that layout will be paid for during rough-in.
Chapter 4: The basement debate
A colleague who had built in North Carolina urged them to skip the basement entirely: "a slab is so much cheaper." In much of the American South that holds up. Frost barely reaches the ground there, so a slab-on-grade can save USD 20,000 to 50,000 or more compared with a full basement.
In eastern Ontario the numbers come out differently. Footings have to sit below the frost line anyway, which means about four feet down or deeper in many areas. So a large part of the excavation and concrete gets paid for whether or not there is a basement. Taking the walls down to full height costs extra, but that extra buys hundreds of square feet for mechanicals, storage and a future rec room, at a fraction of what above-grade space costs. Many of the plans they liked had been drawn without one, so their builder recommended having a local designer adapt the foundation. They also looked through the plans that already include a basement to see how stairs and mechanical rooms usually fit.
Lesson: skipping the basement is a genuine saving in warm climates. In most of Canada it saves little and costs you usable space. Ask for a price on both options before deciding.
Chapter 5: Walls, windows and the energy rules
A supplier offered them a cheaper wall assembly: thinner insulation and no continuous exterior layer. It looked like an easy $8,000. Their designer warned that it might not meet the energy compliance path their municipality would accept. Ontario's requirements, British Columbia's Step Code and Quebec's rules all tighten over time, and they differ from province to province, so the family checked with the building department before they changed anything.
Europe has learned the same lesson the hard way. A Polish wall that misses the 2021 heat-loss limits will not get approved. In Germany, the energy law (GEG) can make a "budget" wall cost more in the end once heating equipment has to compensate for it. Romania's push toward nearly-zero-energy homes has done the same to cheap shells. The money is better saved on windows. Picking standard sizes from the manufacturer's catalogue, instead of custom shapes, can save a few hundred dollars per opening, and on twenty windows that adds up quickly.
Some of the most efficient options they found were two-storey homes, where a smaller foundation and roof cover the same living area. A 1019 sq ft design with three bedrooms upstairs and a 960 sq ft cottage with a full bath on each level both showed how much house fits on a small footprint. The two-storey collection had more of them.
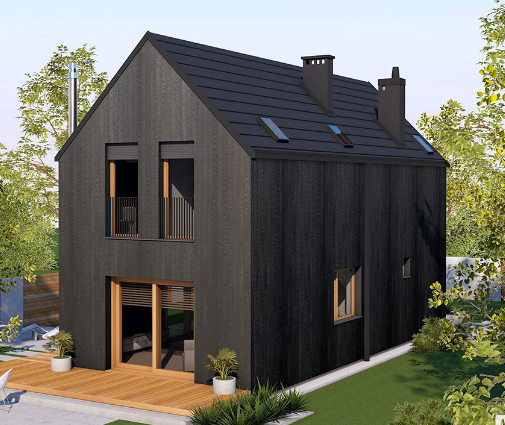
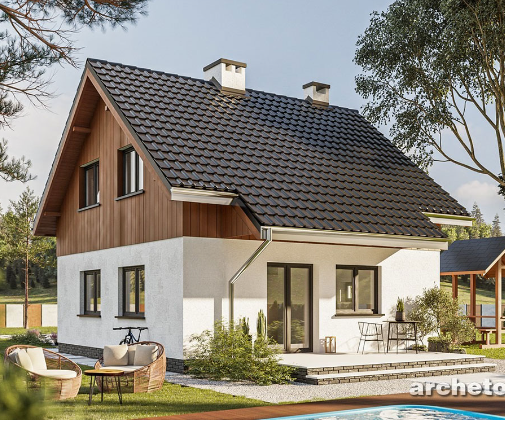
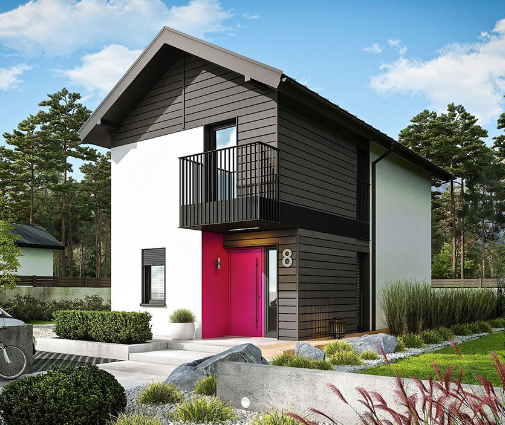
Lesson: never cut insulation or air sealing to save money. Cut custom window sizes, extra corners and roof complexity, and confirm the energy path with your municipality or an architect first.
Chapter 6: Doing part of it themselves, and moving in
The last decision was which parts of the work they would do themselves. Electrical, gas and structural work were never on the table. Licensing and permit rules vary by province, and the lender's draw schedule depended on inspections passing on time. Painting, laying click flooring, installing trim and landscaping in the spring were realistic, and together they expected to save roughly $15,000 to $30,000. They also decided to leave the basement unfinished and finish it over the following two years, the way many Canadian families do.
They moved in eighteen months after buying the lot. The final cost came in close to $615,000 for a squared-off three-bedroom bungalow with a full basement. The house was a little smaller than the one they had dreamed of, and better built than they had expected.
Before buying any plan, they now go through this checklist:
- Count the outside corners. Fewer than eight is a good sign.
- Look for one simple roof, ideally a gable with no valleys.
- Trace the plumbing: are the wet rooms grouped or stacked?
- Check whether the window sizes are standard.
- Price the foundation for your frost depth, with and without a full basement.
- Confirm the wall assembly meets your province's energy rules before you sign.
- Decide which finishing stages you can realistically do yourselves.
Lesson: the biggest savings come on paper, before the excavator arrives. A plain, compact plan with sensible plumbing is easier to afford in Canada than in almost any other country.