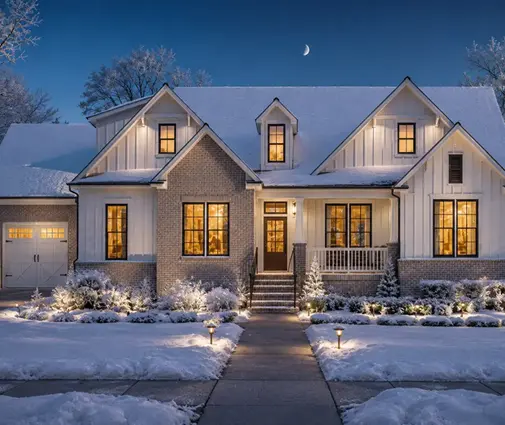
It is a Tuesday in February. Two kids come home with snow packed into their boots, drop their backpacks and walk straight onto the hardwood of the living room, because the front door opens right there. The house is two years old and the owners already know what they would change. Ask people who have built a family home and their regrets are surprisingly similar. The details shift from one country to the next, though, and looking at how other places solve the same problems is a useful way to check a Canadian plan before you buy it or adapt it.
Below we compare Canada with four countries whose families build similar detached homes: the United States, Germany, Poland and Latvia. Each section ends with what it means for a two-storey home here, so the whole article works as a checklist you can hold up against any plan.
The comparison at a glance
| Layout issue | Canada | United States | Germany | Poland | Latvia |
|---|---|---|---|---|---|
| Entry and boot space | Mudroom from the garage is essential; front closet often too small | Mudroom common in the North, often skipped in the South | Separate entry hall (Diele) is standard | Vestibule (wiatrołap) traditional | Vestibule expected for cold and snow |
| Laundry location | Often left in the basement, two floors from the bedrooms | Upstairs laundry now widespread | Utility room on the ground floor or in the basement | Usually in the technical room downstairs | Often combined with the bathroom |
| Main-floor toilet | Powder room usual but often badly placed | Powder room standard | Guest WC near the entry is near-universal | Small WC by the entry is typical | Not always included in compact homes |
| Room over the garage | Bonus rooms common, cold floors a frequent complaint | Bonus rooms very common, often with no HVAC plan | Rare; garages are usually separate | Rare; garage mostly in the main body | Rare |
| Mechanical room | Basement absorbs it, but space gets eaten fast | Attic or garage units common | Heat pump and ventilation in a utility room | Technical room often too small for heat pump and recovery unit | Similar squeeze as heat pumps spread |
| Storage | Basement helps; main floors short on closets | Walk-in closets, garage storage | Basement or attic, few built-ins | Attic and garage, few closets | Pantries and storage rooms valued |
| Staircase position | Open stairs in great rooms split space and spread noise | Same trend in open plans | Stairs in the entry hall | Stairs often in the living room | Compact stairs near the entry |
Entry and mudroom
The single most common Canadian regret is an entrance with nowhere to put winter. Germans solve it with a closed entry hall, Poles and Latvians with a small vestibule that keeps cold air and slush out of the living space. In the US, the mudroom is mainly a northern habit. In Canada, most families come and go through the garage, so the mudroom belongs there: a bench, hooks, a closet, a tiled floor with a drain or at least a heavy mat, and ideally a door you can close.
Verdict: copy the Baltic vestibule logic, but put it at the garage door. Check that the front door does not open directly into the living room and that the garage entry has at least 6 by 8 feet of usable space.
Laundry far from the bedrooms
Older Canadian homes put the washer and dryer in the basement, which means carrying baskets up and down two flights. American plans moved the laundry upstairs long ago, and families with young children rarely regret it. Poland and Germany still often keep it downstairs in a technical or utility room, which works for compact single-storey layouts but less so for two-storey homes.
Verdict: the American approach wins for a two-storey family home. A second-floor laundry near the bedrooms is worth the extra plumbing; ask for a floor drain and a water shut-off. Farmhouse plans such as this four-bedroom two-storey farmhouse are a good starting point to see how the upper floor can be organized around it.


A toilet you can see from the dining table
Germany gets this right: the Gäste-WC sits by the entry hall, near the front door, away from the kitchen and dining area. Canadian and American plans almost always include a powder room, but squeezed into leftover space it often ends up with a door facing the table or opening straight off the great room. No guest wants that, and neither do you.
Verdict: Germany's placement is the one to imitate. On any plan, draw a line of sight from the dining chairs and the sofa. If either sees the powder room door, move the door or swap it with a closet. The Tudor-style plan with four and a half baths shows how a generous main floor can tuck the guest bath out of view.
Bedrooms over the garage
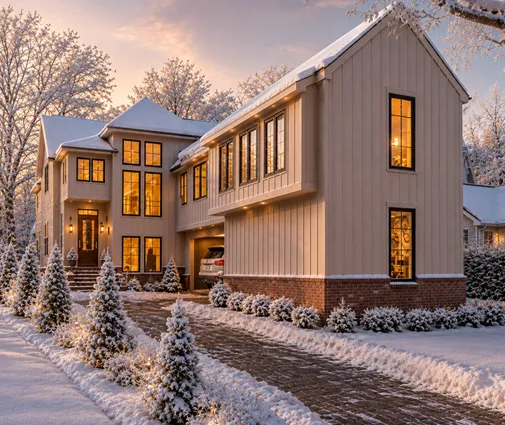
Rooms over the garage are an American invention, and the US also invented the classic regret: a bonus room with no thought given to heating and cooling, too hot in July and too cold in January. Canadian suburbs adopted the idea, and in our climate the problem is sharper. The floor sits over an unheated garage, so without well-insulated and sealed floor framing it stays cold and can let garage fumes in. Europeans mostly avoid the issue because garages there are rarely built into the house this way.
Verdict: keep the room, fix the floor. If you like plans from the bonus room collection, ask your designer how the floor over the garage will be insulated and air-sealed, and make sure the room has its own supply and return air, not just a vent at the end of a long duct run. This three-bedroom modern farmhouse with a large garage is the kind of layout where the question matters.
A mechanical room that is too small
Poland and Lithuania offer the clearest warning. New houses there increasingly combine a heat pump with mechanical ventilation and heat recovery, and owners find the small boiler room drawn on older plans simply cannot hold the equipment, the buffer tank and the ductwork. Canada is moving the same way: heat pumps are spreading, and many provinces expect mechanical ventilation, often an HRV, in new homes. A full basement gives us more room, but furnaces, heat pump air handlers, HRVs, water heaters, panels and sometimes a backup system add up quickly.
Verdict: learn from Poland before you pour the foundation. As a rough planning figure, reserve 80 to 120 sq ft for mechanical equipment, close to an exterior wall, with space to service each unit. Plans in the basement collection, such as this modern farmhouse on a finished lower level, show how the technical room can sit beside living space without stealing from it. Confirm ventilation and energy requirements with your municipality or designer, as they differ by province and change often.
Too little storage
Every country on our list has storage regrets, but they look different. Germans and Poles rely on the basement or attic; Americans on walk-in closets and the garage. Canadians have the basement too, yet still run short on the main floor and upstairs, where hockey bags, winter coats, cleaning supplies and bulk groceries actually get used.
Verdict: nobody wins outright, so combine the best of each. Check for a coat closet at both entries, a linen closet on the bedroom floor, a pantry near the kitchen and a basement storage room that stays unfinished and cold-tolerant. Even a large plan can fall short: in a home the size of this five-bedroom, two-storey design, count closets per person, not per room.
A staircase that splits the living area
Open-concept plans in Canada and the US often place the staircase in the middle of the great room. It looks dramatic in renderings, but it divides furniture layouts, carries noise and heat upstairs and makes the main floor harder to zone. German and Latvian homes usually start the stairs in the entry hall, which keeps the living area calm and the bedrooms quieter.
Verdict: the European entry-hall stair is the safer choice. If you love an open two-storey layout, check that the stairs run along a wall rather than through the middle, and that the upper landing does not sit right above the TV area. This French Country home with a basement is a good example of a large plan where the stair belongs to the hall, not the family room.
Who should choose what
- Families in snowy regions with a daily garage entry: prioritize a closed mudroom with storage and a durable floor, Baltic-style, over an impressive front foyer.
- Parents of young children in a two-storey home: choose the American upstairs laundry and keep bedrooms away from the main stair.
- People who entertain often: follow the German rule and place the powder room by the entry, out of sight of the dining table.
- Anyone planning a bonus room over the garage: budget for proper floor insulation, air sealing and dedicated ducting from the start; fixing it later costs far more.
- Owners going all-electric with a heat pump and HRV: take Poland's lesson and size the mechanical room before you finalize the basement layout.
- Buyers adapting a plan from the catalog: walk through it room by room with this list and ask your local designer to adjust it to your province's code, your snow load and your lot before you apply for a permit.



