One square metre is 10.76 square feet, so 186 m² is 2,000 sq ft. That conversion is correct, but it can still mislead you. A German plan advertised at 186 m² of living area can be a noticeably bigger house than a Canadian plan advertised at 2,000 sq ft. Each country decides differently what goes into the number: walls, basements, garages, attic space under a sloped roof, stairs and decks.
If you are comparing plans, quotes or building costs per square foot, you need to know which method sits behind the figure. Below, the usual Canadian approach is compared with the United States, Germany, Poland and Romania. Those are the countries whose plans and price benchmarks Canadians run into most often online.
The comparison at a glance
| What is counted | Canada | United States | Germany | Poland | Romania |
|---|---|---|---|---|---|
| Headline figure | Finished above-grade area | Finished above-grade area (ANSI Z765 for appraisals) | Wohnfläche (WoFlV) | Powierzchnia użytkowa | Suprafață utilă |
| Measured to | Usually the outside face of exterior walls | Outside face of exterior walls | Inside face of finished walls | Inside face of walls | Inside face (utilă); outside (construită) |
| Basement | Listed separately | Excluded, even if finished | Not counted | Usually listed separately | Usually listed separately |
| Garage | Excluded | Excluded | Excluded | Usually listed separately | In built area, not usable area |
| Low sloped ceilings | No single rule; varies by builder and bylaw | Under 5 ft excluded; ceiling height rules apply | 2 m and up full, 1–2 m half, under 1 m none | Common convention: 2.2 m and up full, 1.4–2.2 m half | Check the plan; practice varies |
| Decks, balconies, terraces | Excluded | Excluded | Usually one quarter, at most half | Excluded from usable area | Excluded from usable area |
The short version is that the North American numbers measure the house from the outside and leave the basement out. The European numbers measure the rooms from the inside and discount anything with a low ceiling.
Walls: outside or inside?
A Canadian home with 2x6 framing, exterior insulation and cladding can have exterior walls 8 to 10 inches thick, and colder climate zones push that higher. When the area is taken to the outside of those walls, the walls themselves become part of the figure. On a 2,000 sq ft two-storey home, the exterior walls alone can account for well over 100 sq ft. Interior partitions add more.
German, Polish and Romanian usable-area figures are measured between finished wall surfaces, so they show only the floor you can walk on. Romanian plans also give a suprafață construită, which is the gross figure including walls. That gross figure is the closer match to a North American number.
Verdict: an inside-measured European figure is typically 10 to 20 percent smaller than an outside-measured figure for the same house. Never compare the two directly.
The basement
Frost depth makes full basements standard across much of Canada, and that is where the biggest gap appears. Canadian listings and plans normally state above-grade area and treat the basement separately, whether it is finished or not. In the US, the ANSI Z765 standard that appraisers follow excludes any level that is partly below grade from the main living-area figure, even a finished walkout. German Wohnfläche leaves the cellar out as an accessory space.
For a Canadian family, a basement can add 40 to 50 percent more floor space to a two-storey home. Two plans can show the same headline figure and still be very different houses. Take this modern mountain plan with four bedrooms on two floors and this traditional European-style two-storey. Both list the same area, but the footprint and the size of the basement under each will differ. On a plan page, look at the floor-by-floor breakdown to see whether a lower level is included in the total. Browse the plans with a basement and you will see that the headline number tells only part of the story.



Verdict: Canada and the US agree on leaving the basement out of the headline figure. That is good for comparing plans with each other, but it is easy to forget when you budget.
The garage
All five countries keep the garage out of the living-area number. Romania is the partial exception: an attached garage is part of the built area, though not of the usable area. For permits, the picture can change. Canadian municipalities define gross floor area and lot coverage in their zoning bylaws, and some count an attached garage while others do not. Check the bylaw for your lot before you assume a plan fits.
Verdict: the garage costs real money but adds no "square feet" anywhere. Price it separately.
Sloped ceilings and attic rooms
This is where Europe is strictest. Under the German WoFlV, floor area with a clear height of 2 m or more counts in full, area between 1 and 2 m counts at half, and anything lower is not counted. Many Polish plan catalogues apply a similar rule with higher cut-offs: full area from about 2.2 m and half area down to about 1.4 m. The American ANSI standard sets minimum ceiling heights for finished areas and excludes floor under a sloped ceiling below 5 ft.
Canada has no single national rule. Some builders count every square foot of finished floor behind the knee walls, and others do not. This matters for storey-and-a-half homes and Cape Cod roof lines, where bedrooms sit under the roof. A Cape Cod-inspired home with an Acadian roof or any plan from the dormer collection can look smaller or larger depending on how the upper floor was measured.
Verdict: if the upper floor sits under the roof, ask how the area under the slopes was counted. A European figure may already be discounted, while a North American one may not be.
Stairs and open-to-below space
ANSI counts a staircase on the floor it descends from and excludes openings to the floor below, so a two-storey foyer adds nothing upstairs. WoFlV excludes stairs with more than three risers, along with their landings. In Canada, practice varies, and some zoning bylaws count tall open spaces as if they had a floor, which can push a design over a permitted gross floor area.
Verdict: a dramatic open foyer can shrink your usable area on paper in the US and Germany, and can sometimes enlarge it for a Canadian zoning check.
Decks, porches and balconies
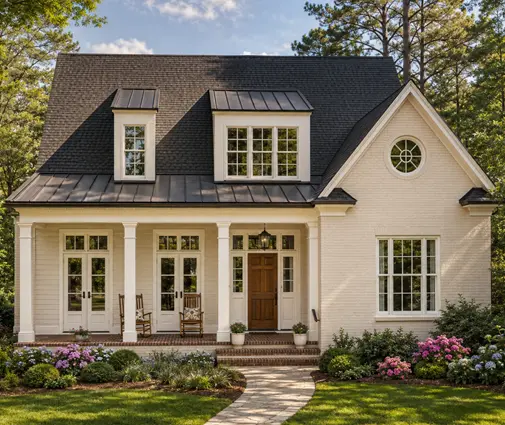
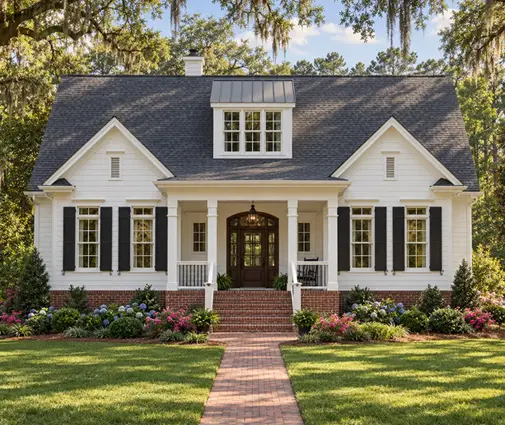
Germany is the only country here that counts outdoor space in living area, usually at a quarter of its floor area and at most half. Everywhere else, decks, porches and balconies are left out. A farmhouse such as this porch-wrapped four-bedroom design without a garage carries a lot of covered outdoor space that appears nowhere in its square footage, yet it still has to be framed, roofed and finished.

Verdict: porches and decks are free in the headline area and expensive on the building site.
Cost per square foot: where the numbers really break
In 2025, custom-built homes in many Canadian markets were quoted at roughly CAD 300 to 500 or more per square foot of above-grade area, with large differences by region, finish level and site. A European cost per m² of usable area cannot be converted and compared with that. The smaller denominator makes the European figure look higher. A Canadian per-square-foot price also usually spreads the cost of the basement, garage and decks over above-grade area only.
German cost planning works with a separate gross figure called Brutto-Grundfläche. It is closer to a North American gross area, but it also includes cellars. If you see a German or Polish benchmark, find out which area it divides by before drawing any conclusion.
Who should choose what
- Comparing plans for a Canadian lot: compare above-grade finished area with above-grade finished area, then list basement, garage and porch areas side by side. For example, set a compact three-bedroom on three levels next to a large lake-style home with six bedrooms line by line, not just by their totals.
- Looking at European plans: ask for the gross built area (suprafață construită, Brutto-Grundfläche or a similar figure). Usable area can understate the house you would actually frame by a fifth or more.
- Using US appraisal figures: they are close to Canadian practice, but they exclude finished walkout basements, which a Canadian buyer may value highly.
- Estimating your budget: price the above-grade area, the basement, the garage and the decks or porches separately. A single per-square-foot rate will be wrong on a home with a large lower level.
- Checking zoning: use your municipality's own definition of gross floor area and lot coverage, and confirm with the planning department or your designer. It may count garages, high voids or part of the basement.
- Narrowing the search: a size range such as 2,000 to 2,500 sq ft is a good start. Then look at the floor breakdown of each plan before you decide.



