








Это значит, что у вас есть два варианта на выбор:
1.Доработать проект на уровне эскиза с его автором, купить CAD Concept, а заказать разработку самой документации можете у архитектора из вашей страны.
Construction documents are prepared for the following countries:
1.5-Story House Plan 1897 ft²: 3 Beds, Home Office, 1.5 Baths, 2-Car Garage
Plan
53551R
Complete
Signed & Sealed
DC Available
Key Specs
1897
Total Heated ft²
1 + 1
Baths + 1/2 Baths
3 + 1
Beds + Home Office
2
Cars
111
222
Need to make some changes?
This house plan can be modified to fit your family’s lifestyle and your lot’s specifics.
The architect of this plan is not from your country.
You have two options for modifying this house plan:
1. Order modifications from the original architect. Purchase the modified Digital Concept and send it to your local architect to prepare the Construction Documents.
2. Work with your local architect. Purchase the original Digital Concept without modifications, then ask your local architect to make the changes and prepare the Construction Documents.
Floor Plans
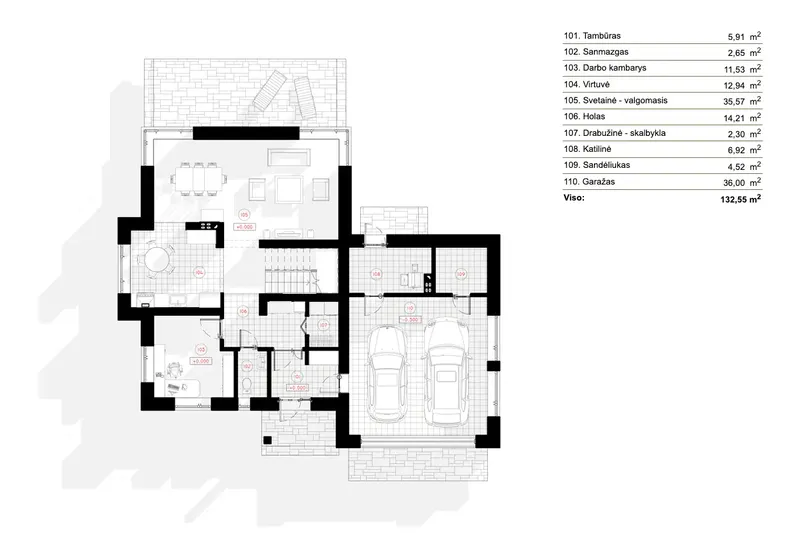
Main Floor
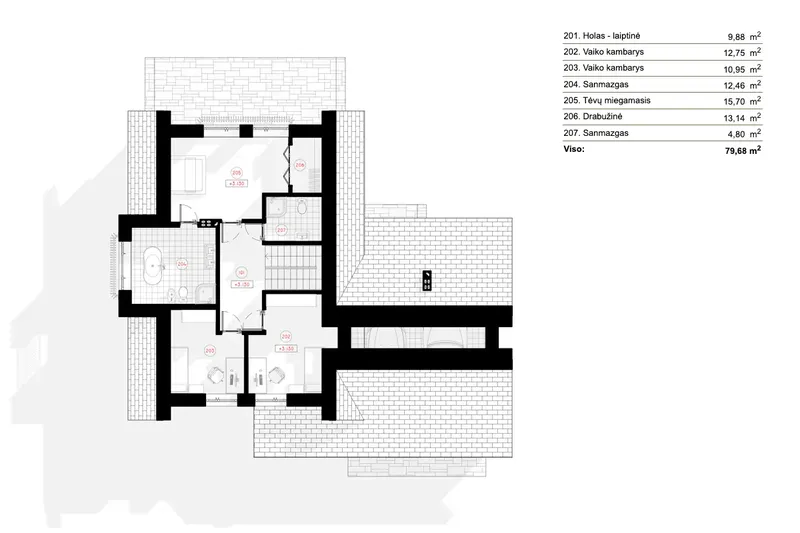
Second Floor
Full Specs & Features
Area
First Floor: 1039.26 ft²
Second Floor: 857.67 ft²
Total Heated: 1896.92 ft²
Dimensions
Depth: 43'8" ft
Width: 49'7" ft
Height: 25'6" ft
Garage
Area: 388 ft²
Cars: 2
Front Entry
Foundation
Gręžtinis
Plokštuminis (Optional)
Juostinis (Optional)
Iš blokelių (Optional)
Exterior Wall Framing
Silikatinis blokelis
Akytbetonis (Optional)
Keraminiai blokeliai (Optional)
Karkasinis (Optional)
Exterior Wall Materials
Stone/Brick Veneer
Wood
Rooms
Full bathrooms: 1
Half bathrooms: 1
Bedrooms: 3
Utility room
Laundry
Entry
Home Office
Storage
Walk In Closet
Kitchen and Dining
Breakfast Nook
Interior Features
Laundry On Main Floor
Second Floor Master
Split Bedrooms
Closed Floor Plan
Large Family Room (>270 ft²)
Large Kitchen (>130 ft²)
Exterior Features
Deck
Corner Window
Architectural Style
European
Traditional
Roof
Gable
Hip & Valley
Dormer
Ridge perpendicular to street
Roof Pitch: 10/12 (40°)
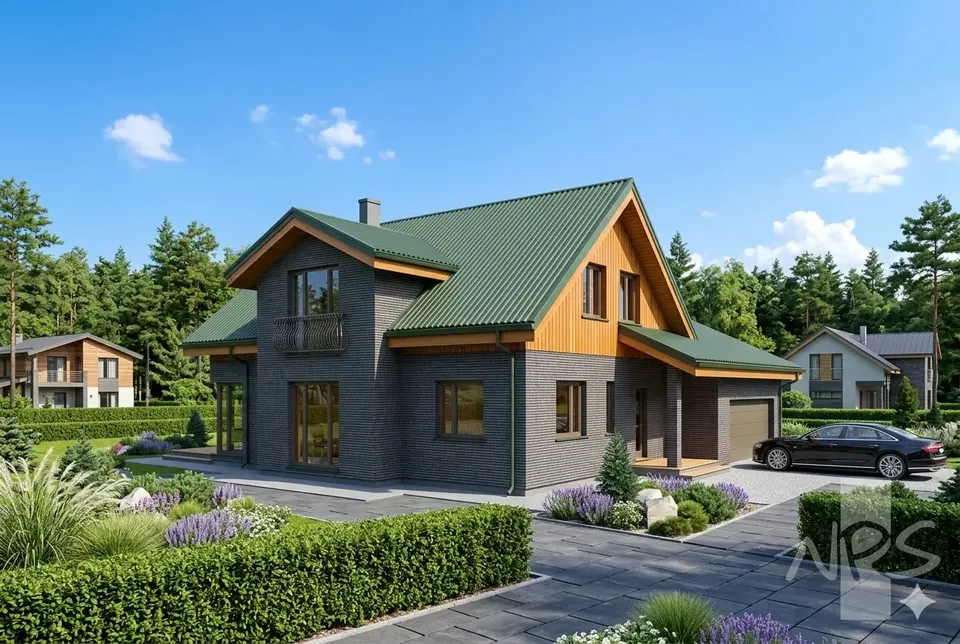
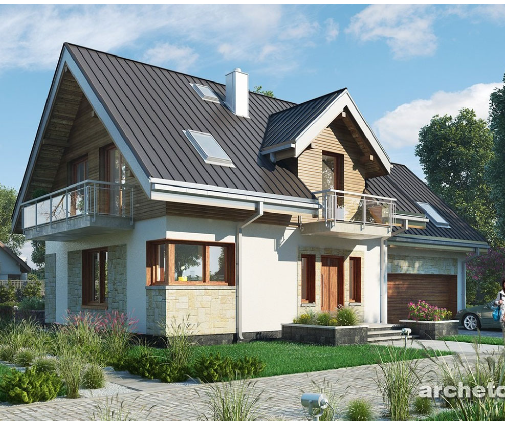
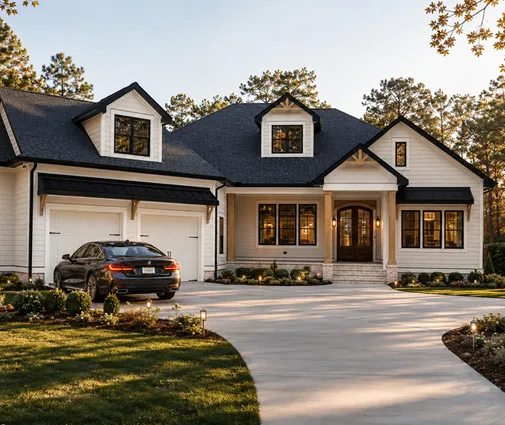
Plan 53551R is a 3-bedroom two-story house plan with European and Traditional character, offering 1897 ft² of living space in an L-shaped footprint. The roof combines gable and hip & valley forms with dormers and a 10/12 pitch, its ridge set perpendicular to the street, while the facade pairs stone/brick veneer with wood. The house measures 49'7" wide and 43'8" deep, with a height of 25'6", proportions that give a balanced, stately presence from the curb.
The front door opens into a defined entry, the first step of a closed floor plan in which each room has its own clear purpose. The large family room is the heart of the main floor, generous enough for a sectional, a reading corner and long conversations after dinner. The large kitchen offers plenty of counter space and a breakfast nook where weekday mornings start without fuss. A home office on the main level gives a quiet room for work or study, away from the bustle of the living areas.
The master suite is on the second floor, with a walk-in closet, and the split bedrooms layout keeps it apart from the other two bedrooms, so parents and children each enjoy their own privacy. The home includes one full bathroom and one half bathroom. Everyday chores stay simple thanks to the laundry on the main floor, alongside a utility room and storage that keep equipment, seasonal items and household supplies out of sight.
Outside, a deck extends the living space for summer meals and evenings in the open air, and a corner window draws daylight into the interior from two directions. The 2-car garage has a front entry for direct access from the driveway. The house stands on a pile foundation and is built with silicate block walls; it is also available with a slab, strip footing or block foundation, and with aerated concrete, ceramic block or frame construction for the exterior walls.
Plan Package
Local Architects
Offers from your local architects who are ready to develop construction documents based on the digital concept.
 Exciting Home Plans Vancouver CA$ 15,176
 My Home Floor Plans Arborg CA$ 7,961
More Plans By This Architect
Related Plans & Collections
Worth Reading
 Laundry Room Placement: One Ontario Family Weighs Basement, Mudroom and Upstairs A family building on a suburban lot in eastern Ontario argues about where the washer and dryer should go. Their path from basement to mudroom to upstairs shows what each laundry location really costs and saves. Read more →
 Triple-Glazed Casements or Tilt-and-Turn? One Canadian Family's Window Choices vs Europe A couple building on an acreage outside Guelph discovers that windows are one of the biggest bills in the shell. Here is how their choices compare with what families in Germany, Poland and the US would install. Read more →
 Cold Bedrooms in January, Hot in July: Duct Design for Two-Storey Canadian Homes Uneven upstairs temperatures are almost always designed in, not bad luck. Here are the planning steps that keep a two-storey home comfortable on every floor, in every season. Read more →
