





Это значит, что у вас есть два варианта на выбор:
1.Доработать проект на уровне эскиза с его автором, купить CAD Concept, а заказать разработку самой документации можете у архитектора из вашей страны.
Construction documents are prepared for the following countries:
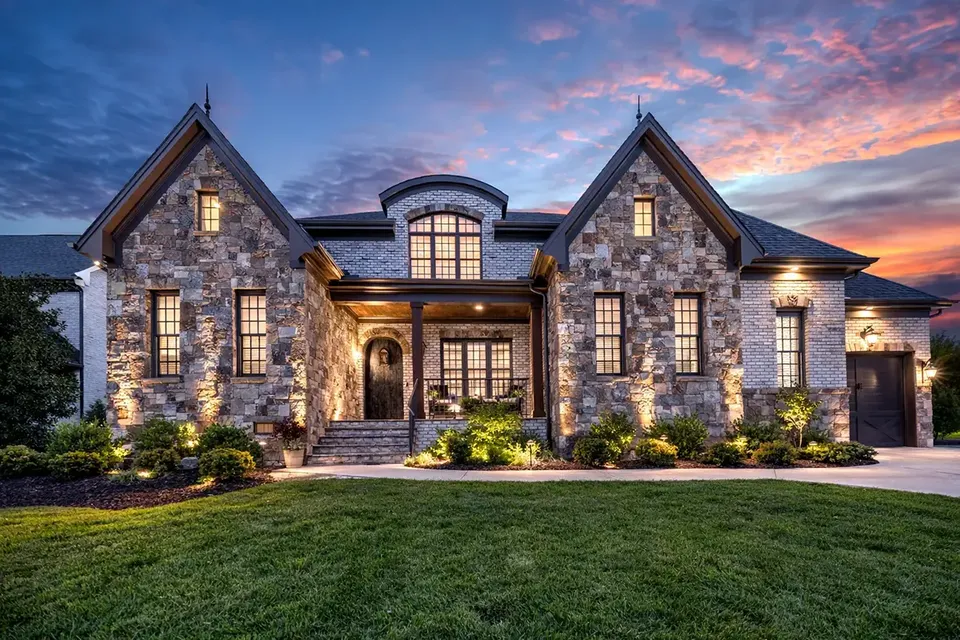
4,209 Sq Ft French Country H-Shaped 2-Story House Plan with 5 Bedrooms, 5.5 Bathrooms and 3-Car Garage
Plan
11740R
Complete
Unsigned & Unsealed
DC Available
Key Specs
4209
Heated ft²
5 + 1
Baths + 1/2 Baths
5 + 0
Beds + Home Office
3
Cars
Canada United States
General & Documentation
Cover Sheet (Includes Front Perspective & Project Data)
General Construction Notes (Specifications & Standards)
Index of Drawings (Sheet List)
Architectural (A)
Floor Plans
Structural (S)
Foundation/Basement Plan
Electrical (E)
Electrical Plans
General & Documentation
Cover Sheet (Includes Front Perspective & Project Data)
General Construction Notes (Specifications & Standards)
Index of Drawings (Sheet List)
Architectural (A)
Floor Plans
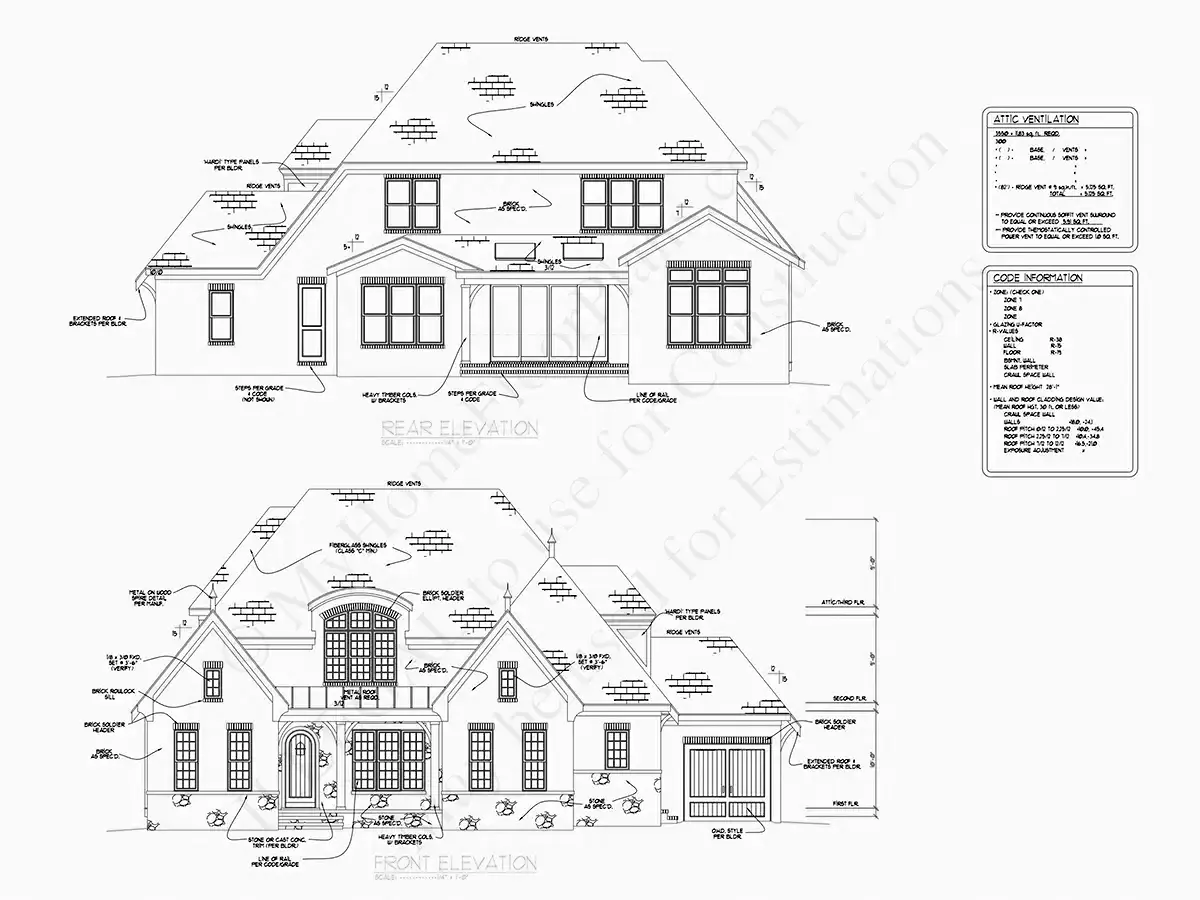
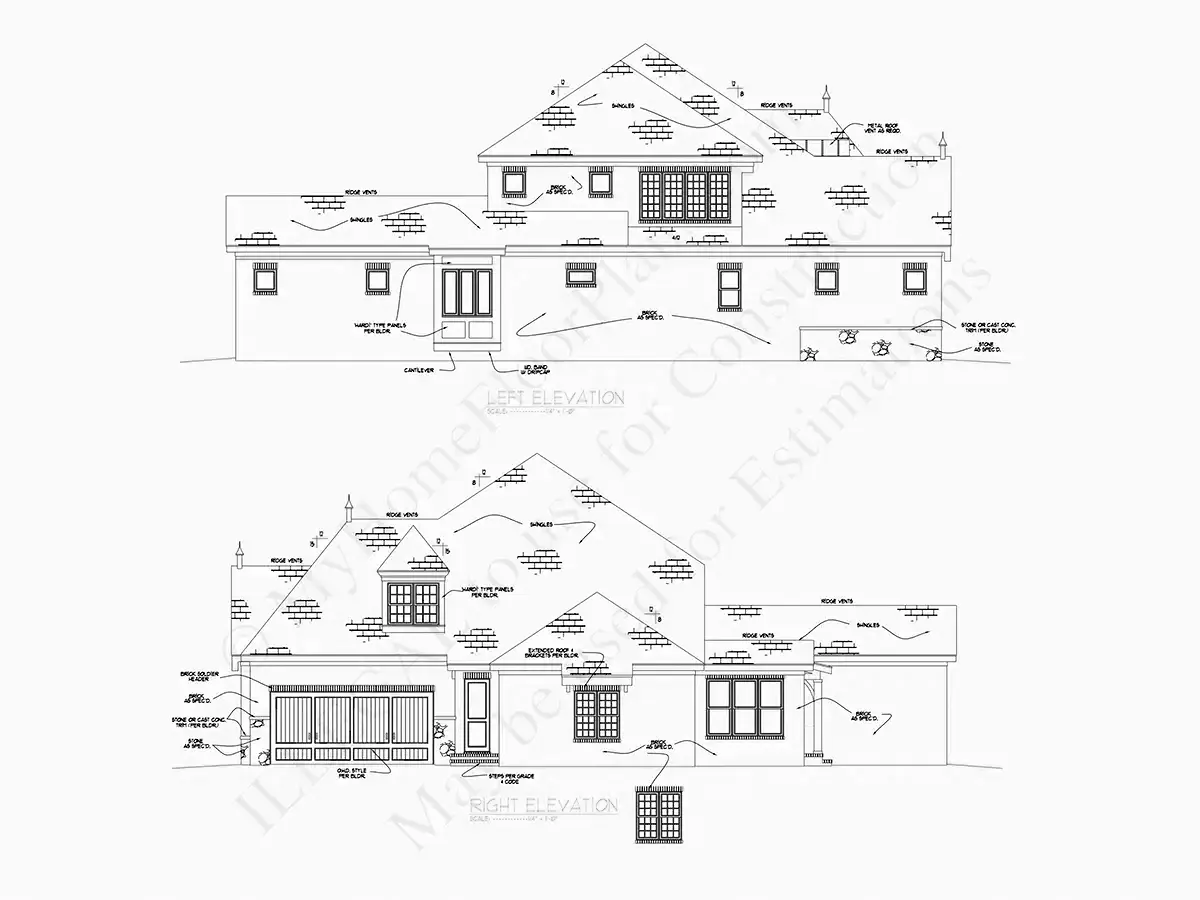
Exterior Elevations
Overhead Roof Plan
Cross Sections
Stair Details
Miscellaneous Details
Structural (S)
Foundation/Basement Plan
Electrical (E)
Electrical Plans
Need to make some changes?
This house plan can be modified to fit your family’s lifestyle and your lot’s specifics.
Floor Plans
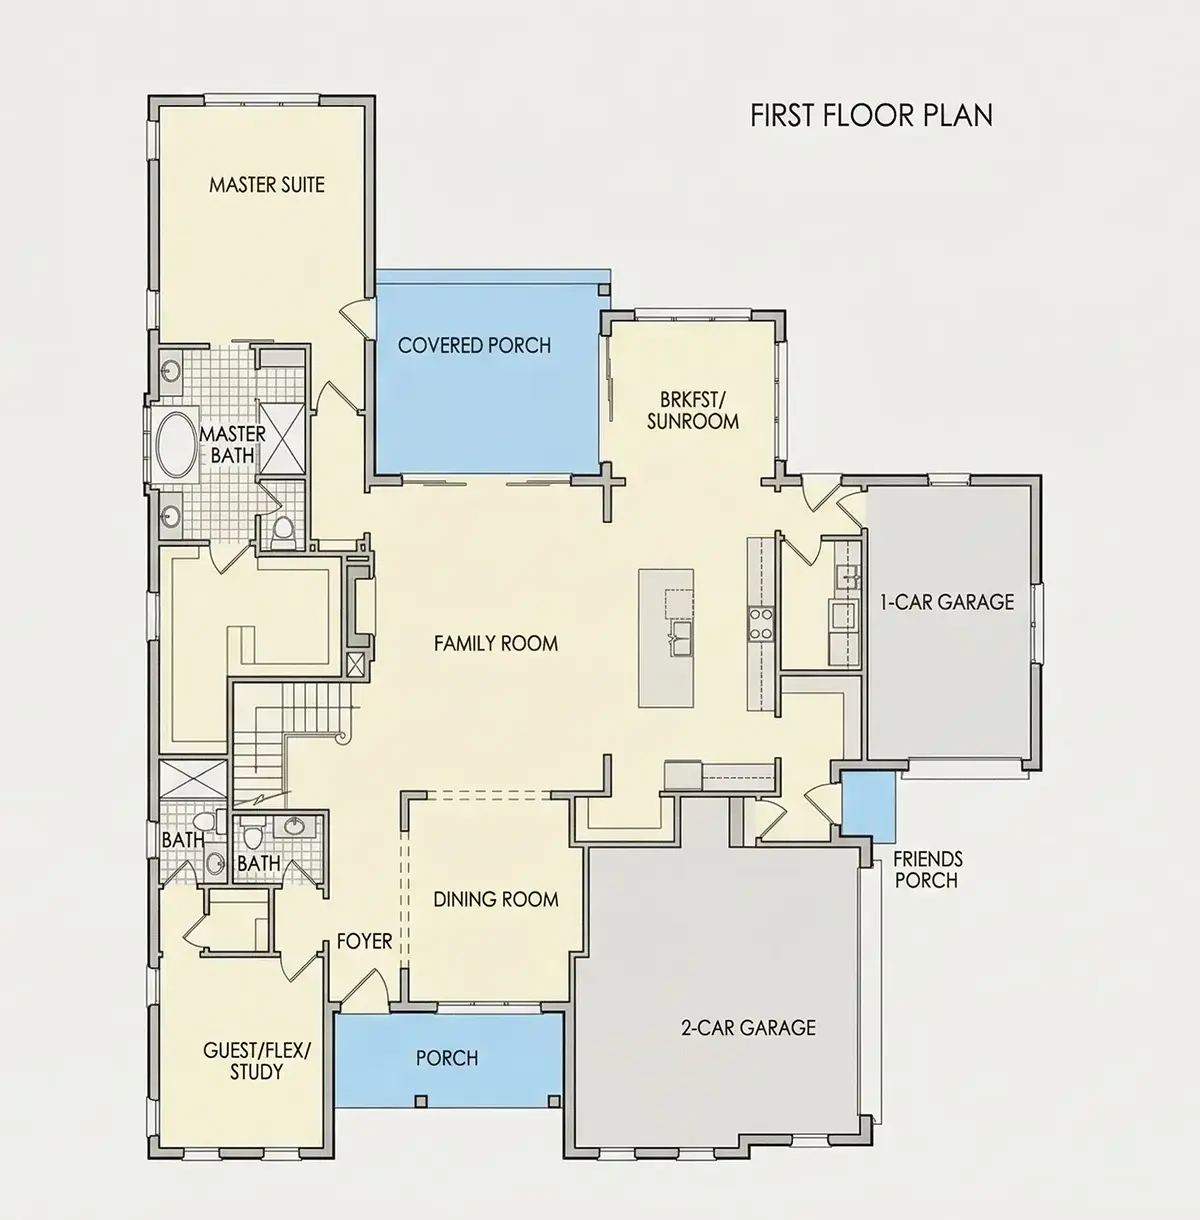
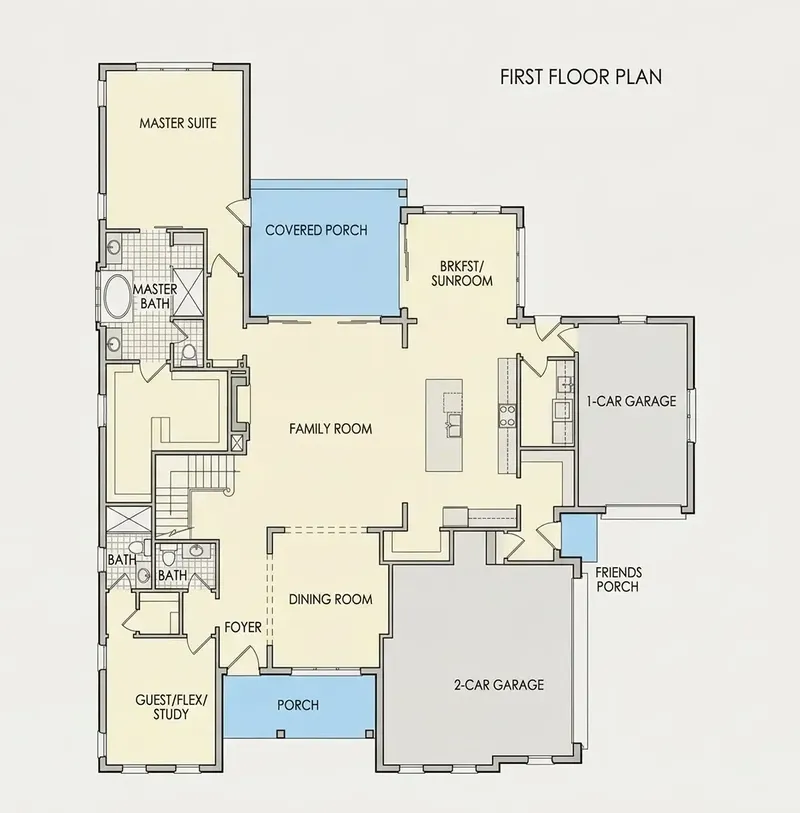
Main Floor
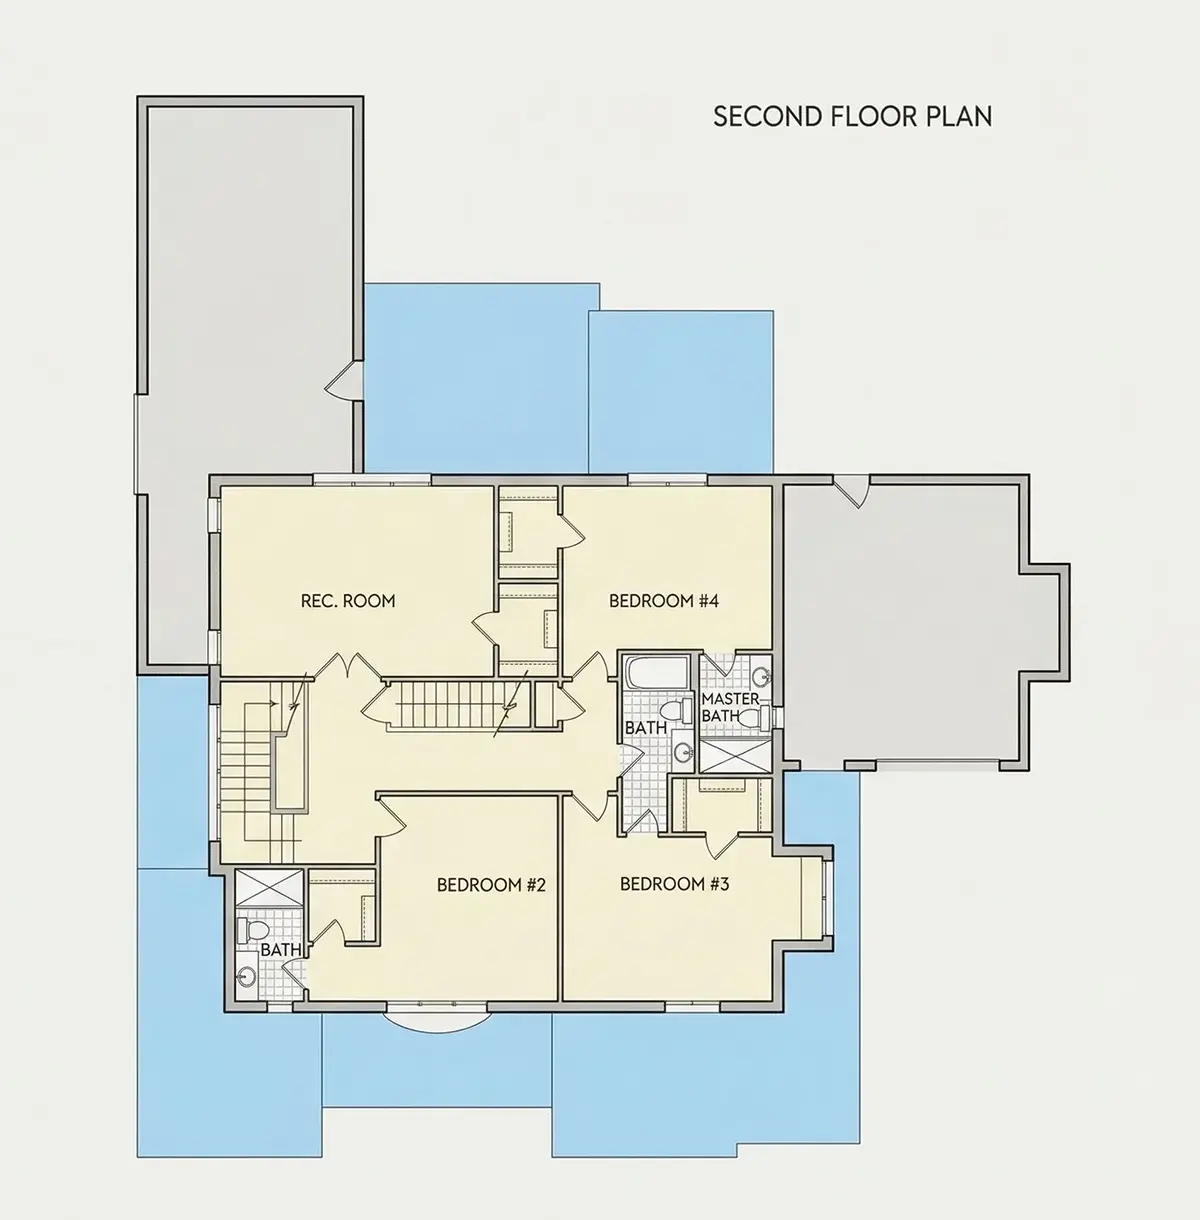
Second Floor
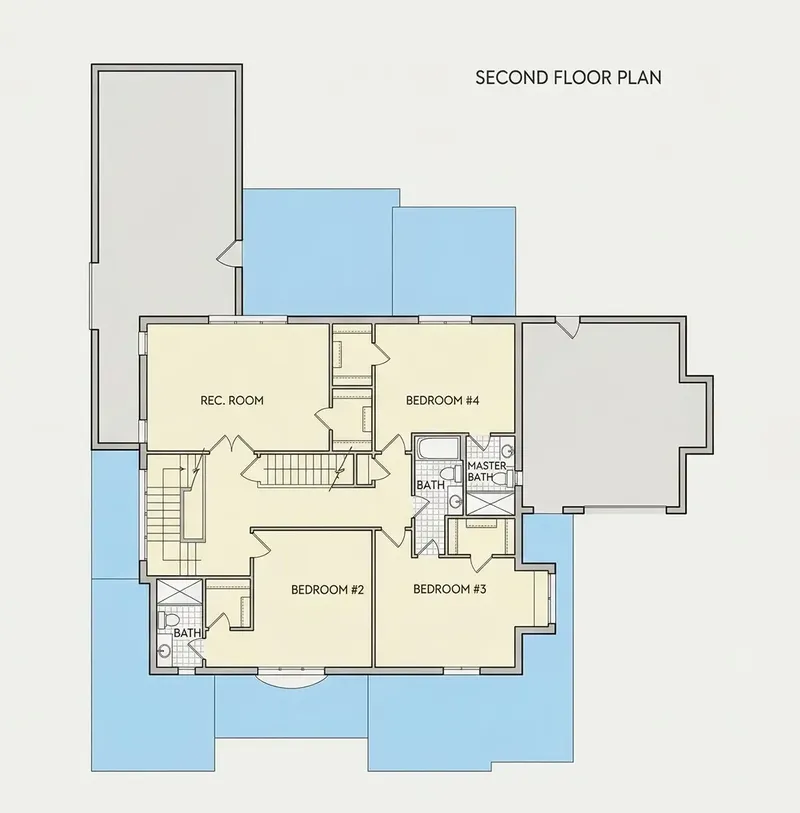
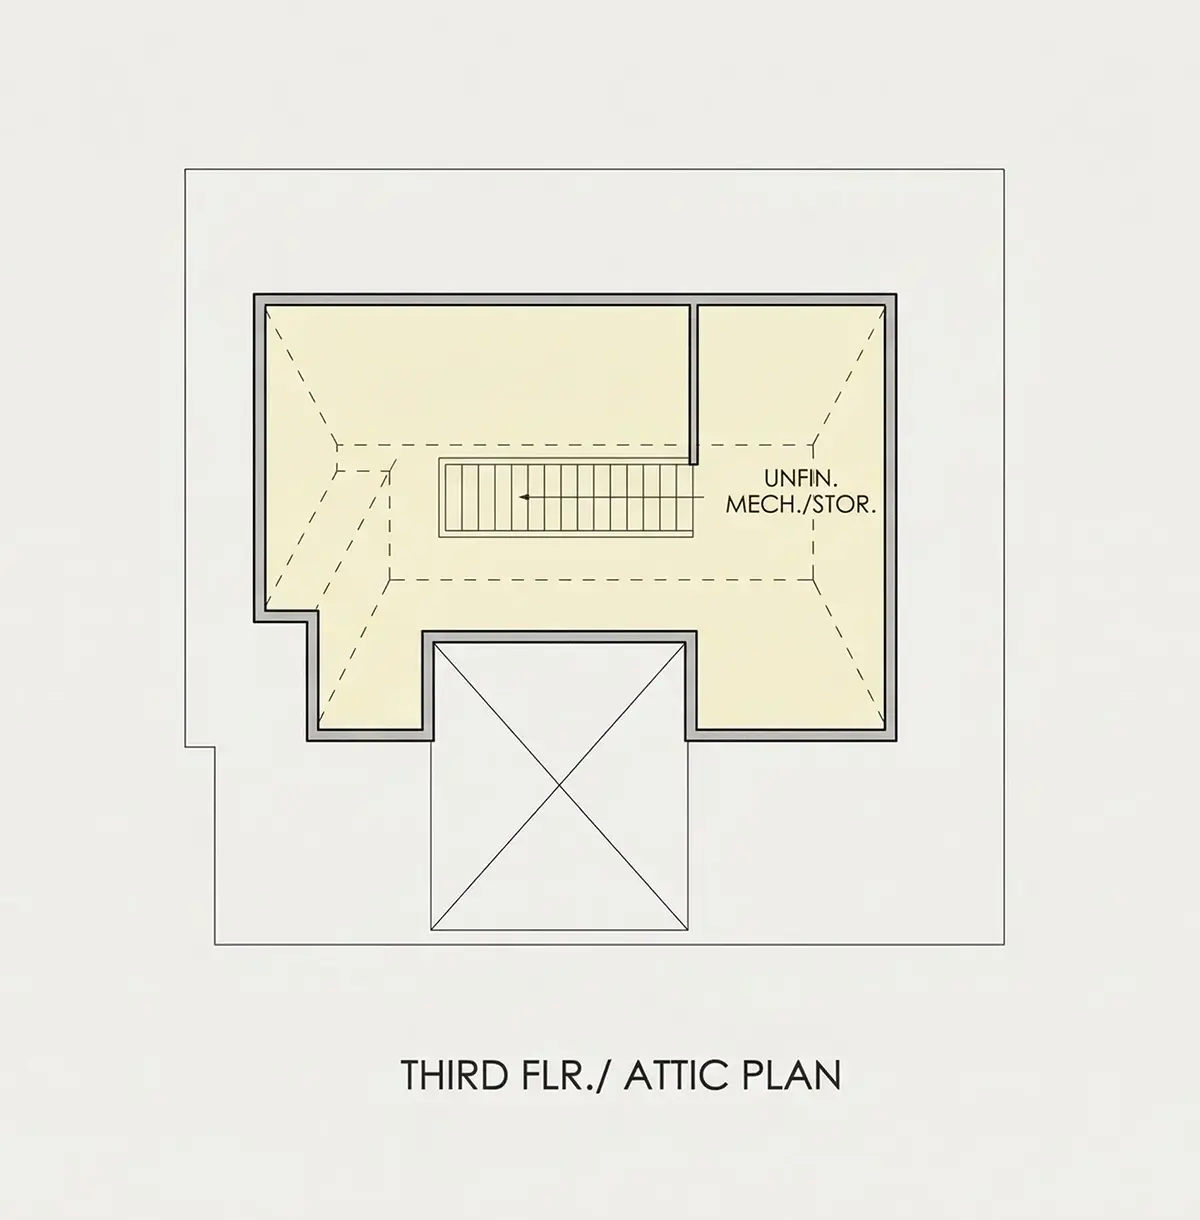
Third Floor
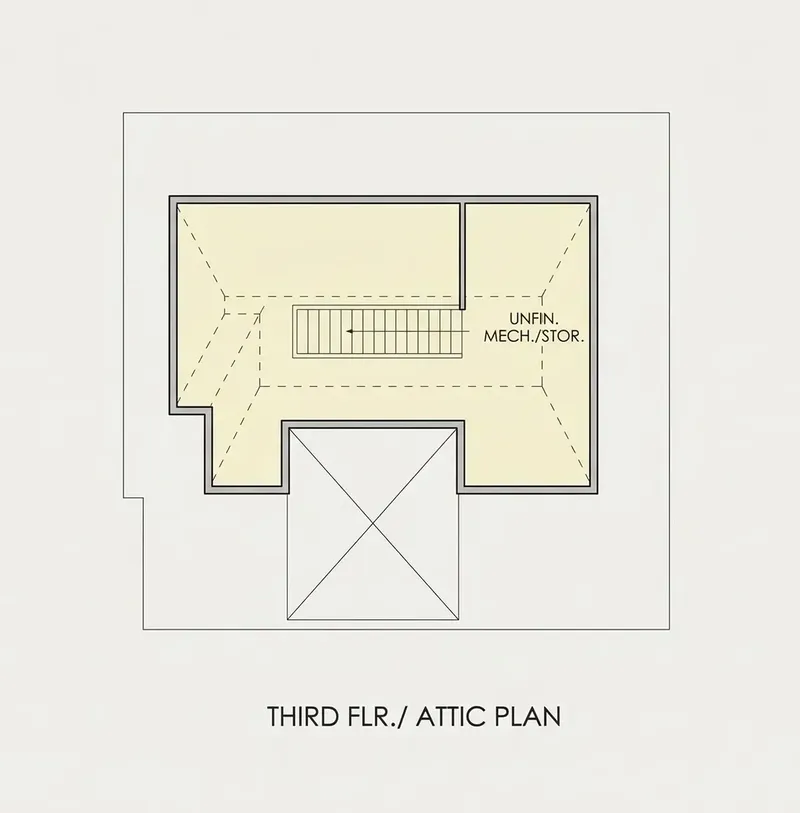
Full Specs & Features
Area
Heated: 4209.00 ft²
Unheated: 1368.00 ft²
Dimensions
Depth: 77'6" ft
Width: 65'2" ft
Garage
Cars: 3
Attached
Room Above Garage
Front Entry
Side Entry
Foundation
As Shown
Crawl Space (Optional)
Slab (Optional)
Monolithic Slab (Mono) (Optional)
Stem Wall (Optional)
Basement (Optional)
Exterior Wall Framing
As Shown
2×6 Exterior Walls (Optional)
Exterior Wall Materials
Brick
Natural Stone
Rooms
Full bathrooms: 5
Half bathrooms: 1
Bedrooms: 5
Laundry
Media Room
Sunroom
Bonus Level Upstairs
In-Law Suite
Walk In Closet
Mudroom
Kitchen and Dining
Walk-in Pantry
Breakfast bar
Breakfast Nook
Island
Center Kitchen
Interior Features
Laundry On Main Floor
Fireplace in Family Room
Main Floor Master
Split Bedrooms
Open Floor Plan
Large Family Room (>270 ft²)
Large Kitchen (>130 ft²)
Vaulted ceilings
Exterior Features
Covered Front Porch
Covered Rear Porch
Large Windows
Architectural Style
English
European
French Country
Luxury
Rustic
Roof
Hip & Valley
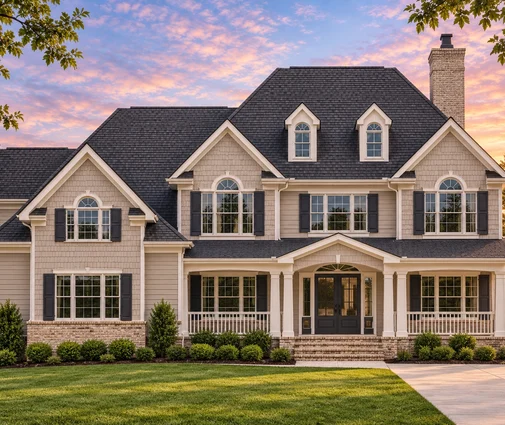
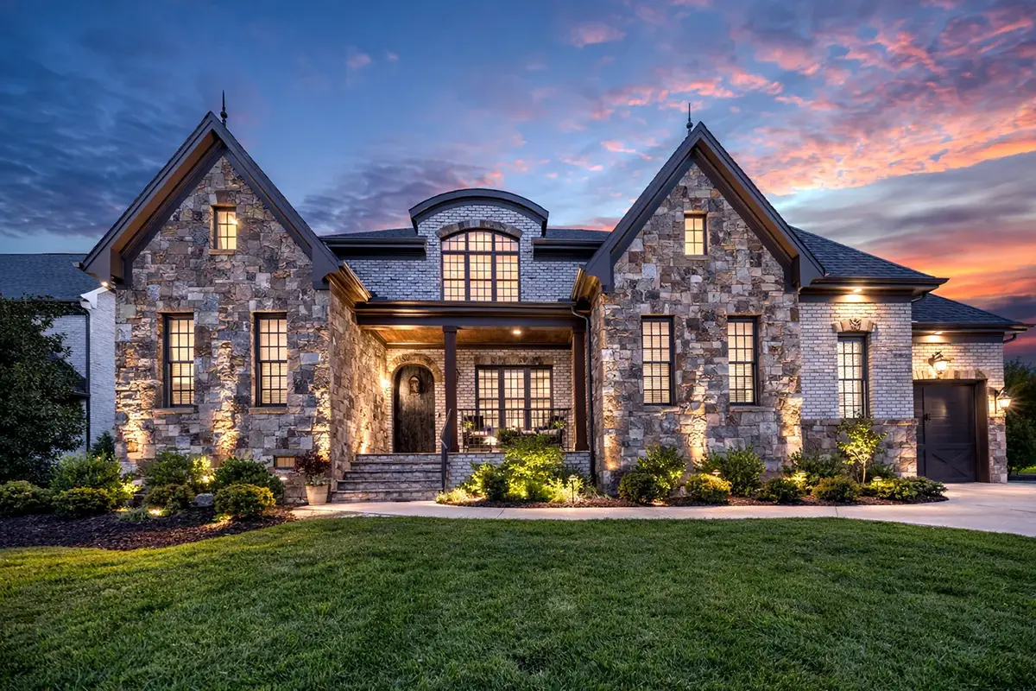
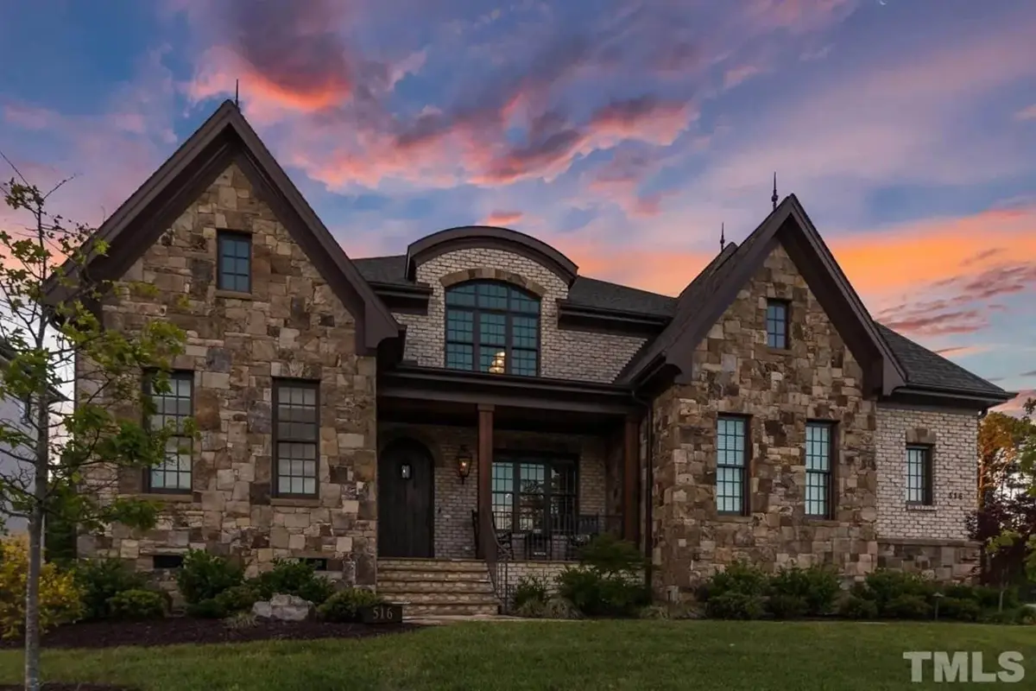
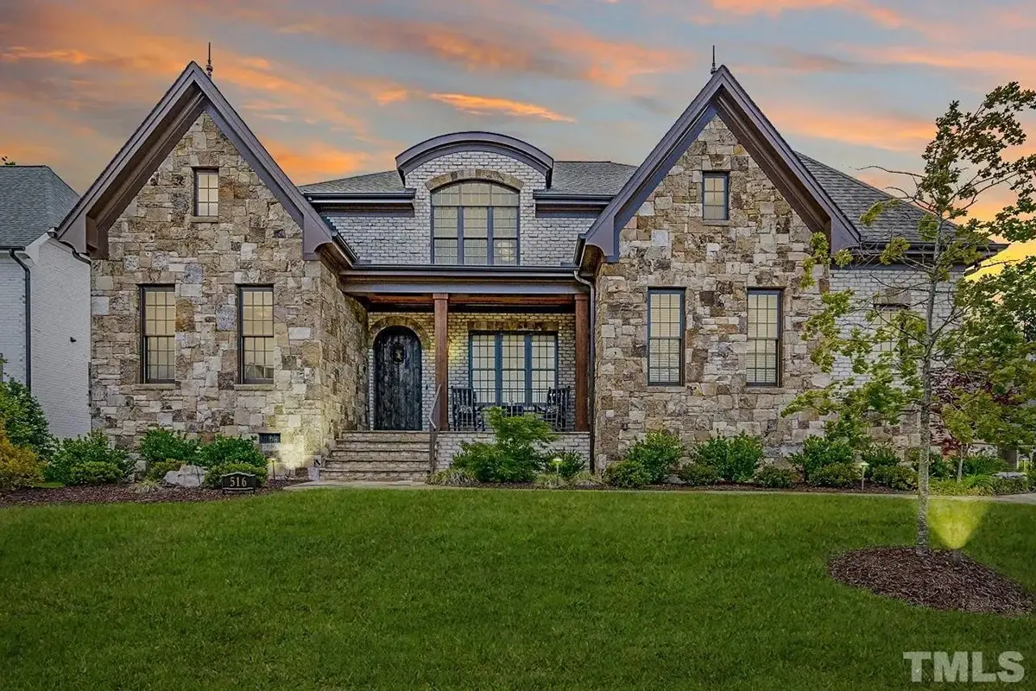
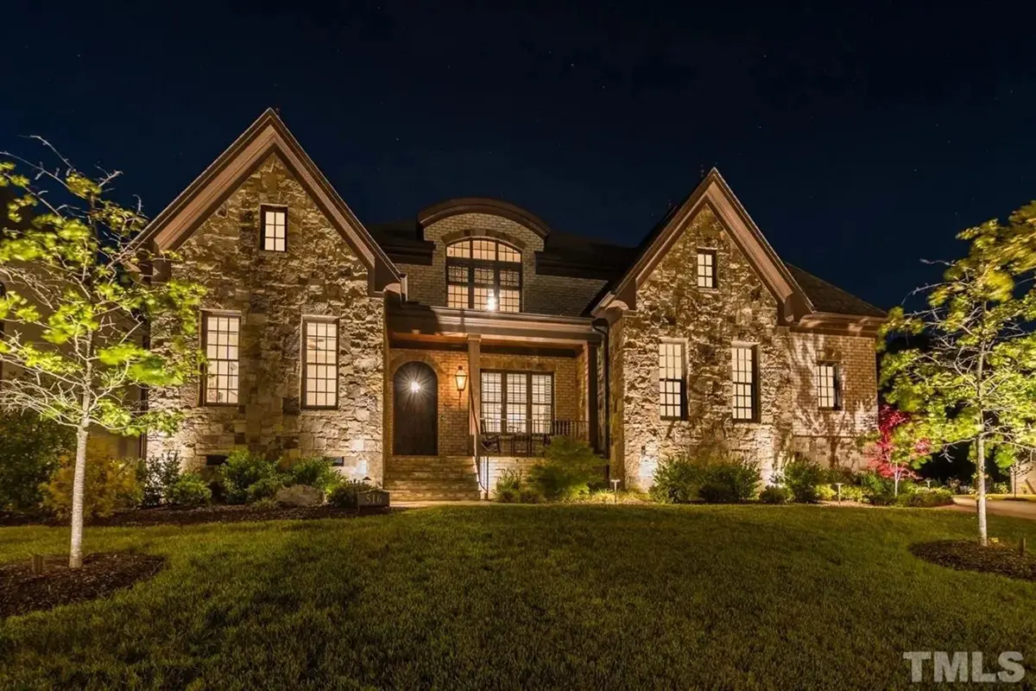
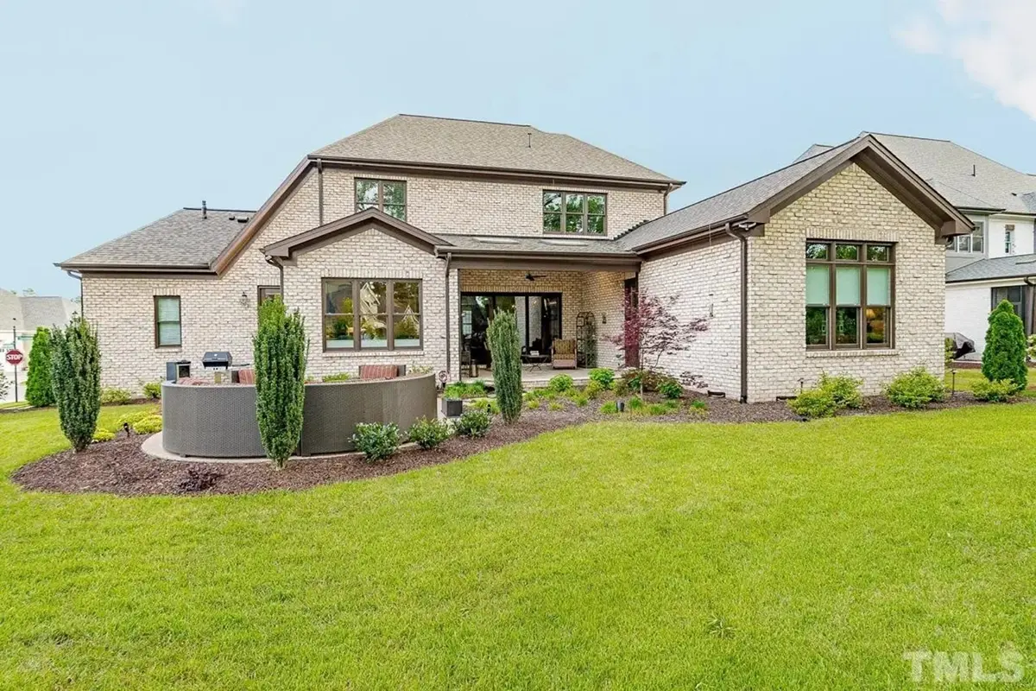
Plan 11740R is a 5-bedroom, 3-storey house plan offering 4,209 Sq Ft beneath a hip and valley roof, with French Country and English character expressed in brick and natural stone. The single-family home follows an H-shaped layout that measures 65'2" wide and 77'6" deep, so its two wings frame the entry and give the facade real presence. European proportions, American practicality and a touch of rustic texture come together in a luxury home design with five full bathrooms and a half bath, enough for every bedroom and for guests. Among house plans Canada families compare for a growing household, this one stands out for how much it holds without feeling crowded.
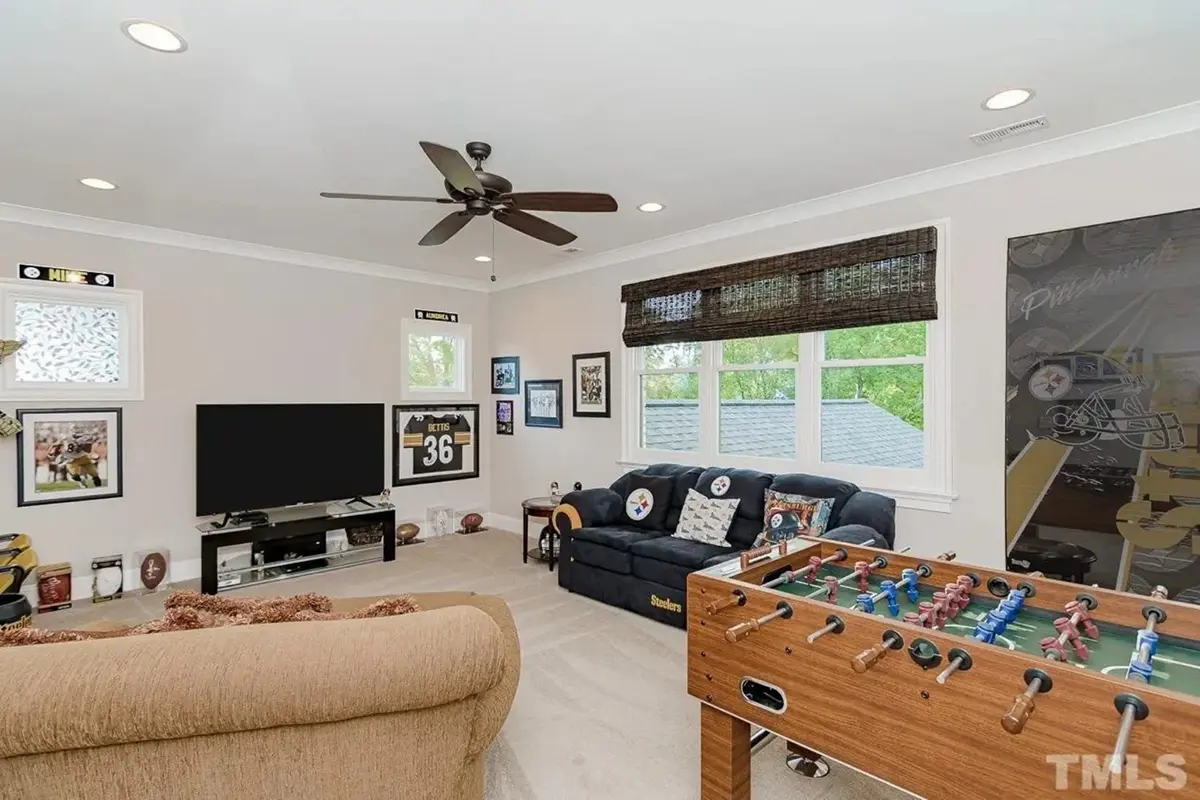
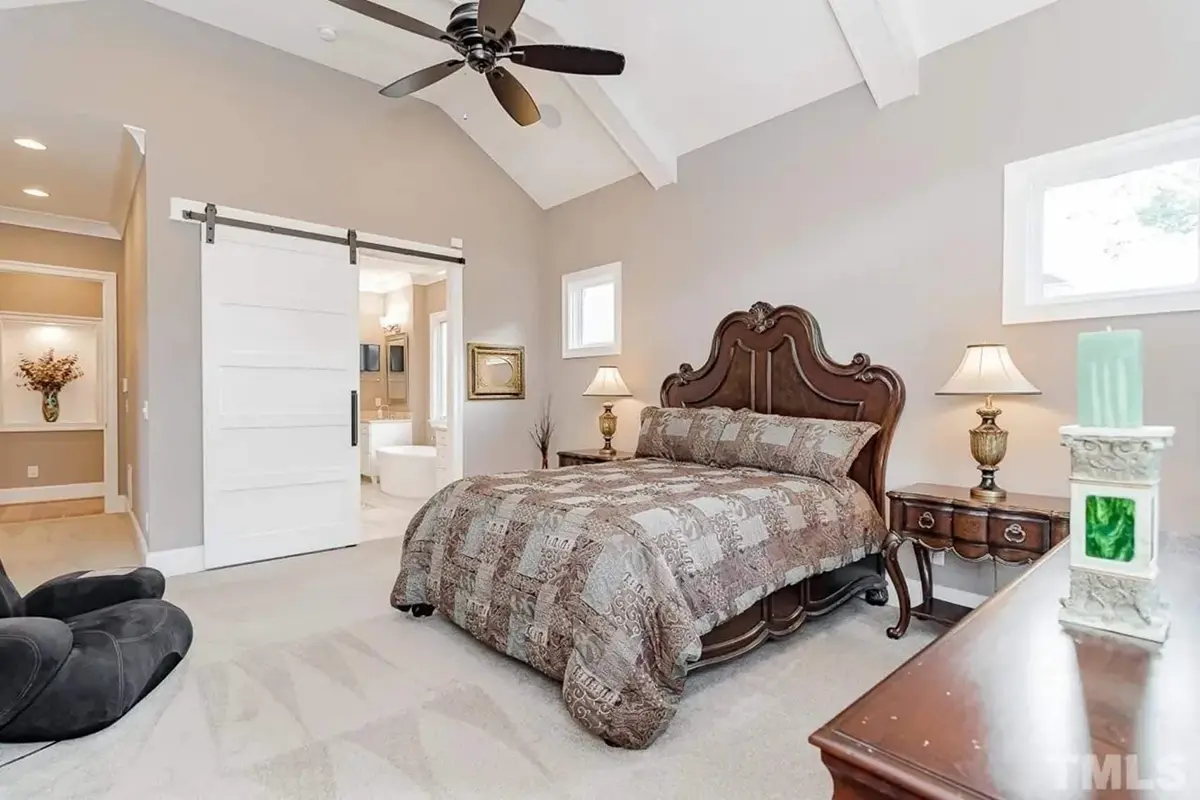
The owners' retreat stays on the ground level: the main floor master includes a walk-in closet, and a split bedrooms arrangement keeps the remaining bedrooms on the opposite side. An in-law suite gives grandparents or a returning grown child their own quarters, making this a house plan with in-law suite that suits several generations under one roof. Above it all, a bonus level upstairs can become a playroom, a studio or extra sleeping space. Routine tasks are handled close to the action, with laundry on the main floor and a mudroom where boots and coats come off before anyone reaches the kitchen.
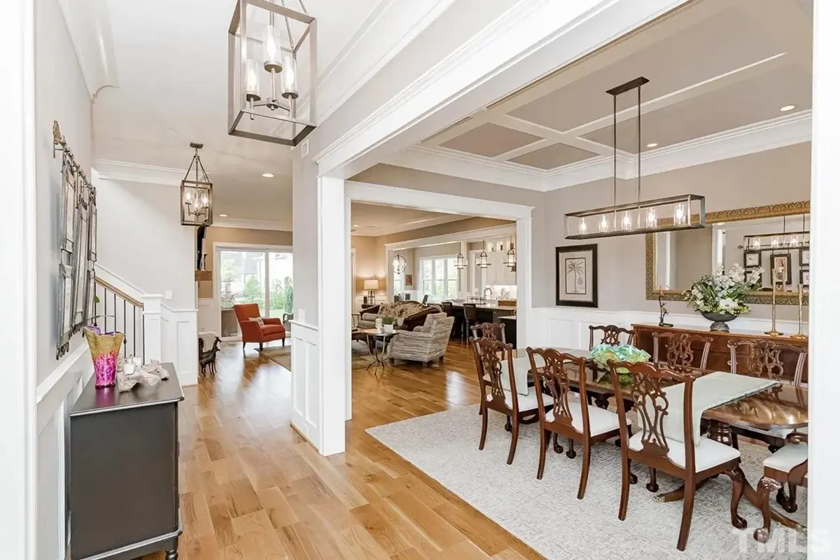
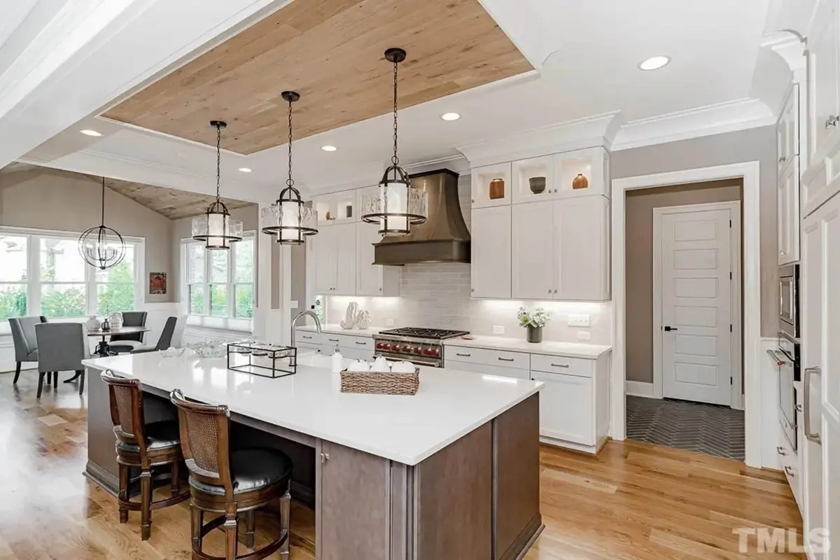
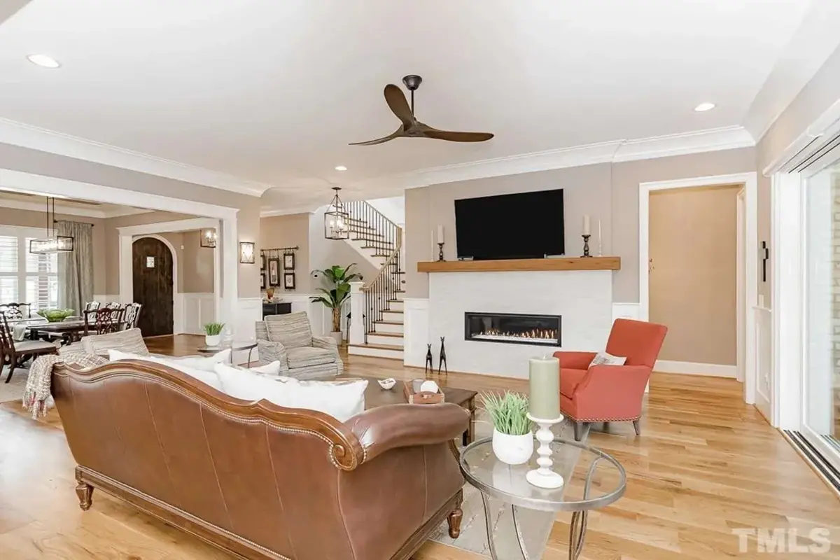
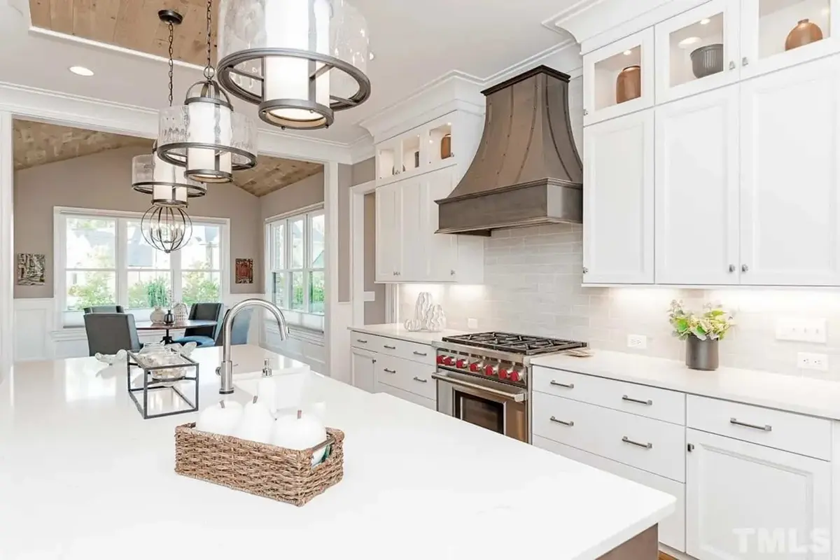
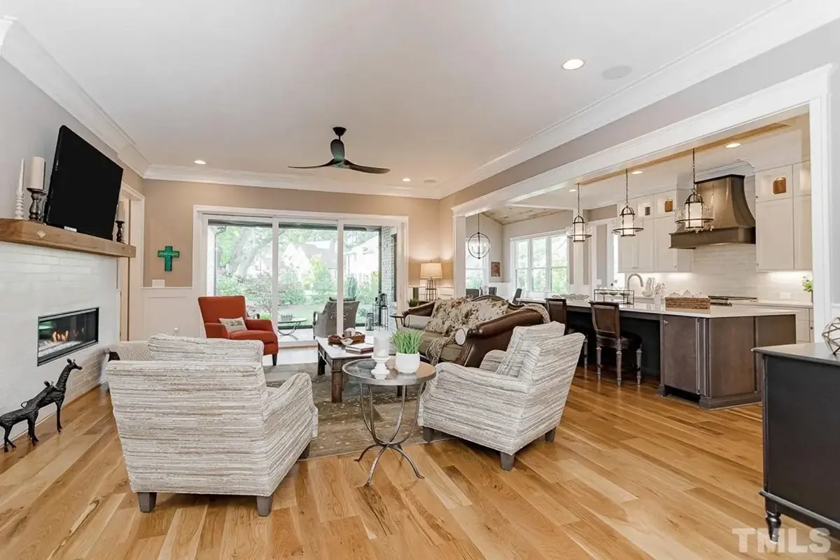
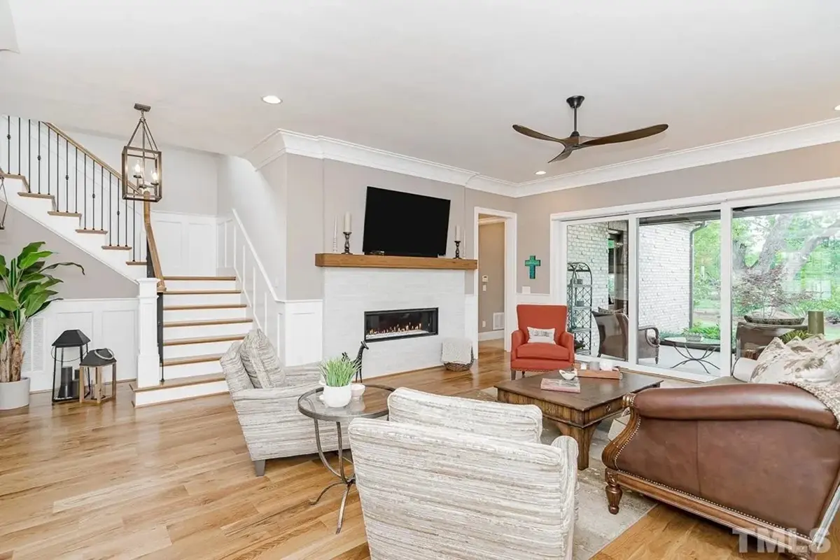
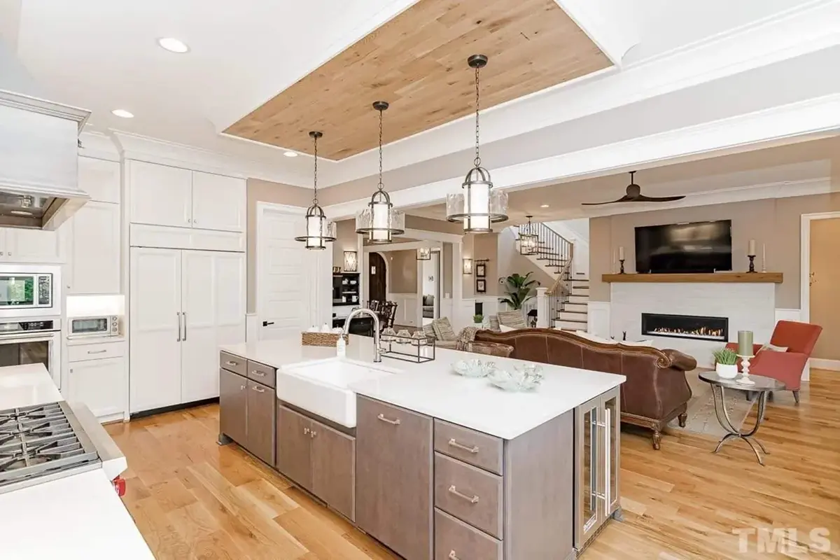
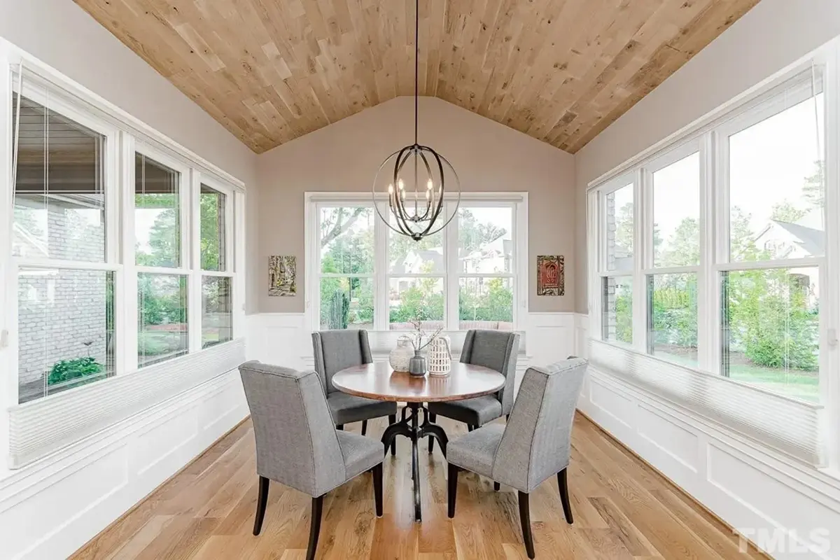
The heart of the house is open concept. A large family room under vaulted ceilings is anchored by a fireplace, the natural spot for long winter evenings, and it flows straight into a centre kitchen of generous size. Cooks get an island for prep, a breakfast bar where children can perch with homework, a breakfast nook for relaxed weekend meals and a walk-in pantry that keeps the counters clear. Next door, a sunroom brings the outdoors in, while large windows throughout fill the main floor with daylight. When the family wants a film or a hockey game on a big screen, the media room offers a separate place to settle in.
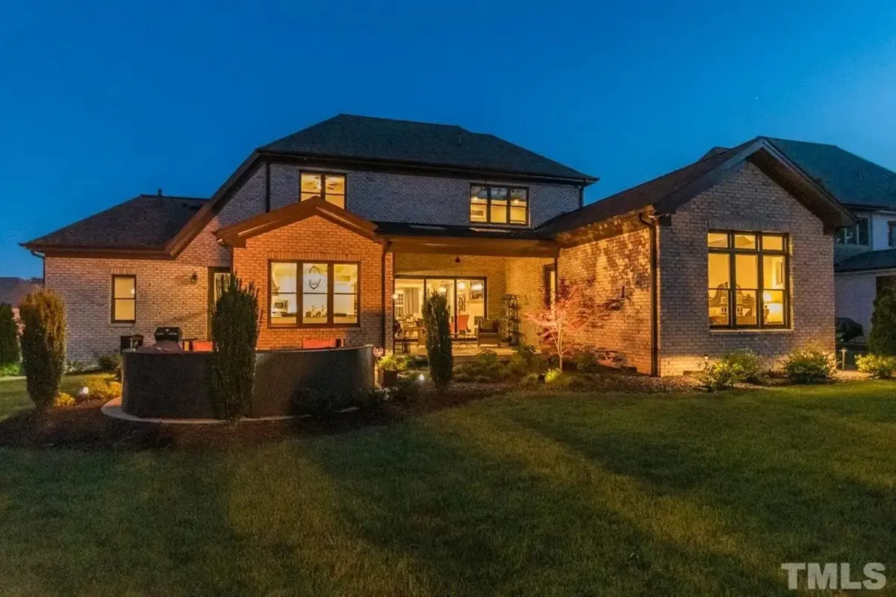
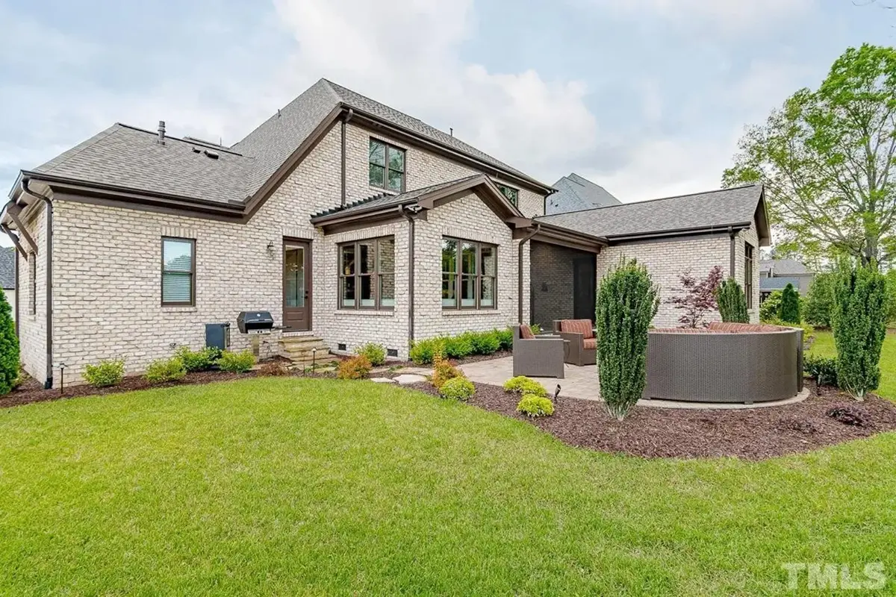
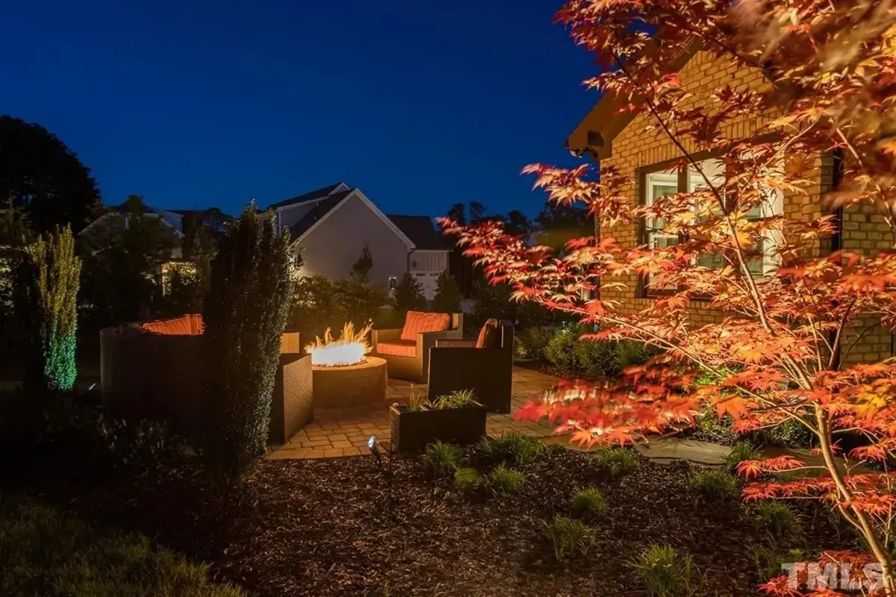
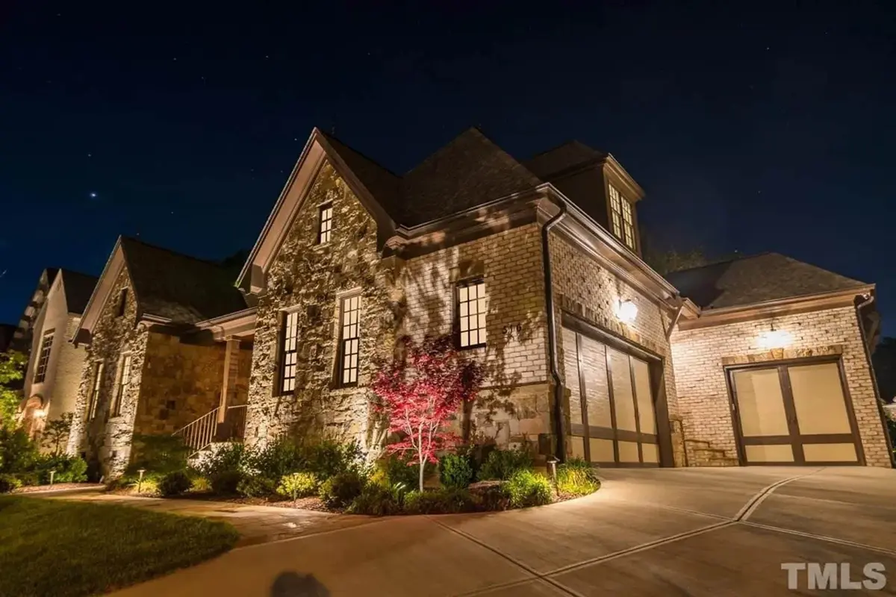
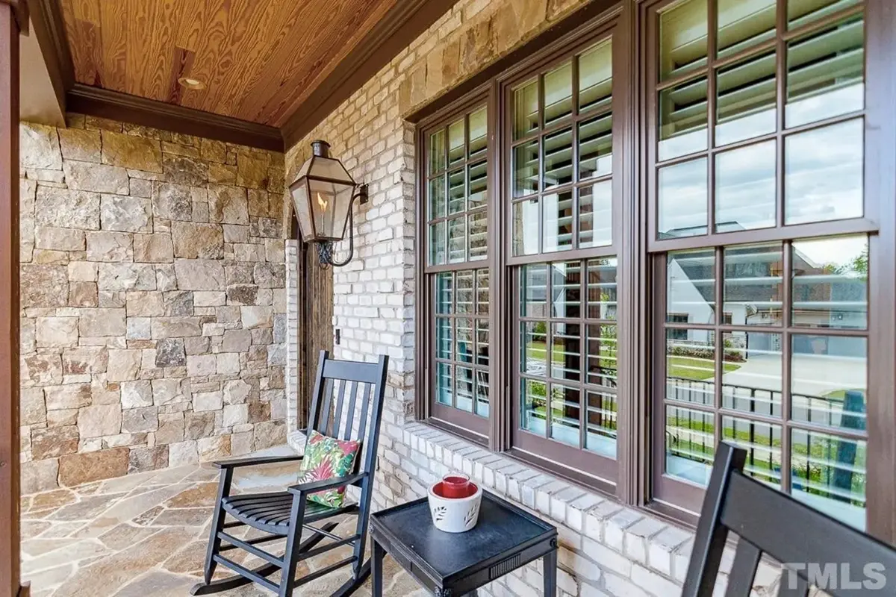
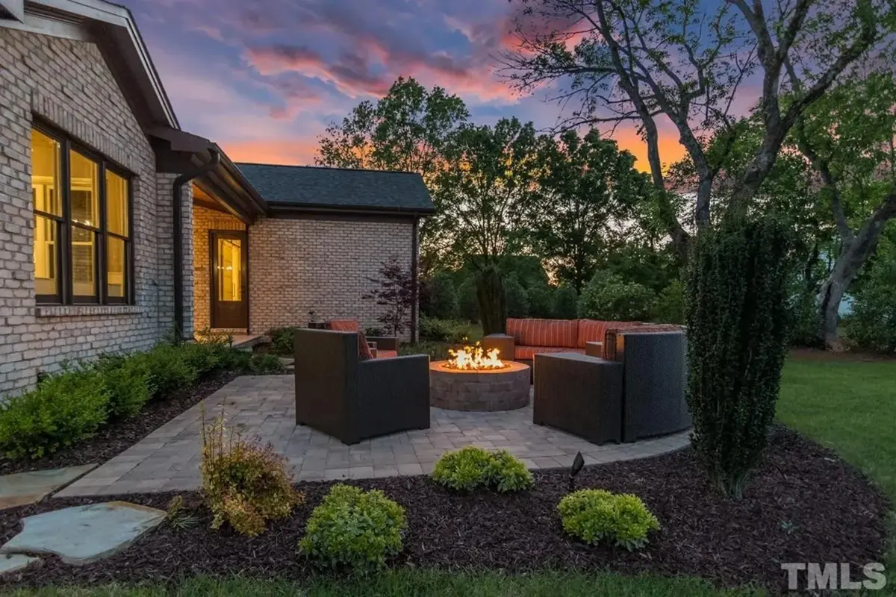
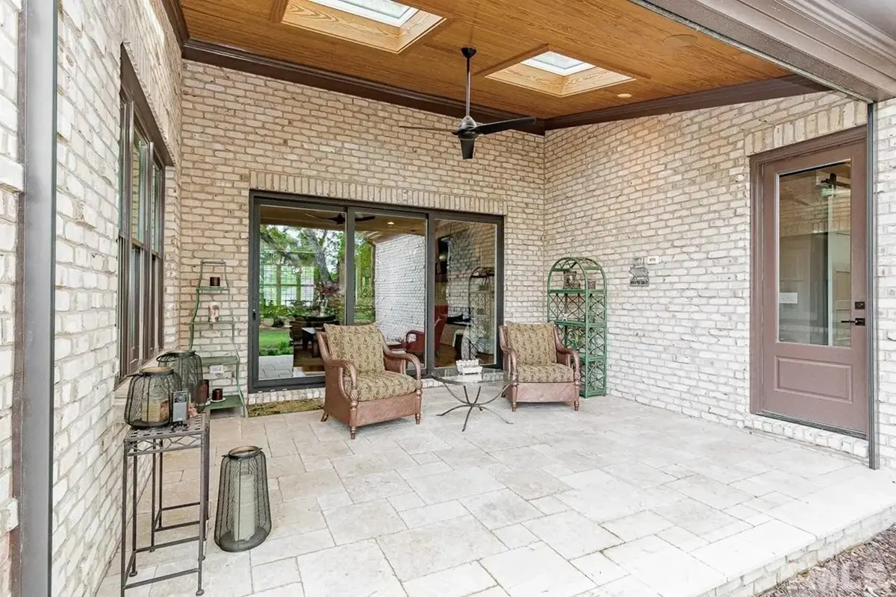
Two covered porches extend the living space: one at the front to greet neighbours, one at the rear for quiet mornings with coffee. The attached 3-car garage is designed with both front entry and side entry, and a room above the garage adds versatile space for an office or a hobby. The foundation is as shown in the drawings, with crawl space, slab, monolithic slab, stem wall and basement versions available on request. Exterior wall framing is also as shown, and 2x6 exterior walls can be ordered as an option.
More Plans By This Architect
Related Plans & Collections
Worth Reading
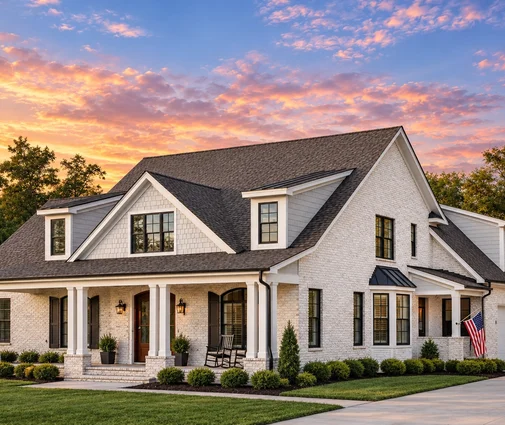
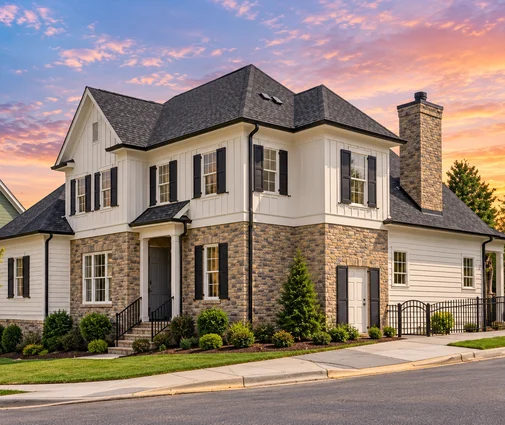
 Siding, Stucco or Brick? How Canadian Facades Compare With the US and Europe Canadians clad wood-frame houses in siding and brick veneer, while much of Europe renders over insulation or hangs larch boards. Here is what each finish costs, how long it lasts, and what that means for the facade of your new home. Read more →
 Building a Tiny House in Ontario: What It Costs and What the Permits Ask For A small home on a real foundation is legal in much of Ontario, but zoning, servicing and the building code set the budget. Here is where the money goes and where you can save. Read more →
 Building a Container Home in Ontario: Permits, Insulation and Real Costs Container homes can be permitted in Ontario, but steel boxes need an engineer, a frost-proof foundation and careful insulation. Here is how to plan one, and how it compares with a wood-frame house of the same size. Read more →
