








Это значит, что у вас есть два варианта на выбор:
1.Доработать проект на уровне эскиза с его автором, купить CAD Concept, а заказать разработку самой документации можете у архитектора из вашей страны.
Construction documents are prepared for the following countries:
1,970 Sq Ft Modern 2-Story House Plan with 3 Bedrooms, 2.5 Bathrooms and 1-Car Garage
Plan
34627C
Lead time 30 days
Signed & Sealed
DC Available
Key Specs
1970
Total Heated ft²
2 + 1
Baths + 1/2 Baths
3 + 0
Beds + Home Office
1
Cars
Projekt Architektoniczny
Opis techniczny
Rzuty kondygnacji
Rzut więźby dachowej
Rzut dachu
Przekroje
Elewacje
Zestawienie stolarki okiennej i drzwiowej
Projekt Konstrukcyjny
Zawiera opis techniczny
Rzuty fundamentów
Płyty stropowe w skali
Rysunki detali konstrukcyjnych
Zbrojenie słupów
Zbrojenie wieńców
Zbrojenie nadproży
Zestawienie stali konstrukcyjnej
Zestawienie drewna na więźbę
Projekt Instalacji
Instalacja wodno-kanalizacyjna
Instalacja ogrzewania
Instalacja gazowa
Instalacja elektryczna
Need to make some changes?
This house plan can be modified to fit your family’s lifestyle and your lot’s specifics.
The architect of this plan is not from your country.
You have two options for modifying this house plan:
1. Order modifications from the original architect. Purchase the modified Digital Concept and send it to your local architect to prepare the Construction Documents.
2. Work with your local architect. Purchase the original Digital Concept without modifications, then ask your local architect to make the changes and prepare the Construction Documents.
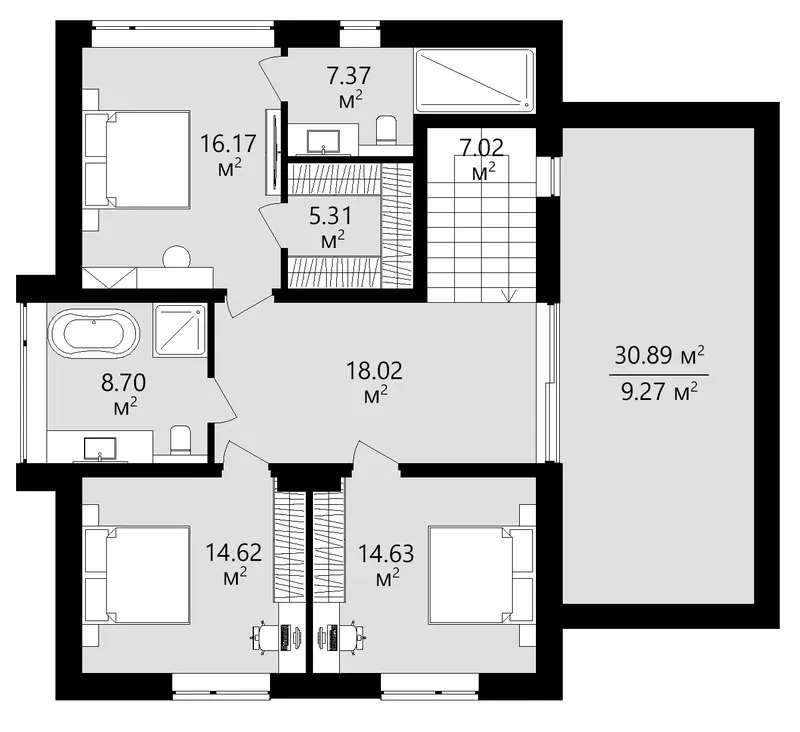
Floor Plans
Main Floor
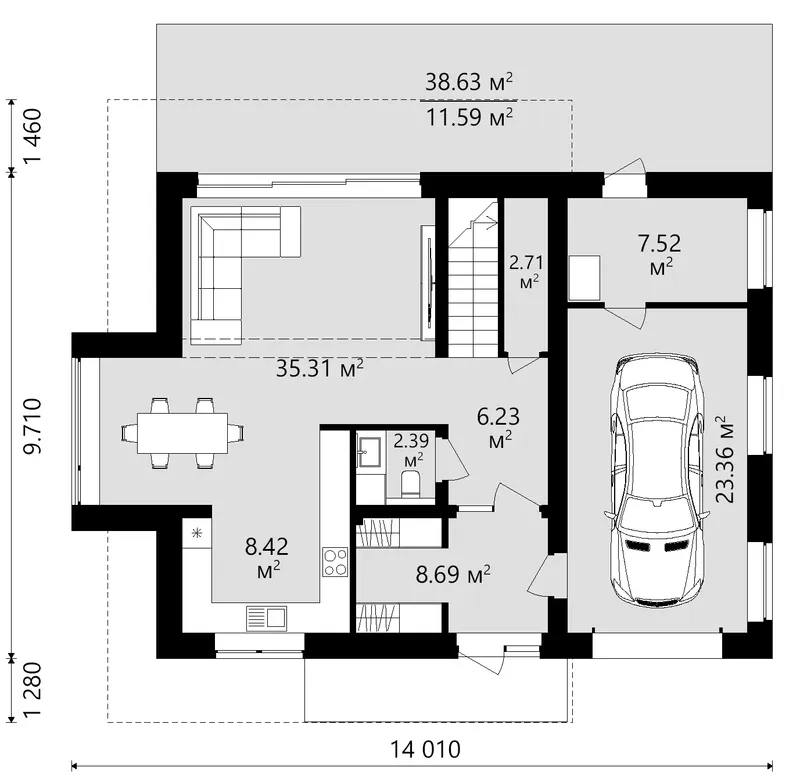
Second Floor
Full Specs & Features
Area
Total Unheated: 251.44 ft²
Total Heated: 1970.23 ft²
Dimensions
Depth: 37'9" ft
Width: 42'7" ft
Height: 23'6" ft
Garage
Area: 251 ft²
Cars: 1
Attached
Front Entry
Foundation
Concrete Stem Wall
Slab (Optional)
Block Stem Wall (Optional)
Exterior Wall Framing
Aerated Concrete Block
Ceramic Block (Optional)
Calcium silicate block (Optional)
Exterior Wall Materials
Wood
Stucco
Flexible Ceramic
Rooms
Full bathrooms: 2
Half bathrooms: 1
Bedrooms: 3
Utility room
Entry
Storage
Walk In Closet
Kitchen and Dining
Breakfast Nook
Interior Features
Second Floor Master
Clustered Bedrooms
Open Floor Plan
Exterior Features
Balcony
Deck
Garage rooftop deck
Large Windows
Floor-to-Ceiling Windows
Architectural Style
Contemporary
Modern
Roof
Roof Area: 1058.52 ft²
Flat
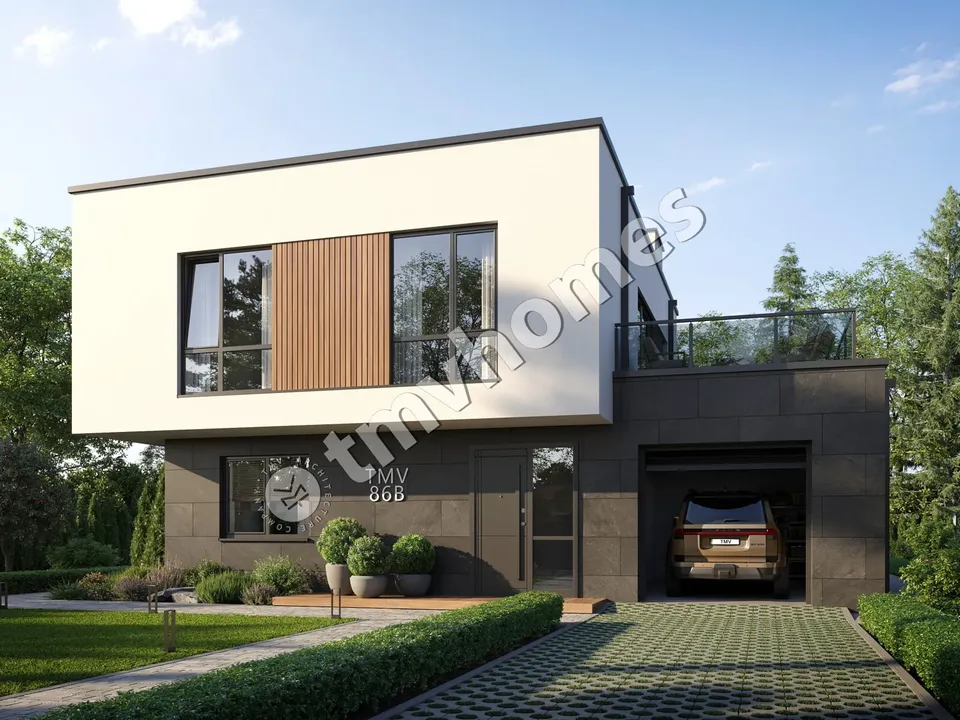
Three storeys, three bedrooms and a flat roof set the tone for Plan 34627C, a 3-bedroom 3-storey house plan with a contemporary, high-tech edge and 1,970 Sq Ft of living space for a single family home. Its modern home design layers wood, stucco and flexible ceramic on the facade, while large windows and floor-to-ceiling windows give the elevations a bold, glassy rhythm. The house is 42'7" wide and 37'9" deep, with a height of 23'6", so the rooms are stacked vertically rather than spread out.
The private side of the home is planned with care. The bedrooms are clustered, so parents and children sleep close to one another, away from the daytime bustle. The master bedroom sits on the second floor and comes with a walk-in closet for clothing and everyday wardrobe essentials. Two full bathrooms and one half bathroom serve the household, a generous count for a family of three bedrooms. A utility room keeps laundry and mechanical equipment in one place, and a dedicated storage room takes care of luggage, holiday decorations and anything that tends to clutter closets.
Downstairs life centres on an open concept layout. The living and dining areas flow into the kitchen without dividing walls, which makes it easy to cook, talk and keep an eye on homework at the same time. A breakfast nook gives the kitchen a relaxed corner for morning coffee or a quick lunch, and the tall glazing fills the shared rooms with daylight. Arriving is tidy too: a separate entry gives everyone a place to drop bags and boots before stepping into the main living space.
Outdoor space is one of the strongest features of this flat roof home. The attached, front-entry garage holds one car, and its roof is finished as a garage rooftop deck, an elevated terrace for summer dinners or watching the neighbourhood wake up. A balcony and a deck add two more spots to enjoy fresh air. The house rests on strip footings, with a slab or a block foundation also available, and it has no basement. Exterior walls are built of aerated concrete, and ceramic hollow block or calcium silicate block can be chosen on request. For those comparing house plans Canada wide, this is a compact, modern house plan with attached garage and plenty of room to live well on every level.
Plan Package
Local Architects
Offers from your local architects who are ready to develop construction documents based on the digital concept.
 Exciting Home Plans Vancouver CA$ 15,762
Modifications
More Plans By This Architect
Related Plans & Collections
Worth Reading
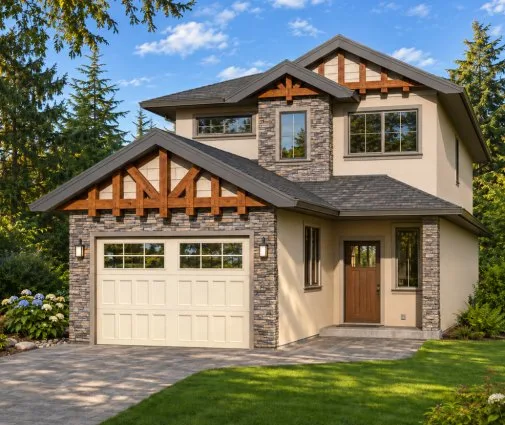 Building Permit for a House in Canada: The Process and the Rules by Province Zoning first, drawings second, permit third, inspections until you get the keys. A province-by-province guide to the building permit for a new family home in Canada, and how to check the rules for your own lot. Read more →
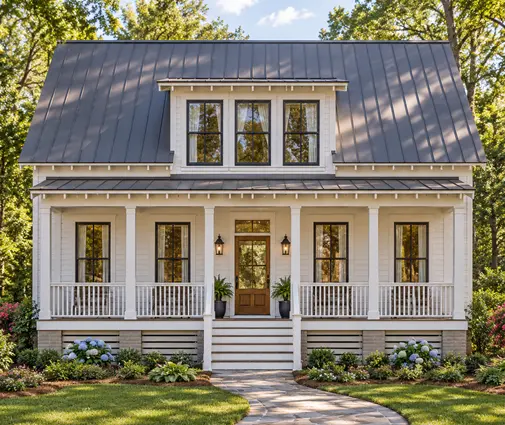 EnerGuide, HERS or Energieausweis: What a New Home's Energy Rating Costs in Canada Canada rates new homes in gigajoules, the US with a HERS Index, Germany and Poland in kWh per square metre. Here is what each number means, what the rating and the upgrades behind it cost, and why house shape matters more than most buyers expect. Read more →
 7 HRV Layout Lessons for a Canadian Two-Storey Home, Drawn from Four Other Countries Canadian codes made the HRV a normal part of a new house, but the layout is still often improvised on site. Here is what four other countries teach about placing the unit and routing the ducts. Read more →
