The trusses are up, the windows are in, the insulation inspector has signed off, and the bank has released another draw. Many Canadian owner-builders feel the hard part is over at this stage. It usually isn't. The interior finishes still ahead (drywall, flooring, cabinets, doors, trim and paint) are where budgets quietly drift by $40,000 or more, one "small upgrade" at a time. This guide gives typical 2026 ranges in Canadian dollars, splits them into builder-grade, mid-range and high-end, and shows which decisions you can safely postpone and which ones you should get right before you move in.
All figures below are installed prices before GST/HST, for new construction rather than renovation. Labour is the biggest variable. Expect the upper end of each range in Greater Vancouver, the GTA and resort areas. Many parts of the Prairies, the Maritimes and smaller Quebec and Ontario towns sit lower. Get at least three local quotes before you lock in a number.
How to read "per square foot" for finishes
Finishing costs are quoted in different units, and that causes confusion. Drywall contractors price by the square foot of board, flooring installers by the square foot of floor, cabinet shops by the linear foot, and painters often by the whole job. To compare them, it helps to convert everything to dollars per square foot of finished floor area, which is how most builders and lenders look at a house.
What drives the number up
- Bathrooms. Each bathroom brings tile, a vanity, waterproofing and extra trim. A home with many bathrooms costs more per square foot than one of the same size with fewer.
- Ceiling height and vaulted rooms. More wall area means more drywall and paint, and taller ceilings need scaffolding.
- Stairs. A two-storey home or a finished basement adds stair treads, railings and a lot of trim.
- Finished basement. In most of Canada the basement is there anyway because of frost depth. Whether you finish it now or later changes the finishing budget a great deal.
Drywall and taping
A typical house uses roughly three to four square feet of drywall board for every square foot of floor. Board, hanging, taping, mudding and sanding to a standard Level 4 finish ran about $2.75 to $4.50 per square foot of board in most Canadian markets in 2025–2026. Per square foot of floor area, that works out to roughly $9 to $15.
Builder-grade vs higher grades
- Builder-grade: 1/2" regular board, Level 4 finish, light texture or flat ceilings. About $9–12 per sq ft of floor.
- Mid-range: moisture-resistant board in all wet areas, sound-rated assemblies around bedrooms and laundry, cleaner corners. About $11–14.
- High-end: Level 5 skim coat for flat, glossy walls under strong light, curved walls, bulkheads, detailed reveals. About $14–20.
Some drywall items are not optional. Fire-rated board is generally required between an attached garage and the living space. In most provinces the poly vapour barrier behind exterior walls has to be inspected before board goes up. Confirm the details with your municipal building department, because requirements vary between the National Building Code and provincial codes.
Flooring: LVP vs engineered hardwood vs tile
Flooring is where buyers most often spend beyond the plan. The table compares common choices, installed, in 2026 CAD per square foot of floor.
| Material | Builder-grade | Mid-range | High-end | Notes |
|---|---|---|---|---|
| Carpet with underpad | $4–6 | $6–9 | $10–15 | Easy to replace later; common in bedrooms and basements |
| Luxury vinyl plank (LVP) | $5–7 | $7–10 | $10–13 | Waterproof, good over concrete in basements |
| Engineered hardwood | $9–12 | $12–16 | $16–25 | Wide plank and European oak push the price up |
| Solid hardwood | $10–14 | $14–18 | $18–28 | Needs stable humidity; not for basements |
| Porcelain tile | $12–18 | $18–26 | $26–45 | Labour-heavy; large format and heated floors add cost |
Choosing for the Canadian climate
Winters are dry and summers humid, so wood moves. Engineered hardwood copes with that better than solid planks, especially over in-floor heating. LVP is the practical default for basements on a concrete slab. Tile in the entry is worth it in any snowy region because of salt and slush. If you plan electric in-floor heat in a bathroom or mudroom, install it with the tile. Adding it afterwards means tearing the floor out.
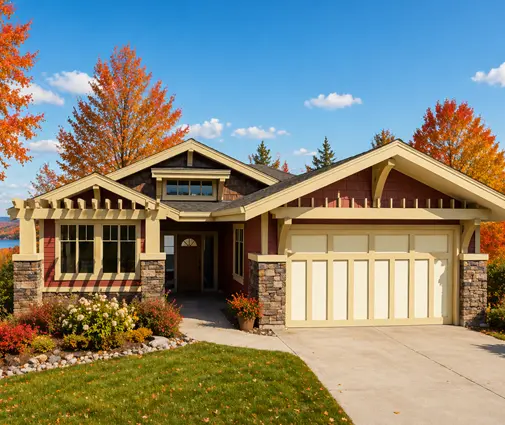
Compact bungalows with full basements show how flooring choices add up. On this 1657 sq ft Craftsman bungalow with three bedrooms and a basement, choosing LVP rather than engineered hardwood on the main floor alone can be a difference of roughly $10,000 to $15,000. A similar comparison applies to a 1588 sq ft four-bedroom bungalow with a basement. You can browse more in the plans with a basement.


Kitchen and vanity cabinetry
Cabinets are priced per linear foot of run, including both uppers and lowers, and they are usually the biggest single finish item. Typical 2026 ranges, cabinets only and installed:
- Builder-grade (melamine or thermofoil doors, particleboard boxes, standard sizes): about $250–450 per linear foot.
- Mid-range / semi-custom (painted MDF or wood doors, plywood boxes, soft-close, more drawers): about $500–900 per linear foot.
- High-end custom (full custom millwork, integrated appliance panels, walnut or rift oak): $900–1,500 per linear foot and more.
Countertops add a separate line. Laminate costs roughly $40–70 per square foot of counter, quartz $80–150, and natural stone or ultra-compact surfaces more. A modest kitchen in a 2,000 sq ft home typically lands around $15,000–25,000 at builder-grade, $30,000–55,000 mid-range and $70,000 or more high-end, before appliances.
Vanities and the bathroom count
A builder-grade vanity with a cultured marble top costs about $800–2,000 per bathroom installed. Mid-range furniture-style vanities with quartz tops cost roughly $2,500–6,000. Bathroom count matters more than square footage. A 2663 sq ft two-storey Craftsman with three bedrooms and four bathrooms needs more vanities, tile and waterproofing than many larger homes with fewer baths. In a 3765 sq ft single-storey luxury design with 5.5 bathrooms, bathroom finishes alone can rival the kitchen budget. A walk-in pantry is often a cheaper way to get storage than extra upper cabinets. See the plans with a butler's pantry.
Interior doors, trim and stairs
This category includes interior doors, casings, baseboards, closet shelving and, in multi-level homes, the stair finish. Per square foot of floor area it typically runs:
- Builder-grade: $4–7. Hollow-core moulded prehung doors (about $200–350 each installed), 3" to 4" MDF baseboard, wire closet shelving, carpeted stairs.
- Mid-range: $7–12. Solid-core doors ($400–700 each), 5" to 6" baseboard, wood or melamine closet systems, stained or painted wood stair treads.
- High-end: $12–20 and up. Tall or flush doors, concealed hinges, custom casings or minimal reveal details, open-riser stairs with glass railings.
Stairs are easy to underestimate. A 2827 sq ft two-storey plan with four bedrooms and 3.5 bathrooms has a main stair and a basement stair. A hardwood stair with a wood-and-metal railing can cost $8,000–20,000 on its own, while carpeted stairs with a painted rail cost a fraction of that.
Painting
New-construction painting includes a primer coat, two finish coats on walls, flat white ceilings and painted trim and doors. It typically costs about $3–6 per square foot of floor area at builder or mid-range level, and $6–10 when you have multiple colours, dark accent walls, sprayed cabinetry-grade trim or high vaulted ceilings. Choosing one wall colour throughout and adding accents after you move in is one of the easiest ways to save.
Putting it together: total interior finishing budget
Adding the categories above gives a rough guide per square foot of finished floor area. It excludes plumbing fixtures, lighting, appliances and mechanical systems:
| Item | Builder-grade | Mid-range | High-end |
|---|---|---|---|
| Drywall and taping | $9–12 | $11–14 | $14–20 |
| Flooring (blended) | $5–8 | $10–14 | $16–25 |
| Cabinets and counters | $10–15 | $20–30 | $35–60 |
| Doors, trim, stairs | $4–7 | $7–12 | $12–20 |
| Painting | $3–5 | $4–6 | $6–10 |
| Total (approx.) | $31–47 | $52–76 | $83–135 |
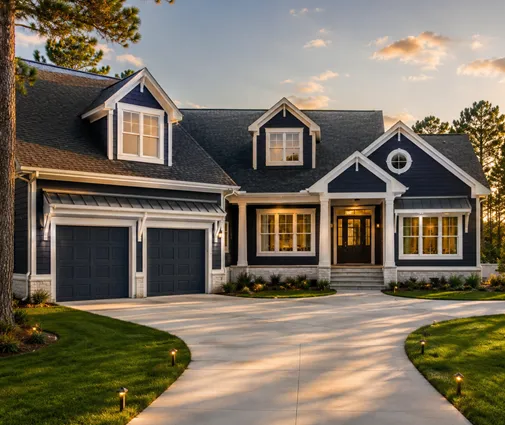
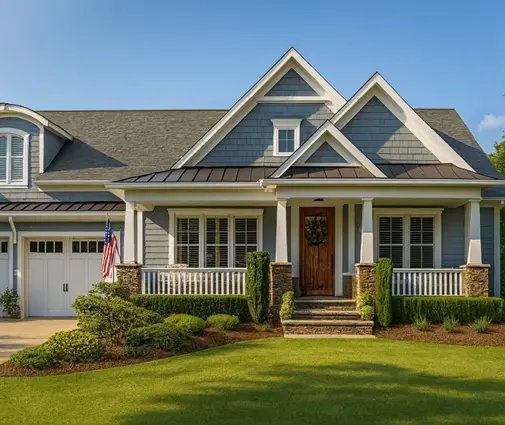
For a 1993 sq ft one-storey farmhouse bungalow with three bedrooms, that means very roughly $60,000–95,000 for interior finishes at builder-grade and $105,000–150,000 at mid-range. Smaller homes cost more per square foot, because a kitchen and bathrooms are needed whatever the size. A smaller footprint and an open layout still keep the total down, since fewer walls means less drywall, trim and paint. The open concept plans are a good place to compare.

Upgrade later or get it right now?
Cheap to upgrade after you move in
- Paint colours and accent walls
- Cabinet hardware, faucets and light fixtures
- Carpet in bedrooms
- Closet organizers and wire shelving
- Basement finishing, provided the plumbing rough-in, egress windows and insulation are planned from the start. Plans such as this 1492 sq ft modern mountain home with five bedrooms and a basement count on that lower level for extra bedrooms.
Expensive to change later
- Main-floor flooring in an open plan: it runs under cabinets and through every room, so replacing part of it rarely works.
- Tiled showers and waterproofing: redoing them means demolition.
- Cabinet layout: plumbing, venting and electrical are built around it.
- In-floor heat, stair construction and drywall finish level: all are disruptive to redo in an occupied home.
- Blocking in walls for grab bars, wall-mounted TVs and heavy shelving: it costs almost nothing during framing and is a nuisance to add later.
A useful rule: spend on what is built in and behind finishes. Save on what screws on, plugs in or rolls on.
FAQ
What percentage of a new house budget goes to interior finishes?
As a rough rule, interior finishes (excluding mechanical systems, fixtures and appliances) often represent around 15 to 25 percent of construction cost in Canada. The share rises quickly with high-end choices. Ask your builder for a line-by-line breakdown rather than a single allowance.
Is LVP or engineered hardwood better for a Canadian home?
LVP is cheaper, waterproof and the better choice for basements and mudrooms. Engineered hardwood costs more but adds warmth and can usually be refinished once or twice. Many owners combine them: engineered wood on the main floor and LVP below grade.
Should I finish the basement right away?
Not necessarily. Leaving it unfinished can save tens of thousands at move-in. Make sure the plumbing rough-in, egress windows, insulation and HRV ducting are in place, and check with your municipality whether finishing it later needs its own permit.
How accurate are builder finishing allowances?
Allowances are often set at builder-grade level. If you have mid-range taste, pick your flooring, cabinets and tile before signing the contract and ask for the allowances to match. That is the most reliable way to avoid a surprise at the end of the build.




