









Это значит, что у вас есть два варианта на выбор:
1.Доработать проект на уровне эскиза с его автором, купить CAD Concept, а заказать разработку самой документации можете у архитектора из вашей страны.
Construction documents are prepared for the following countries:
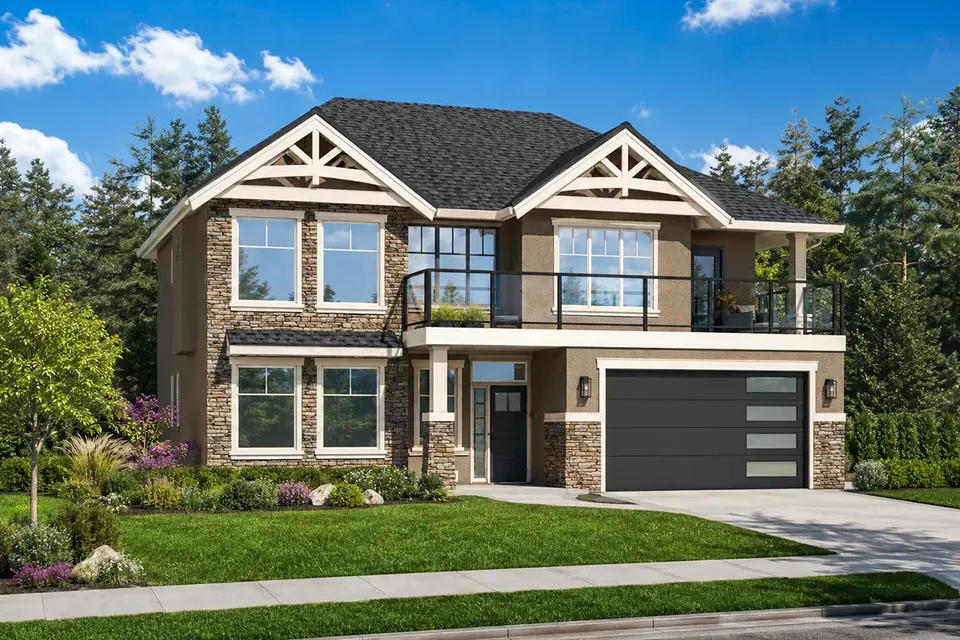
2-Story House Plan 2967 ft²: 5 Beds, 3 Baths, Open Floor Plan, 2-Car Garage
Plan
90670R
Complete
Unsigned & Unsealed
DC Available
Key Specs
2967
Total Heated ft²
3 + 0
Baths + 1/2 Baths
5 + 0
Beds + Home Office
2
Cars
Canada United States
Architectural (A)
Front Perspective
Detailed Floor Plans
Roof Plans
House And Detail Cross-Sections
Exterior Elevations
Structural (S)
Foundation and Basement
Standard Construction Details
Electrical (E)
Electrical Plan
Architectural (A)
Front Perspective
Detailed Floor Plans
Roof Plans
House And Detail Cross-Sections
Exterior Elevations
Structural (S)
Foundation and Basement
Standard Construction Details
Electrical (E)
Electrical Plan
Need to make some changes?
This house plan can be modified to fit your family’s lifestyle and your lot’s specifics.
Floor Plans
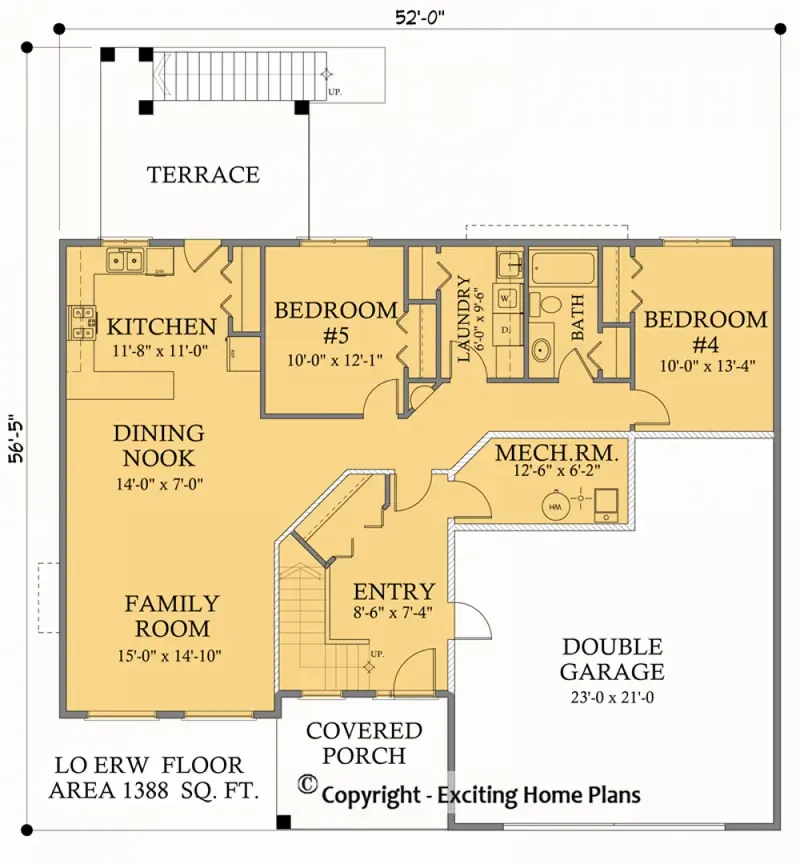
Main Floor
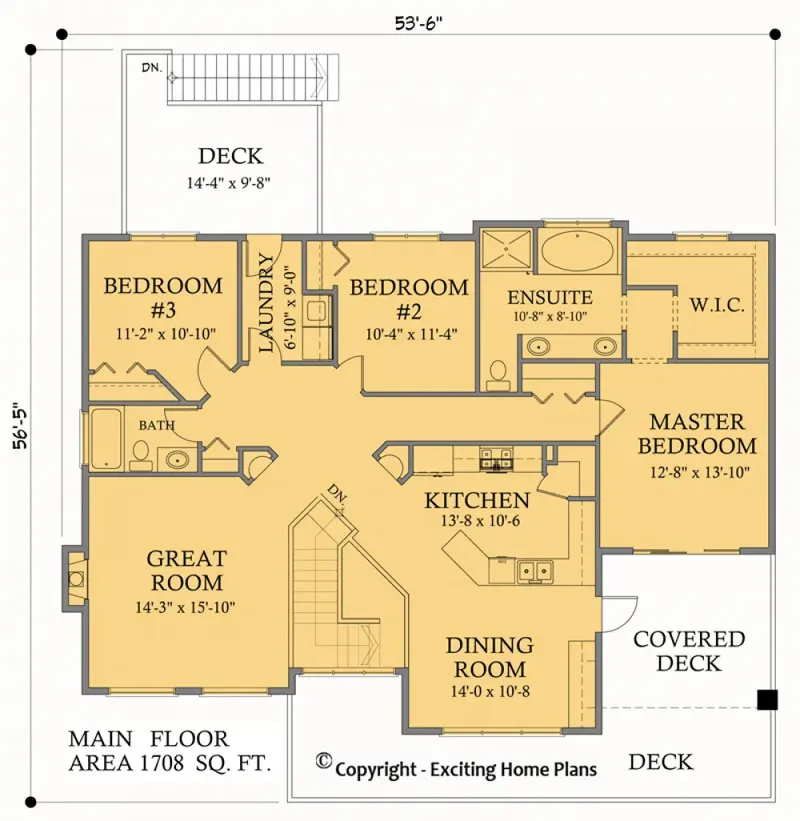
Second Floor
Full Specs & Features
Area
Main Floor: 1180 ft²
Second Floor: 1710 ft²
Total Heated: 2967 ft²
Dimensions
Depth: 57'0" ft
Width: 52'0" ft
Garage
Area: 483 ft²
Cars: 2
Garage with Upstairs
Front Entry
Foundation
Slab
Walkout Basement (Optional)
Crawl Space (Optional)
Exterior Wall Framing
Wood 2x6
Wood 2x4 (Optional)
Exterior Wall Materials
Stone/Brick Veneer
Stucco
Rooms
Full bathrooms: 3
Bedrooms: 5
Utility room
Laundry
Entry
In-Law Suite
Walk In Closet
Kitchen and Dining
Breakfast bar
Breakfast Nook
2 Kitchens
Interior Features
Laundry On Main Floor
Laundry Second Floor
Fireplace in Family Room
Second Floor Master
Split Bedrooms
Open Floor Plan
Large Kitchen (>130 ft²)
Exterior Features
Balcony
Stacked Porches
Covered Front Porch
Covered Rear Porch
Deck
Garage rooftop deck
Architectural Style
Craftsman
New American
Northwest
American
Roof
Hip
Hip & Valley
Ceiling
Main Floor Ceiling Height: 9'0" ft
Second Floor Ceiling Height: 8'0" ft
Plan 90670R is a 5-bedroom 3-story house plan that brings Craftsman, New American and Northwest character together across 2967 ft² under a hip and hip & valley roof. Stone/brick veneer and stucco dress the exterior walls, and the single family home measures 52'0" wide and 57'0" deep. Three levels, 3 full bathrooms and an in-law suite make it a natural fit for a large or multigenerational family that wants shared space and real privacy under one roof.
The main floor opens from a proper entry into an open floor plan where the family room, dining area and kitchen read as one generous space. A fireplace in the family room gives the house its gathering point, the spot everyone drifts toward on a cold evening. The large kitchen works hard for a big household, with a breakfast bar for quick meals and conversation and a breakfast nook for slower mornings. This is also a house plan with 2 kitchens, so relatives in the in-law suite or a busy family can cook on their own schedule without crowding the main one.
The second floor master suite sits apart from the other bedrooms thanks to a split bedrooms layout, and its walk in closet keeps clothing organized out of sight. The remaining bedrooms are spread over the upper levels, served by the full bathrooms. Laundry appears on both the main floor and the second floor, so washing happens close to where it is needed, and a separate utility room handles storage and household systems away from the living areas.
Outside, a covered front porch welcomes guests, and a covered rear porch extends daily life into the open air. Stacked porches, a balcony, a deck and a garage rooftop deck add outdoor rooms on several levels for morning coffee or a quiet view at dusk. The front entry 2-car garage has space upstairs for a hobby room or extra storage. The house is designed on a slab foundation and is also available with a walkout basement or a crawl space; the walls are framed with 2x6 wood, with 2x4 framing available on request.
More Plans By This Architect
Related Plans & Collections
Worth Reading
 Bonus Room Over the Garage: Answers for Canadian Two-Storey House Plans Bonus rooms over the garage are a fixture of new Calgary and Edmonton suburbs, but they can feel cold in January. Here are straight answers on size, uses, insulation, heating and ceiling height. Read more →
 8, 9 or 10 ft Basement Walls in Canada: What Taller Foundations Cost and Return One extra foot of poured wall costs a few thousand dollars at the foundation stage and can't be added later. Here is how 8, 9 and 10 ft basements compare for headroom, windows, suites and zoning. Read more →
 Modern Farmhouse, Craftsman, Prairie or West Coast: What Each Exterior Style Costs The exterior style you pick decides your roof pitch, your number of valleys, your window sizes and your cladding mix, and the cost difference can be tens of thousands of dollars. Here is where that money goes on a Canadian two-storey home. Read more →
