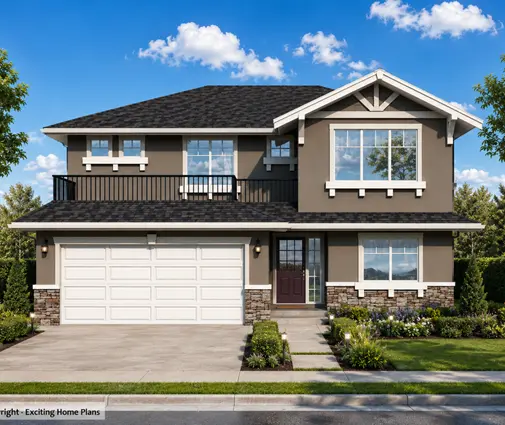
Drive through almost any new community on the edge of Calgary or Edmonton and you will see the same front elevation repeated with small variations: a double garage pushed forward, and above it a big window lighting a room that sits partly under the roof. That room is the bonus room, and it has become one of the most requested features in Canadian two-storey homes. It is also one of the most complained-about rooms come January. The questions below are the ones buyers and future owners ask most often before they commit to a plan.
What exactly is a bonus room over the garage?
It is a flexible living space built on top of an attached front garage, reached from the upper floor of the house. It is not a bedroom by default and not an attic: it is a finished, heated room, usually open to the upstairs hallway or set behind a door, with its own window facing the street or the side yard.
Because it sits over the garage rather than over living space, its floor, part of its walls and often its ceiling are exposed to the cold. That is the source of both its appeal (it adds floor area without widening the house) and its main weakness.
Why do builders in Calgary and Edmonton put the bonus room over the garage?
Because the garage roof is space the builder is already paying to frame, and finishing it is one of the cheapest ways to add square footage. On a typical suburban lot of 30 to 40 feet wide, a front double garage takes up most of the frontage. Building over it lets the upper floor run the full width of the house and gives room for three or four bedrooms plus a large shared space.
There is also a market reason. Prairie families tend to want a main-floor great room, a second-floor family zone and a full basement for later development. The bonus room fills the middle slot, so parents get a quieter main floor and kids get a space close to their bedrooms. Browse our house plans with a bonus room to see how many ways the idea gets used.
How big is a typical bonus room?
Most bonus rooms over a double garage are between 300 and 450 sq ft. A standard double garage is roughly 20 to 24 feet on each side, but the room is often smaller than the garage below because the front wall is set back for a roofline, or because a staircase, bathroom or laundry steals a corner.
For a sense of scale, a compact plan like this 3-bedroom, 1995 sq ft Craftsman with a two-car garage and a basement keeps the overall footprint tight, while a larger family plan such as this 5-bedroom, 2797 sq ft Modern Craftsman leaves room for a bigger upper floor. When you compare plans, look at the actual dimensions of the room, not just the total area of the house.


What can a family actually use a bonus room for?
The three most common uses are a second family room, a home office and a kids' zone. As a family room, it becomes the TV and games space, leaving the main-floor living room for adults and guests. As an office, it works well because it is separated from bedrooms by a hallway and often has a window over the street with good daylight.
As a kids' zone, it is a playroom when children are small and a homework or hangout space when they are teenagers. Some families later add a closet and turn it into a guest room. Plan the electrical early: extra outlets, a dedicated circuit for a TV or computer setup, and network cabling are far cheaper to run before drywall.
Why is the bonus room floor cold, and is it a real problem?
Yes, it is a real problem, because the floor sits over an unheated garage that can drop close to outdoor temperatures in a cold snap. The garage door opens several times a day, letting in air at minus 20 or minus 30, and that cold sits directly under the floor joists.
Poorly built bonus rooms show the same symptoms: cold floors, rooms several degrees cooler than the rest of the upper floor, and sometimes drafts at the base of walls. These are almost always caused by gaps in the insulation or air barrier around the floor, and by a heating duct that has to travel too far.
How do you insulate the floor over an unheated garage?
The most reliable method is closed-cell spray foam applied to the underside of the subfloor, filling the full depth or most of the joist bays. Closed-cell foam insulates and seals air in one step, which matters because air leaks through batts are the usual cause of cold floors. Insulation levels for floors over unheated spaces are commonly in the R-30 range, but the exact requirement depends on your province and the energy compliance path in your permit, so confirm with your designer or the municipality.
Pay attention to the rim joists and the edges where the bonus room floor meets the exterior walls; those are where gaps hide. The code also requires the wall and ceiling between an attached garage and the house to be sealed against exhaust fumes, so the air barrier serves both comfort and safety. In 2025, spray foaming a 400 sq ft garage ceiling typically cost somewhere around $2,000 to $5,000 depending on depth and local market, which is small next to the cost of fixing it later.
Is a heated floor worth it in a bonus room?
Often yes, as a comfort upgrade on top of good insulation, not as a substitute for it. An electric radiant mat under tile, vinyl plank or engineered flooring takes the chill off the surface you actually feel, and it can be put on a programmable thermostat so it runs mainly in the evenings when the room is used.
Hydronic heated floors are also possible if the house has a boiler or a combination system, but they add cost and complexity for a single room. Whichever you choose, make sure the insulation below is complete; heating a floor that loses heat straight into the garage simply raises your energy bill.
How do you keep the bonus room as warm as the rest of the house?
The answer is to treat the bonus room as its own heating zone. In many forced-air homes the furnace sits in the basement at the opposite end of the house, so the bonus room is at the end of the longest duct run and gets the weakest airflow. A zoned system with motorized dampers and a separate thermostat lets the room call for heat when it needs it.
Two other details matter. The room needs a proper return air path, not just supply vents, or warm air will not circulate. And if zoning is not practical, a ductless mini-split heat pump dedicated to the bonus room is a common fix that also provides cooling in summer, when the same room under the roof can get uncomfortably hot.
How much ceiling height does a bonus room need?
Aim for full height across most of the usable floor, and be wary of plans where sloped ceilings cut the room down. Many bonus rooms sit partly under the roof, with knee walls of 4 or 5 feet and the ceiling rising toward the centre. On paper the room may show 400 sq ft, but if a large share of it is under 5 feet, you lose space for furniture and standing room.
Minimum ceiling heights for habitable rooms are set by the building code and can vary by province, so check them before you finalize. Ask how much of the area has full ceiling height, where the knee walls are, and whether a vaulted ceiling is possible to make the room feel larger.


What should you ask about the roofline before choosing a plan?
Ask how the roof over the garage is framed and how it ties into the main roof, because that decides the shape of the bonus room. A room with full-height walls under its own gable gives the most usable space and the best window. A room tucked under a sloping main roof with dormers costs less but is more cut up. Valleys where the garage roof meets the house also collect snow, so confirm the design handles your local snow load and drainage.
Other questions to raise: Where does the bathroom go, and is plumbing practical over the garage? Will the street-facing window be large enough for daylight? Does the elevation look balanced, or does the bonus room create a tall blank wall? Plans like this 5-bedroom, 2967 sq ft Northwest Craftsman with a two-car garage or this 3-bedroom, 2243 sq ft Modern Farmhouse show how different roof treatments change the front of the house.
Can a bonus room be counted as a bedroom later?
It can, but only if it meets bedroom requirements, mainly a closet and a window that meets the code's emergency exit size. If you think the room may become a fourth or fifth bedroom, size the window and frame a closet from the start. A plan such as this 4-bedroom, 1984 sq ft Craftsman shows how a modest footprint can still carry several bedrooms upstairs. Check the rules with your municipality before you list or use the room as a bedroom, and compare options among our two-storey house plans before you commit.