It is a February evening. Two kids come in from the garage with snow-packed boots, groceries for the week, a hockey bag and a backpack that needs drying. Where all of that lands says more about a floor plan than any rendering does. For families planning a four-bedroom two-storey home in Canada, the layout questions keep coming back to the same features: laundry upstairs, a walk-in pantry, a main-floor flex room and a working path from the garage to the kitchen. Many of the "rules" people repeat about them do not hold up.
Myth 1: Four bedrooms need at least 3,000 square feet
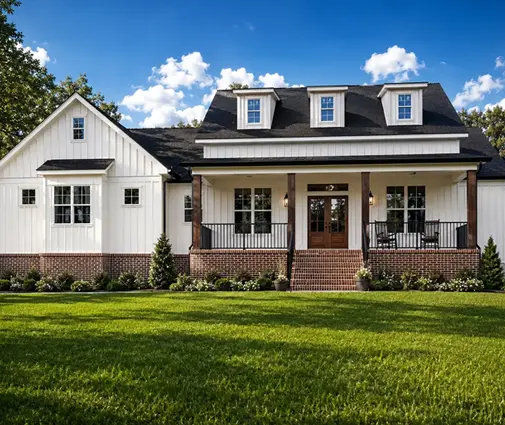
Fact: A well-planned four-bedroom two-storey home can work at about 2,200 sq ft above grade, especially when the full basement takes the rec room, storage and mechanical space. The 2,189 sq ft four-bedroom plan with 3.5 baths and a basement is a good example of a compact footprint that still leaves room for a two-car garage. The 2,220 sq ft farmhouse with four bedrooms and three bathrooms shows the same idea in a more traditional style. What you gain with more area is mostly elbow room: wider halls, a larger primary suite, a bigger pantry, a dedicated office.
| Above-grade area | What usually fits | What usually gets squeezed |
|---|---|---|
| 2,200 to 2,500 sq ft | 4 bedrooms, 2 to 2.5 baths upstairs, open kitchen, small flex room or den | Pantry size, mudroom depth, walk-in closets in secondary bedrooms |
| 2,500 to 2,800 sq ft | Upstairs laundry room, walk-in pantry, flex room that can be a guest bedroom | Choice between a larger ensuite and a second kids' bathroom |
| 2,800 to 3,000+ sq ft | Butler's pantry, full mudroom with lockers, main-floor bath next to the flex room | Budget, and the energy needed to heat and cool the extra space |


Myth 2: The laundry belongs in the basement
Fact: That was the default for generations of Canadian homes, but in a family house most of the laundry comes from the bedrooms. Carrying baskets down two flights of stairs several times a week adds up. An upstairs laundry room needs a few details done right: a floor drain or a drain pan with a leak sensor, a dryer vent with a short run to an exterior wall, good sound separation from the bedrooms, and floor joists stiff enough that the washer does not shake the floor during the spin cycle. Ask the designer about these before you settle on the layout, not after framing.
Myth 3: A walk-in pantry only makes sense in a large house
Fact: A small walk-in pantry, roughly 5 by 6 feet, takes about 30 sq ft and can replace several upper cabinets. For families who buy in bulk and stock up before winter, it often earns its space faster than a formal dining room does. A butler's pantry, with counter space, a second sink or a coffee station, needs more room and fits better from about 2,600 sq ft. Browse the plans with a butler's pantry to compare the sizes and locations; the best ones sit between the kitchen and the garage entry.
Myth 4: A door from the garage into the kitchen is enough
Fact: In a climate with months of snow, slush and road salt, the garage entry needs a buffer: a mudroom with a bench, hooks or lockers, a boot tray, and ideally a closet and a coat rack that can handle wet parkas. The ideal sequence is garage, mudroom, pantry, kitchen, so groceries go straight to the shelves and boots stay out of the living space. The wall and door between an attached garage and the house also have code requirements, such as gas-tight construction to keep exhaust out of the home; check the details for your province with the municipality or your designer. The 2,488 sq ft modern farmhouse with four bedrooms and a two-car garage sits in the size range where this kind of entry is realistic.
Myth 5: A main-floor flex room is wasted space
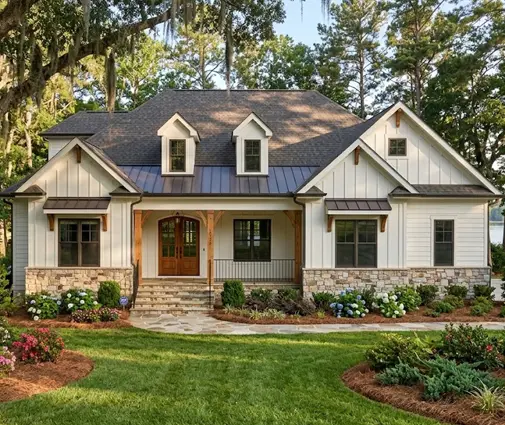
Fact: It is often the hardest-working room in the house. Today it is a home office, tomorrow a guest room, later a bedroom for a grandparent who should not climb stairs. For that to work, place it near a bathroom with a shower, give it a door that closes, and size the window so it can meet bedroom egress rules if the room is ever used for sleeping. The 3,062 sq ft farmhouse with four bedrooms and 3.5 baths and the 3,030 sq ft plan with a three-car garage show how more area makes room for both a flex room and a generous family space.

Myth 6: A bigger primary suite always pays off
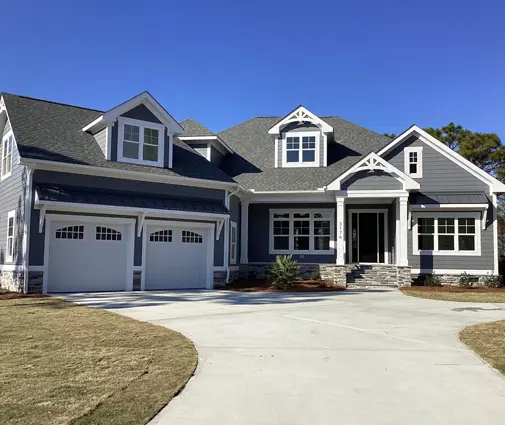
Fact: With four bedrooms upstairs, every extra square foot in the primary suite comes out of the other rooms or the hallway. In the 2,400 to 2,800 sq ft range, a common trade-off is a spa-size ensuite with a walk-in closet versus a second bathroom for the kids. With three children, two shared bathrooms usually solve more morning conflicts than a freestanding tub ever will. A Jack and Jill bathroom between two bedrooms is a middle path: one bathroom, two private doors. At 3,000 sq ft and above you can usually have both, as in the 3,251 sq ft Craftsman with four bedrooms and three bathrooms.
Myth 7: A two-storey home costs more to heat than a bungalow
Fact: For the same floor area, a compact two-storey home has less roof and less foundation than a bungalow, which means less surface where heat can escape. Energy codes in Canada keep raising the bar, including the BC Energy Step Code and updated requirements in Ontario and Quebec, so a new home will typically have high R-value walls and attic insulation, an airtight envelope, an HRV or ERV, and often a heat pump. The weak spots in a two-storey plan are a bonus room over the garage and large cantilevers, which need extra attention to insulation and air sealing. As a rough guide, in 2025 many Canadian builders quoted somewhere around $300 to $500 or more per sq ft for a new custom wood-frame home, excluding land, so trimming 200 sq ft of unused space matters more than most finish upgrades.
Myth 8: A plan without a basement cannot be built in Canada
Fact: Many plans are drawn on a slab or crawlspace, but the house above it can usually sit on a full basement once the foundation is redesigned for your site: frost depth, soil, water table, and local snow loads for the roof. That work, along with stamping requirements where they apply, is done by a local designer or engineer before the permit application. Plans already drawn with a basement, such as the 2,189 sq ft modern mountain home with four bedrooms or the 3,175 sq ft Cape Cod-style plan with 5.5 baths, save a step, and the collection of plans with a basement is a good place to start if you want the stairs placed with a future finished basement in mind.
A good four-bedroom two-storey plan is less about the total area than about the order of the rooms: garage to mudroom to pantry, bedrooms next to the laundry, a flex room near a bathroom. Decide which trade-offs suit your family, compare a few plans in the 2,200 to 3,000 sq ft range, and confirm the foundation, energy and egress details with your municipality and a local designer before you apply for the permit.




