How many pages long was the last builder's quote you saw? In Canada it is often two or three: a total, a short scope list and a few allowances for cabinets, flooring and lighting. A homeowner in Germany who sends the same kind of plan out for pricing gets back a document of dozens of pages, with every trade split into numbered line items and quantities. In Poland the estimate is built from standard catalogues of labour and material per unit of work. Neither system is perfect, but both make it much harder to hide a missing item. This guide looks at what those countries do differently and turns it into a practical way to read, and demand, a better estimate for a house you plan to build in Canada.
The figures below are for a mid-size two-storey family home of about 1,900 to 2,100 sq ft above grade, with a full poured basement and an attached double garage, built in 2025 outside the most expensive urban markets. In Greater Vancouver, the GTA or remote areas the totals can be well above these ranges. Treat them as a way to check proportions, not as a quote.
| Cost item | Typical share of hard costs | Range in 2025 (CAD) |
|---|---|---|
| Site work: excavation, backfill, grading | 3–6% | $20,000–$50,000 |
| Foundation and basement: footings, walls, waterproofing, weeping tile, slab | 10–14% | $60,000–$110,000 |
| Framing: lumber, sheathing, trusses, labour | 15–20% | $90,000–$160,000 |
| Roofing | 4–6% | $20,000–$45,000 |
| Windows and exterior doors | 5–8% | $30,000–$65,000 |
| Exterior cladding, soffit, eavestroughs | 5–8% | $30,000–$65,000 |
| Insulation, air barrier, drywall | 7–10% | $40,000–$80,000 |
| HVAC: furnace or heat pump, ductwork, HRV | 6–9% | $35,000–$70,000 |
| Plumbing | 5–7% | $30,000–$55,000 |
| Electrical | 5–7% | $30,000–$55,000 |
| Interior finishes: cabinets, flooring, trim, paint, fixtures | 18–25% | $110,000–$200,000 |
| Garage slab, driveway, walkways | 2–4% | $12,000–$35,000 |
| Not in hard costs: permits and development charges, utility connections or well and septic, design and engineering, new home warranty enrolment, GST/HST, contingency | Varies widely | Often $40,000 to well over $100,000 |
Three countries, three ways to price the same plan
United States: the takeoff and the bid, much like here
American builders work the way most Canadian ones do. A lumber yard or estimator runs a material takeoff from the drawings, the general contractor collects subtrade quotes and wraps everything into a bid, often with allowances for finishes. The format is familiar, and so is the weak spot: a bid can look complete while the scope behind each number stays vague. If you read US advice on estimates, remember that many American houses sit on slabs or crawlspaces, so their foundation share is smaller than ours.
Germany: the Leistungsverzeichnis
In Germany the owner's architect usually writes a Leistungsverzeichnis, a bill of quantities split by trade. Each line describes one piece of work with a quantity and a unit, and the builder only fills in the unit prices. Because every bidder prices the identical list, three bids can be compared line by line, and anything the builder leaves out is visible as a blank. Costs are also commonly grouped into standard cost categories, so the owner sees structure, building services and outdoor works separately.
Poland: the kosztorys
A Polish kosztorys is built from catalogues that give the hours of labour, the materials and the equipment needed per unit of work, such as one square metre of block wall. The owner can order an investor's estimate before tendering and then hold the builders' offers against it. It is detailed to the point of tedium, but it shows how much of the price is labour and how much is material, which few Canadian quotes reveal.
The lesson for a Canadian buyer is not to import a foreign document, but to ask for its two best ideas: one shared scope for every bidder, and quantities next to the prices.
The foundation: where Canadian estimates differ most
Frost depth is the reason most Canadian homes have a full basement, and it is also why the foundation line is larger here than in most of the US. Footings, poured or ICF walls, damp-proofing or waterproofing, weeping tile, a sump, the slab and under-slab insulation all belong in this line. It is also the line most exposed to surprises: rock, a high water table or poor soil can add tens of thousands of dollars after the excavator arrives. Ask whether the quote assumes a soils report and what happens if conditions differ.
A plan drawn with a basement makes pricing easier because the stair, mechanical room and foundation layout are already resolved. The Craftsman-style plan with a full basement and just under 2,000 sq ft is a good size reference, and the four-bedroom modern farmhouse that includes a basement shows how a larger family layout stacks over one. You can browse more in the basement plans collection.



Framing and the envelope
Lumber, sheathing and trusses plus the framing crew usually make the single largest structural line, and lumber prices have swung hard in recent years, so check how long the builder holds the price. A simple rectangular two-storey with a plain gable roof frames faster and wastes less than one with many corners, dormers and roof valleys. Add windows, cladding and insulation, and the envelope reaches roughly a third of the hard costs.
Energy rules matter here. Provincial codes and, in BC, the Energy Step Code chosen by your municipality decide wall and attic R-values, airtightness targets and whether a blower door test is required. A quote written to the old minimum may not pass. Make the builder state the assembly: stud size, cavity and exterior insulation, window performance.
Mechanical systems
Heating, plumbing and electrical together often take 16 to 23 percent. In a new Canadian home, an HRV or ERV is standard, and more owners now choose a cold-climate heat pump, sometimes with a backup furnace. These choices move the HVAC line by many thousands of dollars, so a bid that simply says "HVAC as per code" is not comparable with one that names the equipment. Bathrooms drive plumbing cost: the cottage-style home with three and a half baths in 1,890 sq ft will price higher in plumbing than a plan of the same size with two full baths.
Finishes and allowances
Finishes are the biggest single block and the easiest to set too low. A builder who allows $15,000 for a kitchen when you want quartz counters and full-height cabinets has not made the quote cheaper, only postponed the bill. Ask for every allowance in dollars, compare it with real showroom prices and raise the ones that are unrealistic before you compare totals.
Items that are often missing or set too low
- Permits, development charges and lot levies, which in some fast-growing municipalities can run into the tens of thousands.
- Utility connections, or on an acreage a drilled well and septic system with a percolation test.
- Survey, engineering for beams and trusses, and an energy model if your code path needs one.
- Provincial new home warranty enrolment where it applies.
- Winter heating, hoarding and snow clearing on site if work runs through the cold months.
- Final grading, landscaping, driveway paving and the garage door opener.
- GST or HST, which ranges from 5 to 15 percent depending on the province; ask whether the price includes it and what rebates you may claim.
- A contingency of about 10 percent, kept by you, not hidden in the builder's margin.
How to compare three bids line by line
Borrow the German method. Before you ask for prices, write one scope sheet based on the plan you chose: the same trade lines as in the table above, the same allowances, the same window and insulation specs, the same heating system. Send it to every builder and ask them to price each line instead of a single total.
- Put the three bids side by side in a spreadsheet, one row per item.
- Mark every line that is blank, excluded or "by owner". Price those yourself and add them to that bid.
- Normalize the allowances to the same dollar amount.
- Check the payment schedule, the contract type (fixed price or cost-plus) and how changes are charged.
- Only then compare totals. The lowest number on page one is often not the lowest once the gaps are filled.
How to save without regretting it
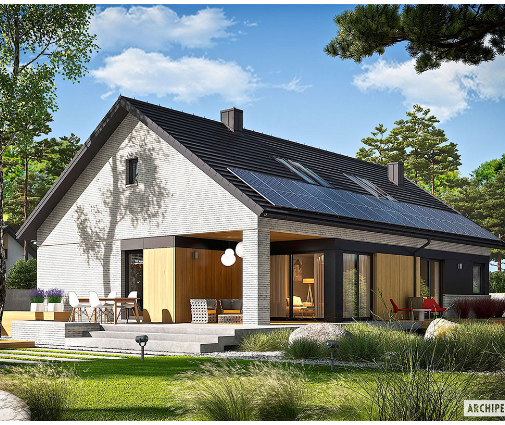
The plan itself is your strongest lever. Fewer square feet and a simpler shape cut almost every line at once. The compact modern two-storey of 1,537 sq ft with a double garage needs far less foundation, framing and roofing than a 2,100 sq ft house, while the four-bedroom layout that fits into 1,464 sq ft shows how much family space a tight footprint can hold. Stacking bathrooms and the kitchen over each other shortens plumbing runs. Leaving the basement unfinished at first, with roughed-in plumbing, lets you spread the cost over a few years. And spend on the envelope rather than on trim: insulation and windows are hard to upgrade later, finishes are not. The two-storey plans and the 1,500 to 2,000 sq ft range are good places to look for efficient shapes.


Checklist before you sign
- The estimate is based on your final plan, not a cost per square foot.
- Every bidder priced the same scope sheet, line by line.
- Foundation line states depth, wall type, waterproofing, drainage and slab insulation, plus what happens if soil differs.
- Wall, attic and basement R-values and the airtightness target match your provincial code and municipal energy step.
- Heating equipment, HRV and electrical panel size are named.
- All allowances are in dollars and realistic.
- Permits, charges, connections or well and septic, warranty enrolment and tax are listed, by the builder or by you.
- Garage slab, driveway, grading and winter conditions are included.
- A 10 percent contingency is set aside.
- Current rules and fees have been confirmed with your municipality or a designer.



