











Это значит, что у вас есть два варианта на выбор:
1.Доработать проект на уровне эскиза с его автором, купить CAD Concept, а заказать разработку самой документации можете у архитектора из вашей страны.
Construction documents are prepared for the following countries:
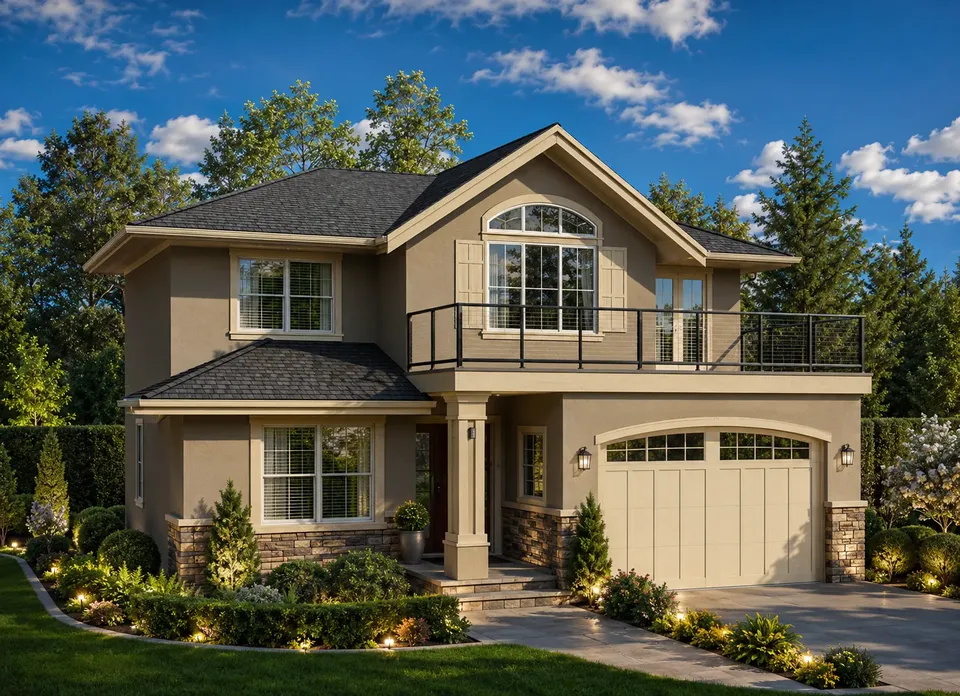
2-Story House Plan 2209 ft²: 4 Beds, Home Office, 3 Baths, Open Floor Plan, 2-Car Garage
Plan
89485R
Complete
Unsigned & Unsealed
DC Available
Key Specs
2209
Total Heated ft²
3 + 0
Baths + 1/2 Baths
4 + 1
Beds + Home Office
2
Cars
Canada United States
Architectural (A)
Front Perspective
Detailed Floor Plans
Roof Plans
House And Detail Cross-Sections
Exterior Elevations
Structural (S)
Foundation and Basement
Standard Construction Details
Electrical (E)
Electrical Plan
Architectural (A)
Front Perspective
Detailed Floor Plans
Roof Plans
House And Detail Cross-Sections
Exterior Elevations
Structural (S)
Foundation and Basement
Standard Construction Details
Electrical (E)
Electrical Plan
Need to make some changes?
This house plan can be modified to fit your family’s lifestyle and your lot’s specifics.
Floor Plans
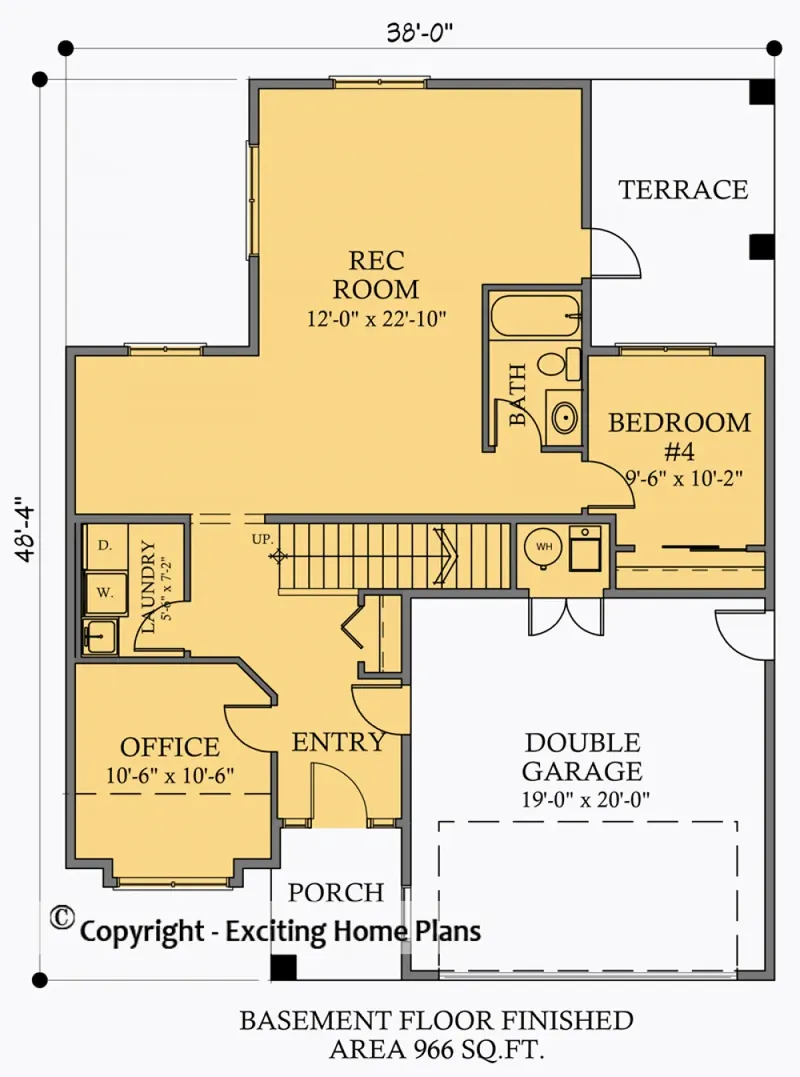
Main Floor
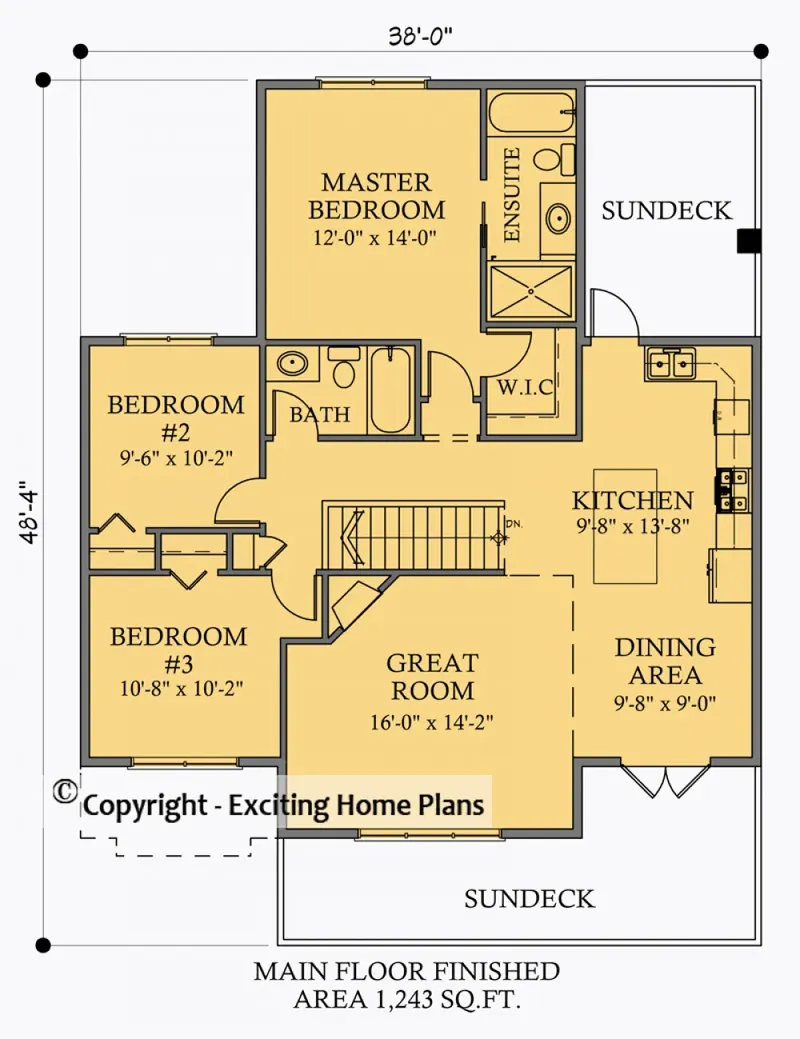
Second Floor
Full Specs & Features
Area
Main Floor: 966 ft²
Second Floor: 1243 ft²
Total Heated: 2209 ft²
Dimensions
Depth: 48'4" ft
Width: 38'0" ft
Garage
Area: 380 ft²
Cars: 2
Garage with Upstairs
Front Entry
Foundation
Slab
Walkout Basement (Optional)
Crawl Space (Optional)
Exterior Wall Framing
Wood 2x6
Wood 2x4 (Optional)
Exterior Wall Materials
Stone/Brick Veneer
Stucco
Rooms
Full bathrooms: 3
Bedrooms: 4
Utility room
Laundry
Media Room
Entry
Home Office
Walk In Closet
Kitchen and Dining
Breakfast Nook
Island
Interior Features
Laundry On Main Floor
Fireplace in Family Room
Second Floor Master
Clustered Bedrooms
Open Floor Plan
Large Kitchen (>130 ft²)
Vaulted ceilings
Reverse Living
Exterior Features
Balcony
Covered Front Porch
Covered Rear Porch
Deck
Garage rooftop deck
Architectural Style
Craftsman
New American
Traditional
Transitional
American
Modern Craftsman
Roof
Hip & Valley
Roof Pitch: Not specified
Ceiling
Main Floor Ceiling Height: 9'0" ft
Second Floor Ceiling Height: 8'0" ft
Plan 89485R is a 4-bedroom three-story house plan with Modern Craftsman character, offering 2209 ft² beneath a hip and valley roof, with exterior walls of stucco and stone/brick veneer. The design draws on Craftsman, New American, Traditional and Transitional influences, so this single family home has a balanced, classic American facade and an up-to-date layout. The footprint measures 38'0" wide and 48'4" deep, and the walls are framed in 2x6 wood, with 2x4 framing also available on request.
The defining idea inside is reverse living: the main gathering spaces sit on an upper level, where vaulted ceilings give the rooms extra height. An open floor plan joins the family room, the kitchen and the breakfast nook, so cooking, meals and conversation share one connected space. The large kitchen is organized around an island that works as a prep counter, a serving station and a casual spot for coffee. A fireplace in the family room makes this a house plan with fireplace warmth at its heart, and it is a natural place to gather on winter evenings. A media room offers a separate retreat for movie nights, and a dedicated home office keeps work apart from family life.
The house has four bedrooms and three full bathrooms, and the clustered bedrooms keep the family close together. The master suite is on the second floor and includes a walk-in closet. Practical rooms are handled with care: the laundry is on the main floor, a utility room keeps mechanical equipment and storage out of sight, and a proper entry gives arrivals a defined place to drop coats and bags.
The home stands on a slab foundation, and it is also available with a walkout basement or a crawl space. The 2-car front-entry garage has space upstairs and a garage rooftop deck, which extends the outdoor living area above the cars. A covered front porch welcomes guests, while a covered rear porch and a deck add room for meals outdoors and quiet mornings. A balcony completes this 3 story house plan, giving the upper rooms a private outdoor spot.
More Plans By This Architect
Related Plans & Collections
Worth Reading
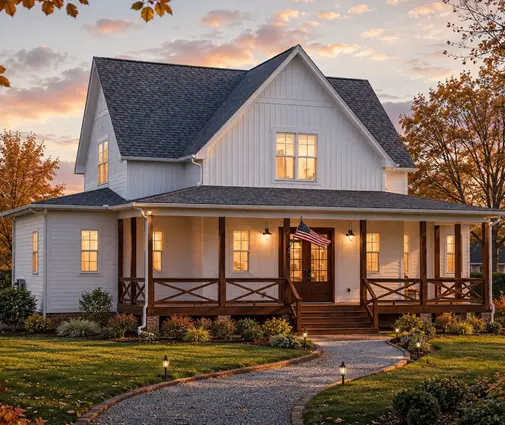
 Can Non-Canadians Build a House in Canada? The Foreign Buyer Ban, Exemptions and Lots The federal foreign buyer ban stops many non-Canadians from buying a house, but vacant residential land works differently. Here is who can buy a lot, which taxes still apply and how to build once you qualify. Read more →
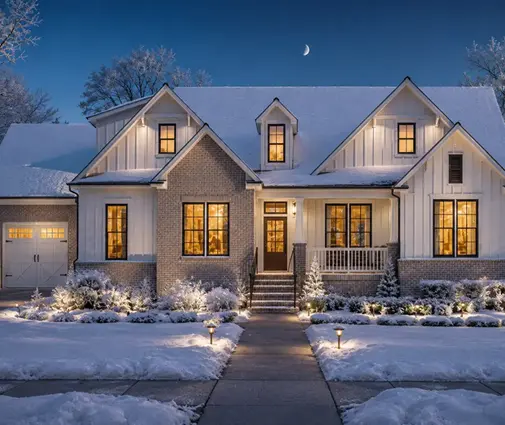
 Two Laptops, One Kitchen Table: A Canadian Family Plans a House Around the Home Office A hybrid-working family in Ontario builds a new house with a real home office. Here is where they put it, how big they made it, how they kept it quiet, and what they checked with the CRA and the town. Read more →
 Main-Floor Primary Bedroom Homes in Canada: 8 Myths About Planning to Age in Place A home you can live in at 85 does not have to be a small bungalow. We sort the myths from the facts about main-floor primary suites, step-free entries and room for visiting family. Read more →
