Most Canadians who build in their fifties say the same thing: this is the last house. Then they sign off on a plan with every bedroom up a flight of stairs, the laundry in the basement and two steps between the garage and the mudroom. None of that matters at 55. At 80, after a hip replacement or a bad fall on the ice, it decides whether you stay.
A main-floor primary suite, main-floor laundry and a step-free way in from the garage can be built into almost any style of home, with bedrooms upstairs or in the basement for the kids and grandkids who come for Thanksgiving and long weekends at the lake. Here are the myths that most often push buyers away from that layout, and the facts behind them.
Myth 1: A main-floor primary bedroom means building a bungalow
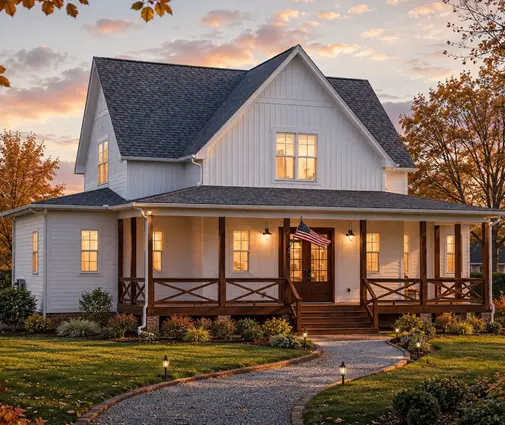
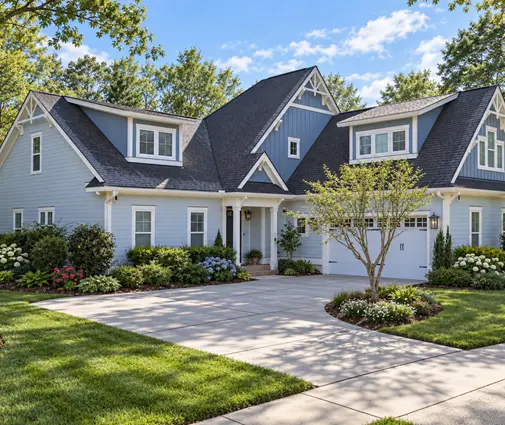
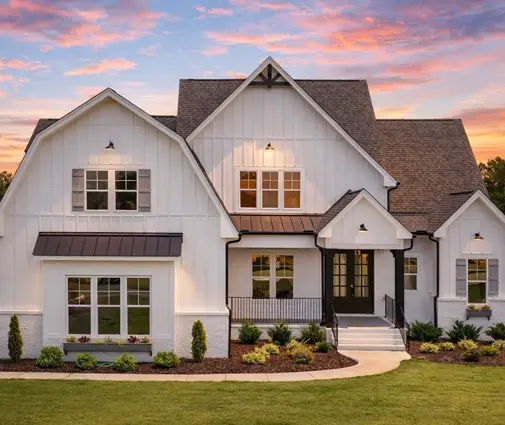
Fact: A bungalow is the simplest answer, but not the only one. Many two-storey and storey-and-a-half homes put the primary suite at the back of the main floor and keep two or three bedrooms upstairs for visiting family. On a suburban lot with a tight building envelope, this often fits better than a sprawling one-storey plan. A layout like this 2983 sq ft three-bedroom modern farmhouse with a three-car garage or a 2823 sq ft three-bedroom farmhouse on two levels is a good starting point for the conversation with your designer: check where the primary suite and the laundry sit, and how far they are from the garage door. If a bungalow does suit your lot, a basement gives you the extra bedrooms without adding to the footprint.
Myth 2: If the bedrooms are upstairs, the family will never visit comfortably
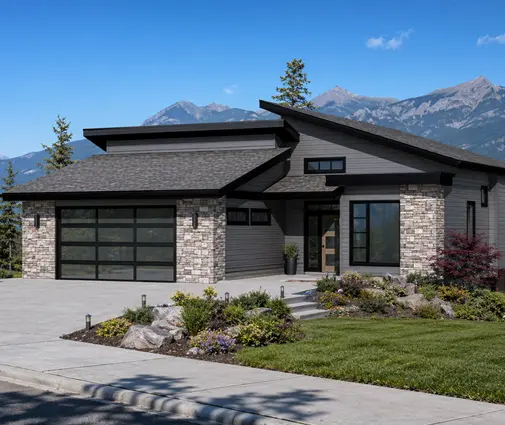
Fact: The opposite tends to happen. When the primary suite is on the main floor and the guest rooms are on another level, everyone gets privacy. Grandparents are not woken by toddlers at 6 a.m., and adult children do not feel they are camping in their parents' hallway. A finished basement with two bedrooms, a full bathroom and a family room works like a guest wing for most of the year and costs you nothing in daily cleaning. Plans such as this 1676 sq ft modern mountain home on one level over a basement, with five bedrooms in total show how much sleeping space a modest footprint can hold once you build down.

Myth 3: Basement bedrooms are a second-rate option
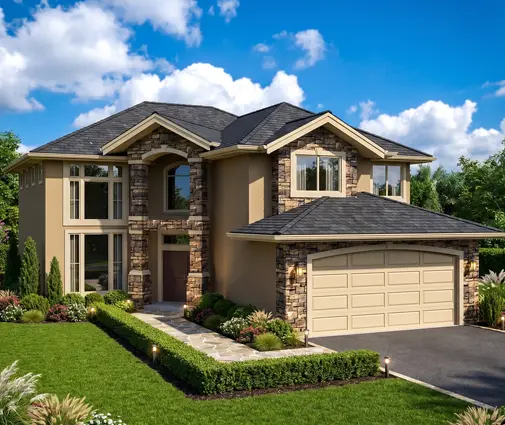
Fact: Since full basements are already standard across most of Canada because of frost depth, finishing part of one is usually the cheapest square footage in the house. Good basement bedrooms need three things: an egress window that meets your provincial code, a ceiling height that does not feel cramped (ask for 9-foot foundation walls rather than 8), and proper heat and fresh air from the HRV. Done well, these rooms are as comfortable as any upstairs bedroom. This 2285 sq ft four-bedroom Craftsman with a basement is the kind of layout where the lower level can carry the guest rooms. Browse more house plans with a basement if you want this setup.
Myth 4: You can add accessibility features later, when you need them
Fact: Some things are easy to add later; the structure is not. Grab bars are cheap, but only if there is solid wood behind the drywall. Ask your builder to install blocking (2x lumber or a plywood backer) in the walls around the toilet, the tub and the shower, and along the main hallways, roughly between 30 and 40 inches above the floor. It costs a few hundred dollars during framing and thousands to retrofit through finished tile. The same goes for a future stair lift (a straight staircase with an outlet at the top and bottom), and for a pair of stacked closets that could one day become a residential elevator shaft. A home elevator retrofit in 2026 typically runs from about $30,000 to well over $60,000, and planning the shaft from day one keeps that option realistic.
Myth 5: Wider doors and hallways make a house look like a care home
Fact: Nobody notices a 36-inch door. A standard 36-inch door slab gives a clear opening of roughly 32 inches, enough for most wheelchairs and walkers, and it looks like any other interior door. Ask for that size on the primary bedroom, the ensuite, the main-floor bathroom, the laundry and the entry from the garage. Hallways of about 42 inches feel generous rather than clinical, and a clear circle of roughly 5 feet in the ensuite and next to the bed leaves room to turn. Lever handles instead of knobs and rocker light switches finish the job. Accessibility guidelines differ by province and some municipalities have their own, so confirm the dimensions with your designer.
Myth 6: A curbless shower will not work on a wood-frame floor
Fact: It works, but it has to be designed before the floor is framed. Over a basement, the usual solution is to recess the floor joists or use deeper joists under the ensuite so the shower pan can sit lower than the bathroom floor, then slope the tile to a linear drain. A proper waterproofing membrane under the tile is essential. Tell your designer at the start; asking for a curbless shower after the subfloor is down usually means a small ramp or a compromise curb. Add a hand shower on a slide bar, a fold-down or built-in bench, and the shower you enjoy at 60 is the one you can still use at 90.
Myth 7: A step-free garage entry is impossible in Canada
Fact: It is harder here, not impossible. The trouble is height: the main floor sits on a basement foundation, while the garage slab sits on frost walls and slopes toward the overhead door to drain meltwater and road salt. The result is usually two or three steps up into the mudroom. There are several ways around it:
- Raise the garage slab next to the house door and keep a gentle slope toward the overhead door, which shrinks the step to one small one or none.
- Make the garage a few feet deeper and fit a short ramp along the wall (a slope of 1 in 12 is the usual guideline, so every inch of rise needs a foot of ramp).
- Drop the mudroom floor framing slightly to meet the garage level.
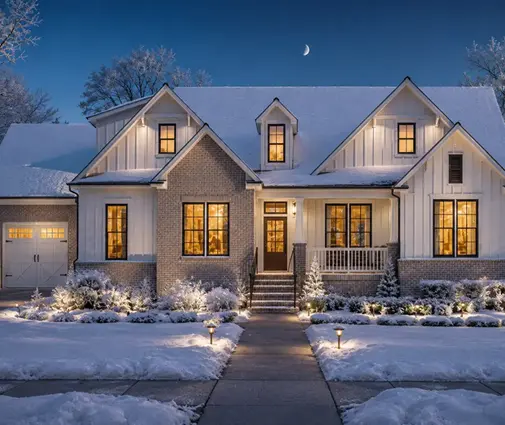
The door between the garage and the house must still meet the code requirements for gas-proofing and, in many provinces, self-closing hardware, and some municipalities expect a sill or step there. Check with your building department before you commit. A 3912 sq ft five-bedroom modern farmhouse with a three-car garage gives plenty of room to work a ramp in without losing a parking bay.
Myth 8: Laundry belongs in the basement
Fact: Hauling a basket up and down the basement stairs is one of the first chores that becomes risky with age. Put the laundry on the main floor, ideally between the primary suite and the garage, or combined with the mudroom so wet snow gear lands in the same room. Front-loading machines on raised pedestals, a counter for folding and a utility sink cover most needs. If the basement holds the guest bedrooms, a stacked washer and dryer down there is a cheap extra for the family. Plans like this 1916 sq ft four-bedroom cottage-style home or a 2209 sq ft four-bedroom Modern Craftsman are compact enough that the walk from the bedroom to the laundry stays short.
Planning a home for the next 30 years
A house that lets you age in place is mostly a matter of where things go and what gets framed in before the drywall goes up. Put the primary suite, the laundry and a step-free garage entry on the main floor; send the extra bedrooms upstairs or down to the basement; ask for 36-inch doors, a curbless shower and blocking for grab bars. If a parent might move in one day, look at layouts with an in-law suite. Then sit down with your designer and your municipality early, because the details that matter most for the next 30 years are the ones that are cheapest to decide now.