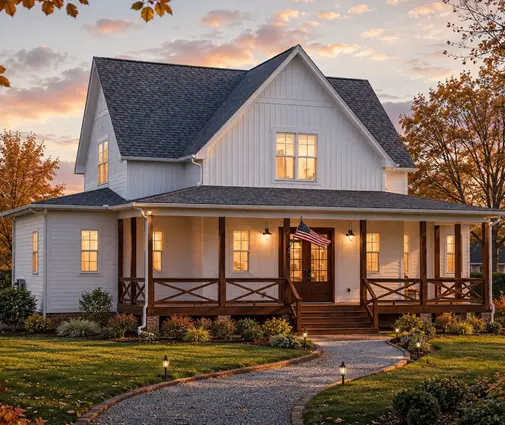
Many families price a storey-and-a-half as if the upstairs were a full floor, then get surprised twice: once when the real usable area shrinks under the slopes, and again when the roof turns out to be the most complicated part of the build. Still, the 1.5-storey home stays a classic in rural Ontario, the Maritimes and the villages of Quebec, and it does so for good reasons. It puts the primary bedroom on the main floor, the kids' rooms under the roof, and it covers less ground and less basement than a bungalow of the same living area.
So how does it really compare with a bungalow and a full two-storey home? Below we put the three side by side for a home of about 1,800 sq ft of finished living area above grade, built in wood frame on a full basement, as most Canadian houses are.
| Criterion | Bungalow | Storey-and-a-half | Two-storey |
|---|---|---|---|
| Footprint for 1,800 sq ft | About 1,800 sq ft | About 1,150 to 1,250 sq ft | About 900 to 950 sq ft |
| Basement and foundation | Largest | Medium | Smallest |
| Roof | Large but simple | Steep, with dormers and valleys | Small and simple |
| Usable upper floor | None | Reduced by knee walls and slopes | Full height, wall to wall |
| Ice dam and heat loss risk | Low to moderate | Highest if detailed poorly | Lowest |
| Main-floor living into old age | Excellent | Good with a main-floor primary | Weak |
| Lot fit | Wide lots, acreages | Most suburban and rural lots | Narrow and small lots |
| Typical cost per finished sq ft | Higher | Middle to higher | Lowest of the three |
Footprint and the basement under it
In most of Canada the frost depth pushes footings down around 4 feet or more, so builders dig a full basement anyway. That makes the footprint expensive: every square foot of ground floor brings concrete footings, foundation walls, waterproofing, a slab and excavation. A bungalow of 1,800 sq ft drags 1,800 sq ft of basement behind it. A storey-and-a-half of the same area needs roughly a third less, and a two-storey about half.
The flip side is that a big basement is also cheap extra space. If you plan to finish it with a rec room, a guest bedroom or a secondary suite, the bungalow's large lower level is not a waste.
Verdict: the two-storey wins on footprint, the storey-and-a-half is the sensible middle ground.
How much floor area the knee walls really take
This is where the storey-and-a-half disappoints people who only read the area on the plan. The upper floor sits inside the roof, so the outer walls of each room are short knee walls, usually 3 to 5 feet high, with the ceiling climbing along the rafters to a flat section near the ridge.
Take a house 28 feet deep with a 12/12 roof pitch and 4-foot knee walls. Full standing height of about 7 feet 6 inches is reached only some 3 to 4 feet in from each knee wall. On many layouts a quarter to a third of the upper floor ends up under sloped ceiling. It is not lost: beds, dressers, built-in drawers and kids' play corners fit nicely under the slopes. But a queen bed with nightstands on the low wall, or a shower against it, needs careful planning.
Also check how the area is measured. Some plans count only the part of the floor above a certain ceiling height, others count everything inside the knee walls, and municipal rules on what counts as floor area or a storey vary. Ask your designer and your municipality before comparing numbers.
Verdict: plan for roughly 25 to 30 percent of the upper floor to be under a slope, and furnish it on purpose.
Dormers: where they earn their cost
Dormers are what turn an attic into bedrooms. They bring daylight, headroom and, in most provinces, the openable window a bedroom needs for egress. Two types dominate:
- Gable dormers: the small pitched ones on a classic Cape Cod. Charming, good for a window seat or a desk nook, but each one adds framing, flashing and two small valleys.
- Wide flat-roofed or low-slope dormers: usually at the back, they lift a long section of the roof to near full height and make room for a bathroom, a hall or a walk-in closet. Less pretty, much more useful per dollar.
A common recipe is gable dormers on the street side for looks and one wide dormer at the rear for the bathroom. Keep the count modest: every dormer is another place where snow piles up and water can get in. For more examples, browse our house plans with dormers.
Verdict: put dormers where you need headroom first, and only then where you want character.
Insulation, ventilation and ice dams
The weak point of the storey-and-a-half is the roof over the bedrooms. Its assembly has three parts: the small attic behind the knee walls, the sloped ceiling, and the flat ceiling near the ridge. Heat leaking from the bedrooms into the roof melts snow, the water refreezes at the cold eaves, and an ice dam forms. Older 1.5-storey homes are famous for icicles and cold upstairs rooms.
What works in a new build:
- Air seal first. Block the floor joists under the knee walls so cold air from the side attics cannot blow under the upstairs floor, and seal every pot light, pipe and wire penetration.
- Choose one strategy for the slopes. Either a vented roof with baffles keeping a continuous air channel from soffit to ridge, or an unvented assembly with closed-cell spray foam or rigid insulation above the deck. Mixing the two without a clear design is how trouble starts.
- Get the depth for the R-value. A sloped ceiling built with standard rafters often cannot hold the insulation your provincial code requires for your climate zone. Deeper rafters, engineered I-joists or exterior insulation solve it. Ontario's SB-12, BC's Energy Step Code and Quebec's rules set different targets, so check the current values with your designer.
- Keep ducts out of the side attics. HRV and heat pump runs should stay inside the warm envelope.
- Protect the eaves. A self-adhering membrane along the eaves and in valleys is standard practice and generally required; on heavy snow lots, a simpler roof with fewer valleys helps even more.
Verdict: a well-built storey-and-a-half can be as warm as a two-storey, but it leaves no room for sloppy detailing.
Cost for the same living area
In 2025, building a custom wood-frame home in Canada commonly ran somewhere around CAD 300 to 500 per sq ft of finished area, depending on the region, the finishes and the contractor, with the GTA and Greater Vancouver at the top. Within that range, the shape of the house matters.
The two-storey is usually the cheapest per square foot: a compact box, a small foundation and a small roof. The bungalow pays for the largest foundation and roof. The storey-and-a-half saves on foundation compared with the bungalow but spends part of it back on a steep roof, dormers, deeper insulation and more labour-intensive framing. On paper it often lands close to the bungalow; much depends on how many dormers you add. Get a quote from a local builder on the actual plan before you decide.
Verdict: the two-storey is the budget choice; the storey-and-a-half costs more for its layout and charm.
Layout: primary on the main floor, kids upstairs
This is the real reason families choose a 1.5-storey home. Parents sleep on the main floor next to the kitchen and laundry, the children get their own floor under the roof, and when the kids move out, the upstairs becomes guest rooms or an office that you can close off and heat less. It is a house you can stay in after 65 without a stair lift.
When you compare plans, look at how the bedrooms are split between the floors, where the bathroom upstairs sits under the roof, and whether the stair lands near the front door. The 4-bedroom Cape Cod plan of 2410 sq ft with a one-car garage shows the traditional look with a full family program, while the 3-bedroom Cape Cod and Colonial plan of 2243 sq ft has the same steep roof in a slightly smaller package. For a European touch, the 4-bedroom English cottage of 1879 sq ft is a good reference.
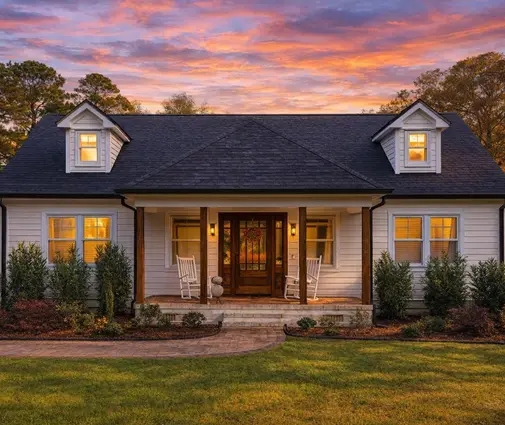

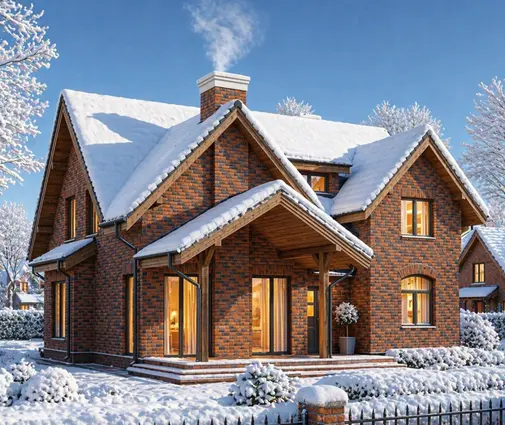
On a tight budget or a smaller lot, the cottage style scales down well. The 3-bedroom cottage of only 965 sq ft and the 3-bedroom cottage of 1222 sq ft with a one-car garage show how much fits under a roof on a small footprint, and the 3-bedroom Craftsman cottage of 1744 sq ft sits right at the size of our comparison. The storybook French country plan of 1890 sq ft with a two-car garage adds more curb appeal. You will find more in our 1.5-storey house plans, and since most of these homes sit on a full basement in Canada, the plans with a basement are worth a look too.



Verdict: for a main-floor primary bedroom with kids upstairs, the storey-and-a-half is the most natural layout of the three.
Who should choose what
- Choose a bungalow if you have a wide suburban lot or an acreage, want everything on one level, and plan to finish a big basement.
- Choose a storey-and-a-half if you want the primary bedroom on the main floor, children or guests upstairs, a smaller footprint than a bungalow, and the classic look of a Cape Cod or a country cottage, and you are ready to pay for a carefully built roof.
- Choose a two-storey if the lot is narrow, the budget is tight, or you want the most usable bedroom area and the simplest roof for heavy snow.
- In every case, confirm the code requirements for insulation, egress windows and floor area with your municipality and a designer licensed in your province before you finalize the plan.