







Это значит, что у вас есть два варианта на выбор:
1.Доработать проект на уровне эскиза с его автором, купить CAD Concept, а заказать разработку самой документации можете у архитектора из вашей страны.
1.5-Story House Plan 1879 ft²: 4 Beds, Home Office, 2 Baths, without Garage
Plan
86433R
Complete
Signed & Sealed
DC Available
Key Specs
1879
Total Heated ft²
2 + 0
Baths + 1/2 Baths
4 + 1
Beds + Home Office
0
Cars
Need to make some changes?
This house plan can be modified to fit your family’s lifestyle and your lot’s specifics.
The architect of this plan is not from your country.
You have two options for modifying this house plan:
1. Order modifications from the original architect. Purchase the modified Digital Concept and send it to your local architect to prepare the Construction Documents.
2. Work with your local architect. Purchase the original Digital Concept without modifications, then ask your local architect to make the changes and prepare the Construction Documents.
Floor Plans
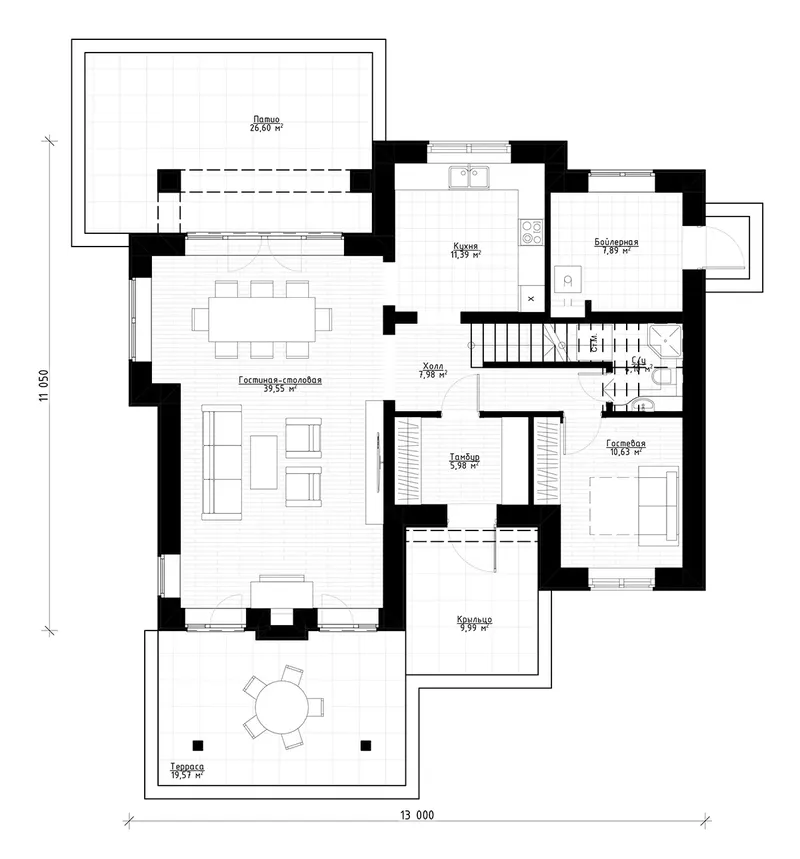
Main Floor
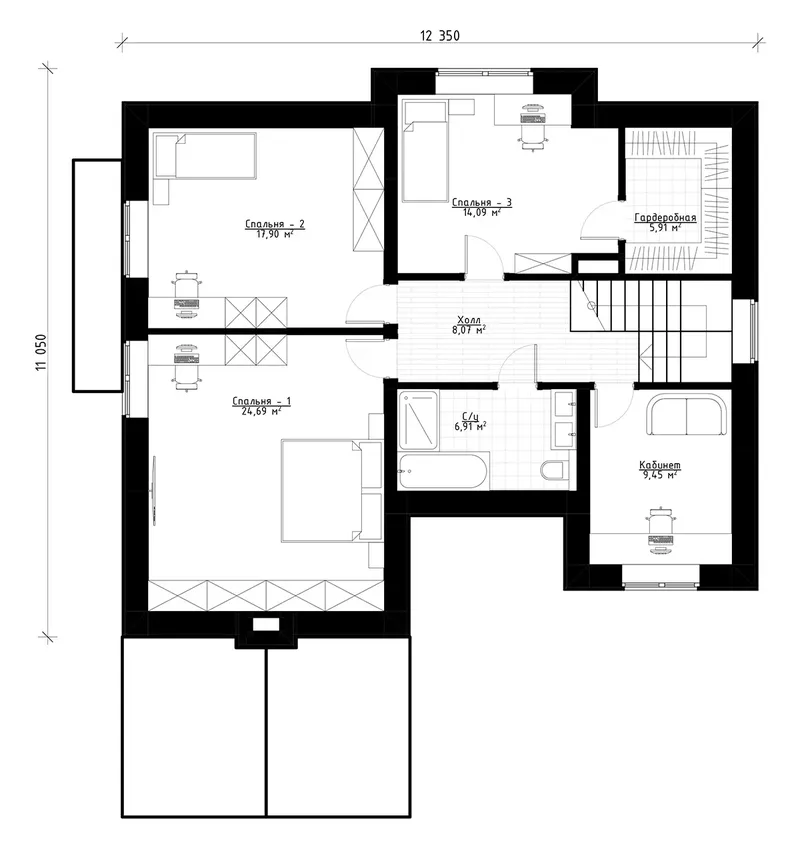
Second Floor
Full Specs & Features
Area
Main Floor: 942.17 ft²
Second Floor: 936.68 ft²
Total Heated: 1878.84 ft²
Dimensions
Depth: 33'7" ft
Width: 39'6" ft
Exterior Wall Materials
Brick
Rooms
Full bathrooms: 2
Bedrooms: 4
Utility room
Entry
Home Office
Walk In Closet
Interior Features
Fireplace in Family Room
Second Floor Master
Clustered Bedrooms
Closed Floor Plan
Large Family Room (>270 ft²)
Exterior Features
Covered Front Porch
Patio
Architectural Style
Cottage
English
European
Rustic
Traditional
Roof
Hip & Valley
Ridge parallel to street
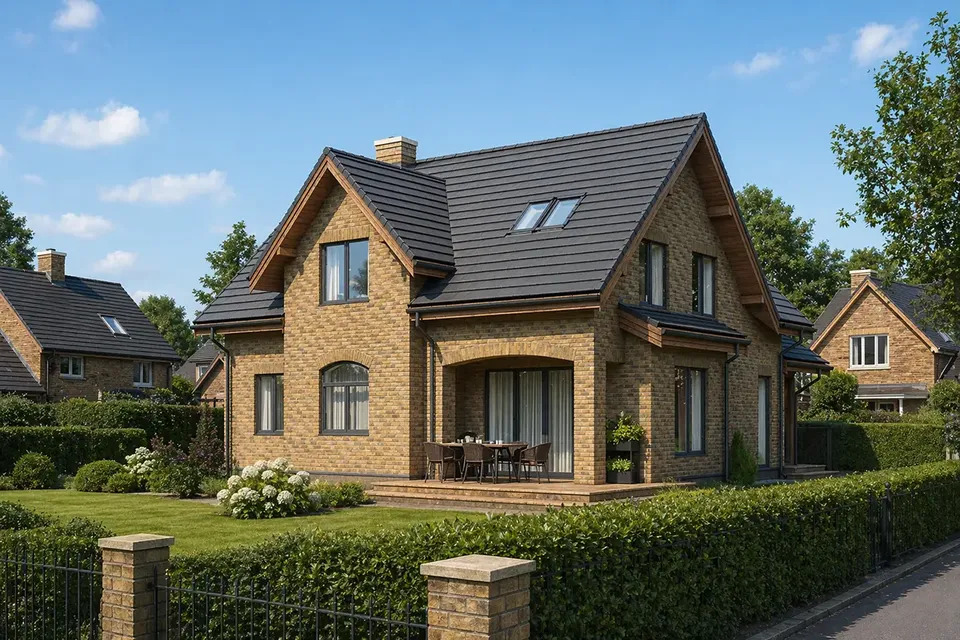
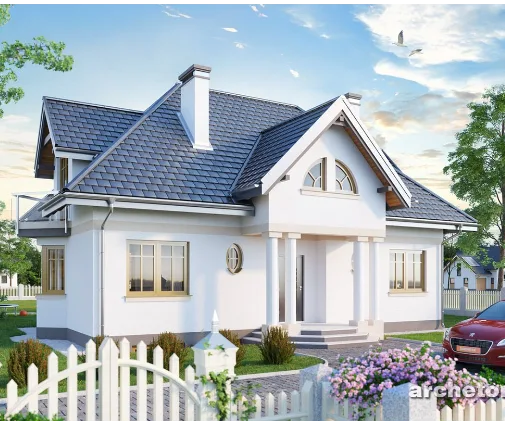
Plan 86433R is a 4-bedroom two-story house plan with 1879 ft² of living space, a brick exterior and a hip and valley roof whose ridge runs parallel to the street. Its character draws on Cottage, English and European traditions, softened by rustic and traditional details, which gives this single-family home a calm, timeless face. The house measures 39'6" wide and 33'7" deep, a proportion that keeps the facade balanced and the interior easy to move through.
Arrival happens at the covered front porch and a proper entry, which greets guests and keeps coats and shoes away from the main rooms. Beyond it lies a large family room with a fireplace, a generous space for long conversations and quiet winter evenings. The closed floor plan gives every room its own purpose: the kitchen stands as a separate room, so cooking and cleaning up stay out of sight of the family room, and the living area is simple to furnish around the hearth. For anyone searching for a house plan with fireplace and clearly defined rooms rather than one open space, this layout answers well.
The master bedroom is on the second floor, and the bedrooms are clustered together, so parents stay within a few steps of the children at night. A walk-in closet adds real wardrobe space, and two full bathrooms serve the household without morning queues. A dedicated home office offers a quiet place to work or study, while the utility room keeps household equipment and everyday chores in one practical spot. As a 4 bedroom house plan, it suits a growing family as well as one that needs a guest room.
Outside, the brick walls and the hip and valley roof give this brick house plan a solid, enduring look from the street. The covered front porch welcomes neighbors and offers shelter on rainy days, and the patio extends family life outdoors for summer meals and evenings in the fresh air. The plan comes without a garage and without a basement, which keeps the focus on the living space and leaves the 1879 ft² entirely devoted to the rooms the family uses every day.
More Plans By This Architect
Related Plans & Collections
Worth Reading
 Storey-and-a-Half House Plans in Canada: Dormers, Knee Walls and Bedrooms Under the Roof The 1.5-storey home packs bedrooms under the roof on a smaller footprint than a bungalow. Here is how it compares on cost, comfort and lost floor area in Canada. Read more →
 EnerGuide, HERS or Energieausweis: What a New Home's Energy Rating Costs in Canada Canada rates new homes in gigajoules, the US with a HERS Index, Germany and Poland in kWh per square metre. Here is what each number means, what the rating and the upgrades behind it cost, and why house shape matters more than most buyers expect. Read more →
 7 HRV Layout Lessons for a Canadian Two-Storey Home, Drawn from Four Other Countries Canadian codes made the HRV a normal part of a new house, but the layout is still often improvised on site. Here is what four other countries teach about placing the unit and routing the ducts. Read more →
