Open the front door of a raised bungalow and you face a choice: half a flight up to the kitchen and bedrooms, or half a flight down to a family room with real windows. Many Canadians grew up in a house like this, especially in suburbs built from the 1960s to the 1980s. The design is still popular for a simple reason. Your lower level becomes living space you actually use, without building a second storey.
The obvious question is cost. Does lifting the house a few feet out of the ground save money on digging, or does it just move the expense somewhere else? The honest answer is that it does some of both. This breakdown walks through each cost item for a typical raised bungalow of about 1,500 to 1,700 sq ft on the main floor, compared with the same house built as a standard bungalow on a full basement.
Raised bungalow cost breakdown, 2026
The ranges below are rough 2026 figures for a mid-range build on a suburban lot or acreage. Prices in the Greater Toronto Area, the Lower Mainland and other hot markets run toward the top or beyond. Smaller centres in the Prairies, Atlantic Canada and parts of Quebec often come in lower. Use these numbers to compare options, then ask your builder for a real quote.
| Cost item | Raised bungalow | Standard bungalow, full basement |
|---|---|---|
| Excavation, hauling and backfill | $8,000 – $18,000 | $12,000 – $28,000 |
| Footings and foundation walls (poured concrete or ICF) | $35,000 – $65,000 | $35,000 – $65,000 |
| Foundation insulation, damp-proofing and drainage | $8,000 – $18,000 | $9,000 – $20,000 |
| Exterior finish on exposed foundation (stone, siding, parging) | $6,000 – $20,000 | $2,000 – $6,000 |
| Lower-level windows (and window wells for a full basement) | $6,000 – $15,000 | $4,000 – $12,000 |
| Split entry foyer, interior stairs, front landing and steps | $8,000 – $20,000 | $3,000 – $8,000 |
| Main floor construction and finishes | $250 – $400 per sq ft | $250 – $400 per sq ft |
| Finishing the lower level | $40 – $90 per sq ft | $50 – $100 per sq ft |
| Permits, development charges, surveys | A few thousand to well over $50,000, set by the municipality | Same |
Look at the totals and the two houses land close together. The raised bungalow is rarely much cheaper to build. Its advantage is what you get for the money: a lower level that feels like part of the house instead of a basement.
Excavation and the frost wall: where the raised design saves
In a standard bungalow the basement slab sits roughly 7 to 8 ft below grade. In a raised bungalow it usually sits about 3.5 to 4.5 ft down, and the rest of the wall rises above the ground. You dig a shallower hole, haul away less soil and backfill less. On a tight urban lot where trucks have to carry every load of dirt away, that difference shows up on the invoice.
The footings still have to sit below the frost line. In much of southern Ontario and southern BC that is about 4 ft (1.2 m), and it is deeper on the Prairies and farther north. The design value comes from your municipal building department or your provincial code, so confirm it before you finalize a plan. In many raised bungalows the basement floor ends up close to frost depth anyway. The foundation wall is about as tall as in a full basement. It is just positioned differently. That is why the concrete line in the table barely changes.
A raised design also helps where the water table is high or the ground is rocky, as on parts of the Canadian Shield. Every foot you do not dig is a foot you do not blast, pump or waterproof against. On a lot that falls toward the back, the same idea can become a walkout. Browse house plans for sloped lots if your site already has a grade change.
The exposed foundation and the street view
Here the savings start to leak away. Three or four feet of concrete above grade needs a finish that looks good, because it sits right at eye level. A thin coat of parging is the cheapest option and looks it. Stone veneer or siding carried down the wall looks much better but costs more. That exposed wall also loses heat. Under current energy requirements, including BC's Energy Step Code and Ontario's updated efficiency rules, you will want continuous insulation on the concrete, ideally on the outside. Ask your designer what your province and municipality now require.
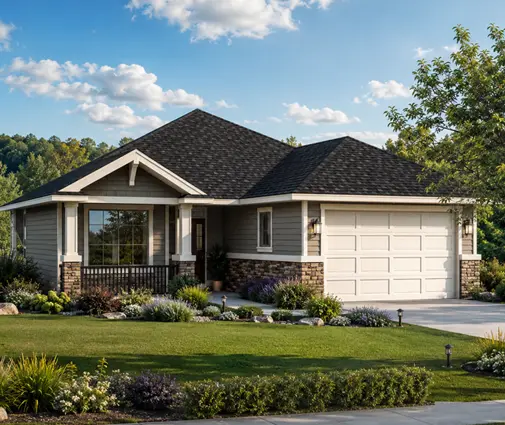
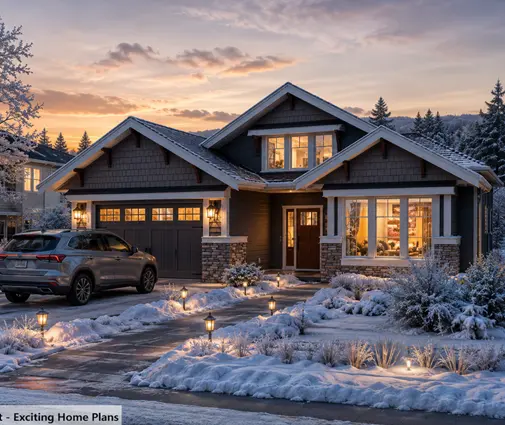
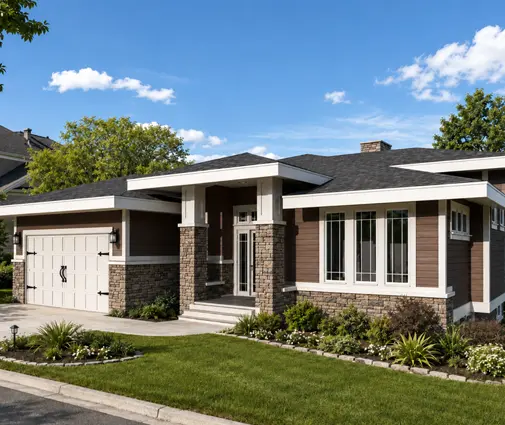
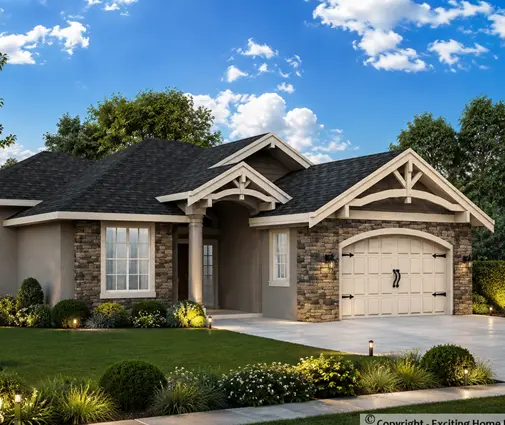
The street view is the most common complaint about raised bungalows. Without careful design, the house can look tall and boxy, with a front door perched on a stack of steps. A generous covered porch, a lower roof pitch over the entry, and stone or a darker colour on the foundation all help. A Craftsman exterior handles this well. A plan like this 1,524 sq ft Craftsman bungalow with five bedrooms shows how a deep porch and tapered columns make a one-storey house feel grounded. A raised version of the same idea keeps those proportions.
The split entry: stairs, foyer and accessibility
The split entry is the signature of the raised bungalow and also its biggest drawback. Everyone who comes in, with groceries, a stroller or a hockey bag, climbs right away. There is no step-free route into the main living floor. If you plan to age in the house, or a family member uses a wheelchair, think hard before you choose this design. A standard bungalow with a garage entry at main-floor level is far easier to adapt.
The foyer itself costs more than it looks. You need two short flights with railings and a landing big enough for boots and coats. That last part matters in a Canadian winter. Outside, you need front steps, often concrete or a built deck, plus a covered landing to keep snow off. A cramped split foyer is the classic mistake. Give it at least the width of a standard closet plus room for two people to stand.
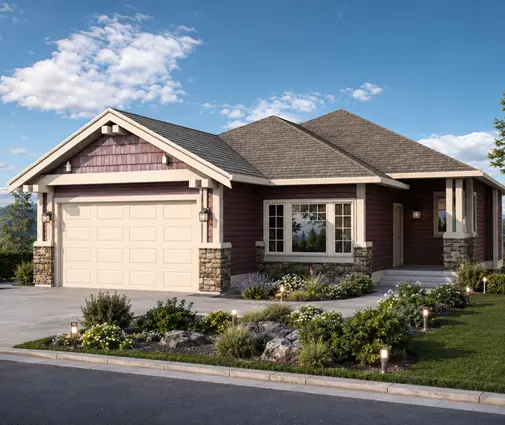
Garage placement is the other puzzle. In many raised bungalows the garage sits at the lower level, or at grade with a few steps up into the house. A plan with an attached two-car garage, such as this 1,649 sq ft four-bedroom Modern Craftsman bungalow, shows a typical footprint you can adjust to a split-entry layout with your designer.
Finishing the lower level: the real reason to build raised
Finishing is often the biggest item after the main floor itself, and it is where the raised bungalow pays you back. With the floor only halfway down, you can use full-size windows instead of small hopper windows in steel wells. Bedrooms down there can meet the code's requirement for an emergency exit window without deep, costly wells. The rooms get daylight, so they feel like the rest of the house. That is why many families finish the lower level from the start.
A typical program puts the kitchen, living room and two or three bedrooms on the main floor. The family room, one or two more bedrooms, a bathroom and the laundry go downstairs. Plans like this five-bedroom, 1,556 sq ft Craftsman with three bathrooms or a five-bedroom Modern Mountain plan of 1,669 sq ft show how much living space a modest one-storey footprint gives you once the lower level counts. If you want a smaller main floor, a compact 1,207 sq ft plan with three bedrooms shows the lower end of the size range.
A bright lower level also suits a secondary suite for parents, adult children or a tenant. Many municipalities now allow them, but suites need their own fire separation, exits and often a separate entrance. Check the local bylaw before you plan one, and see house plans with basements for layouts that leave room for it.
Raised bungalow or standard bungalow on a full basement?
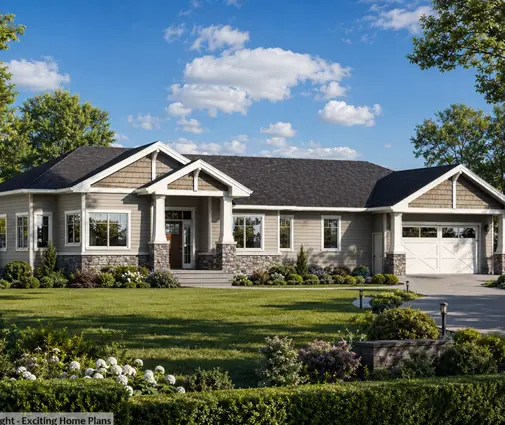
Choose the raised bungalow if you want the most finished living space for your budget, your lot is narrow or has a high water table, and nobody in the house has trouble with stairs. Choose a standard bungalow on a full basement if you want a step-free entry, a lower and more traditional street profile, or you are not planning to finish the basement soon. A plan like this 1,634 sq ft Prairie-style bungalow with three bedrooms and 2.5 baths suits a standard full basement and keeps everyday life on one level. A larger home such as this 2,308 sq ft ranch with a three-car garage suits an acreage, where you have room to spread out instead of going down.
If you like the multi-level idea but want something in between, look at split-level house plans, which stagger floors by half a storey in different ways.
How to save on a raised bungalow
- Keep the footprint simple. A rectangle with few corners means less foundation formwork, less exposed wall to finish and a simpler roof.
- Finish the foundation wisely. Put stone or siding on the street side and use parging on the sides and back, where few people look.
- Rough in now, finish later. Install plumbing rough-ins, extra electrical circuits and the lower-level windows during construction. Finishing the drywall and floors can wait a year or two.
- Insulate the outside of the concrete. It costs more up front, but it cuts heat loss through the exposed wall and protects the foundation. It also makes a heat pump and HRV system easier to size.
- Use the soil on site. A shallower dig produces less fill. Ask your excavator to keep good soil for grading instead of trucking it away.
- Get two or three quotes for the foundation. Concrete and ICF prices vary a lot between contractors and seasons, and this is one of the largest single invoices.
In short
- A raised bungalow costs about the same to build as a standard bungalow on a full basement. It saves on excavation and spends more on the exposed foundation and the entry.
- Footings still go below frost depth, so confirm the local value with your municipality.
- The payoff is a bright lower level with large windows that is cheaper to finish and easier to use for bedrooms or a suite.
- The drawbacks are stairs at the front door and a taller street profile, so think about accessibility and exterior design early.
- Use 2026 ranges only to compare options. Get local quotes and have an architect or designer check the plan against your provincial code.