






Это значит, что у вас есть два варианта на выбор:
1.Доработать проект на уровне эскиза с его автором, купить CAD Concept, а заказать разработку самой документации можете у архитектора из вашей страны.
Construction documents are prepared for the following countries:
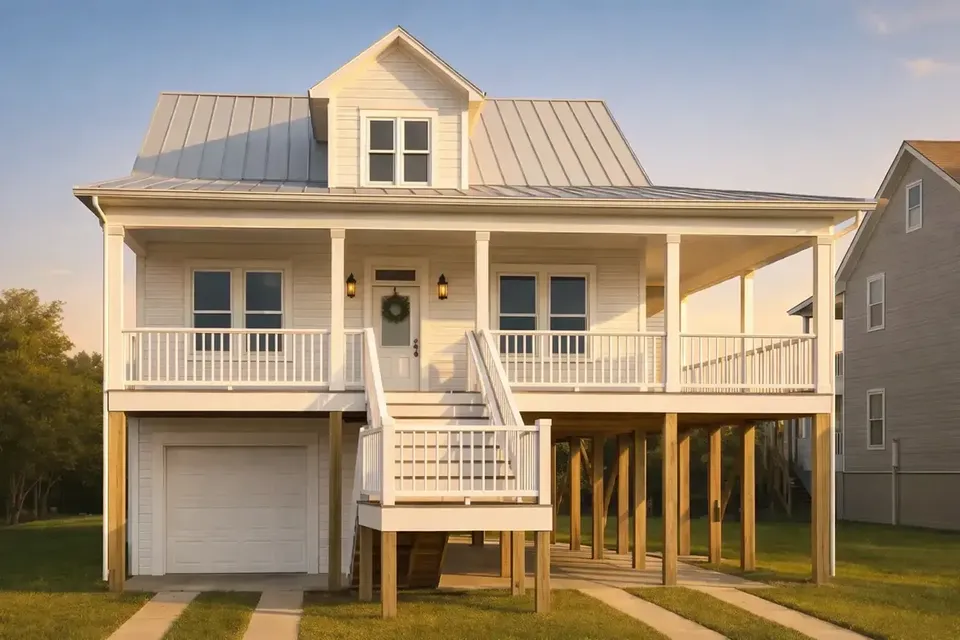
3-Story House Plan 1704 ft²: 3 Beds, Home Office, 2 Baths, Open Floor Plan, 2-Car Garage
Plan
92700R
Complete
Unsigned & Unsealed
DC Available
Key Specs
1704
Heated ft²
2 + 0
Baths + 1/2 Baths
3 + 1
Beds + Home Office
2
Cars
Canada United States
General & Documentation
Cover Sheet (Includes Front Perspective & Project Data)
General Construction Notes (Specifications & Standards)
Index of Drawings (Sheet List)
Architectural (A)
Floor Plans
Structural (S)
Foundation/Basement Plan
Electrical (E)
Electrical Plans
General & Documentation
Cover Sheet (Includes Front Perspective & Project Data)
General Construction Notes (Specifications & Standards)
Index of Drawings (Sheet List)
Architectural (A)
Floor Plans
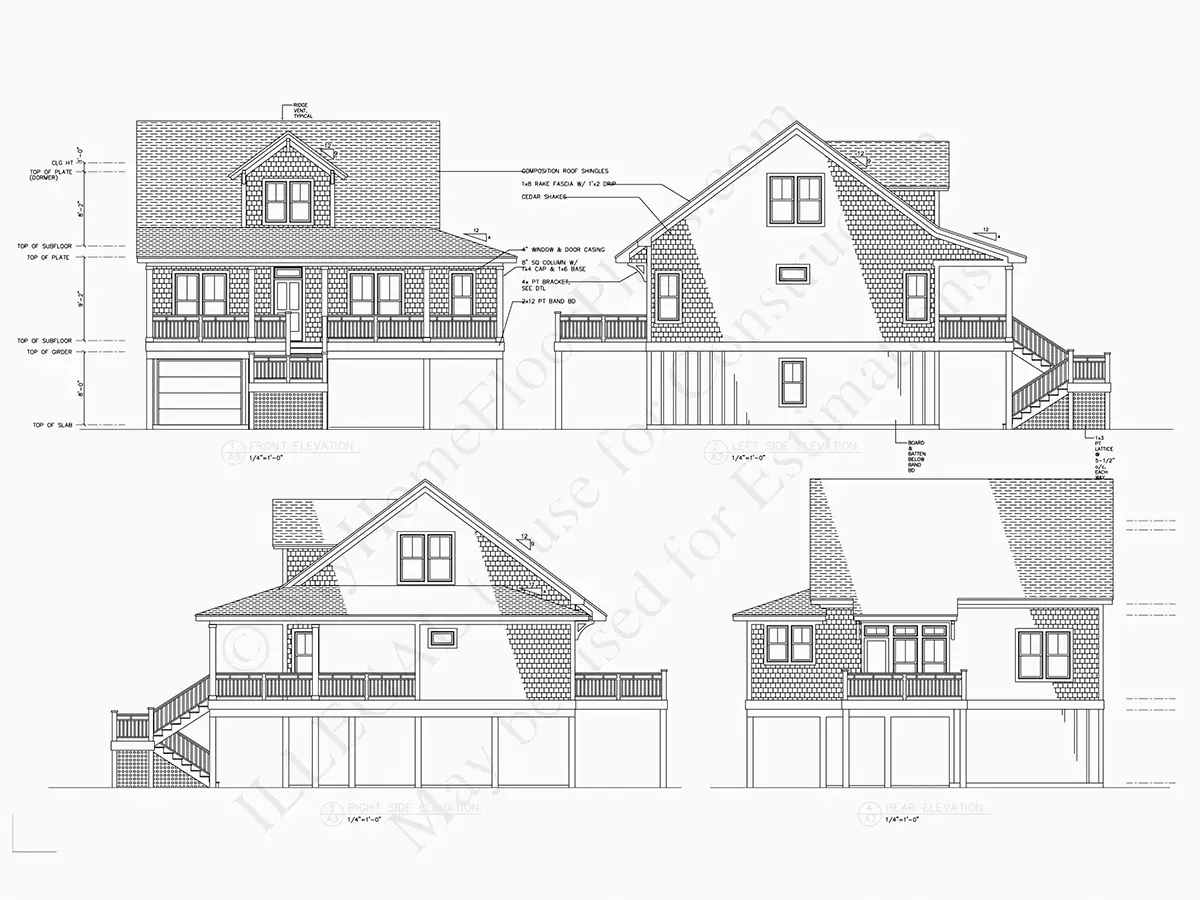
Exterior Elevations
Overhead Roof Plan
Cross Sections
Stair Details
Miscellaneous Details
Structural (S)
Foundation/Basement Plan
Electrical (E)
Electrical Plans
Need to make some changes?
This house plan can be modified to fit your family’s lifestyle and your lot’s specifics.
Floor Plans
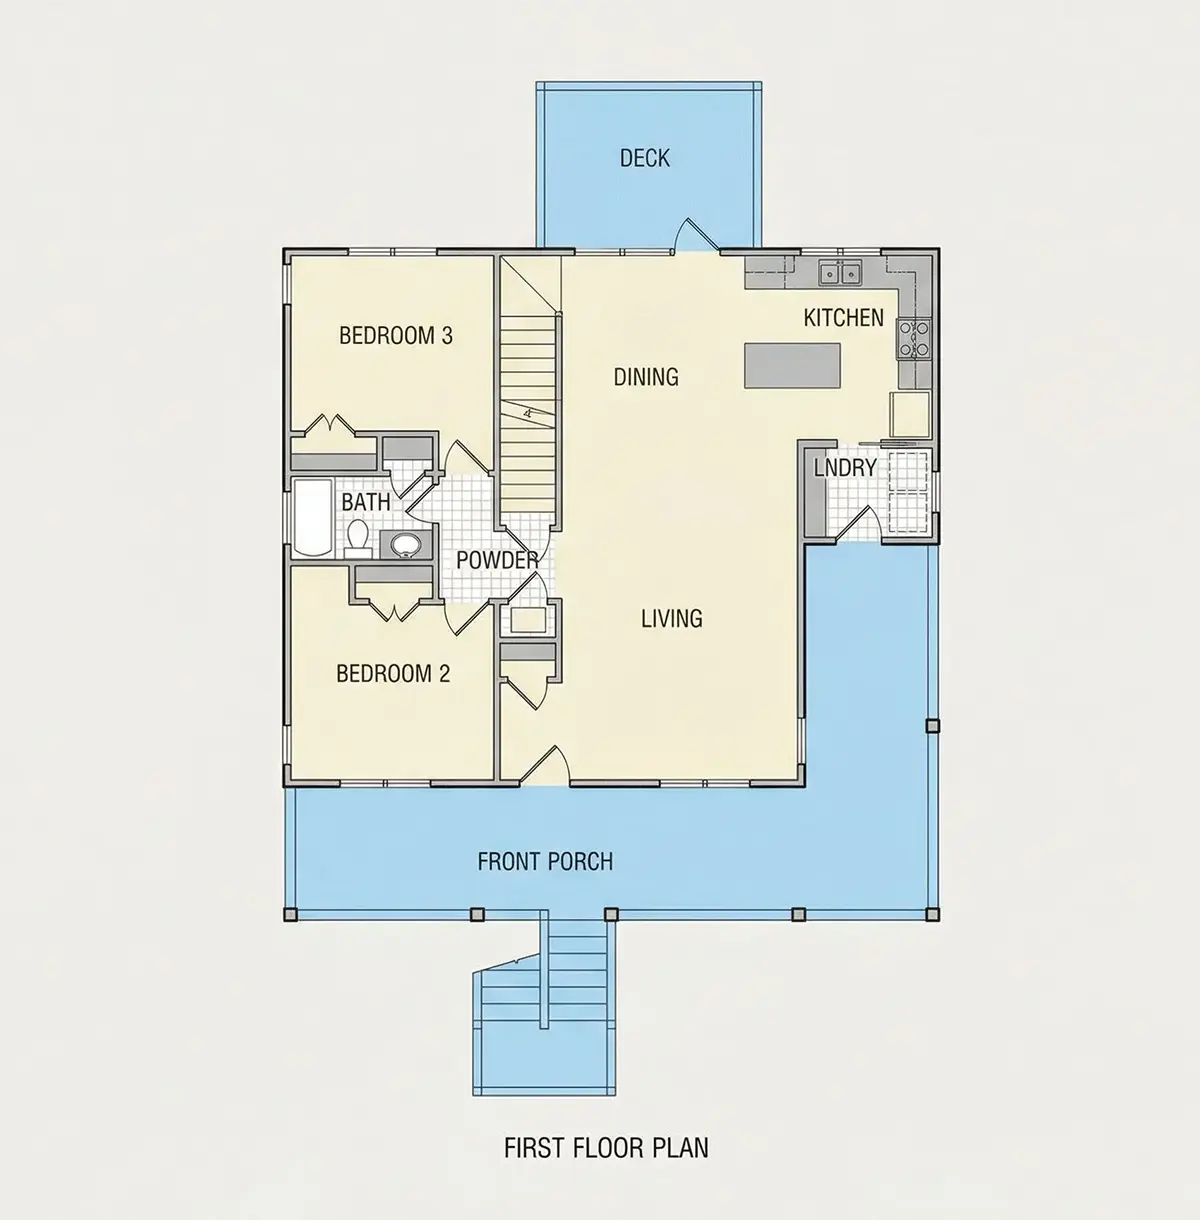
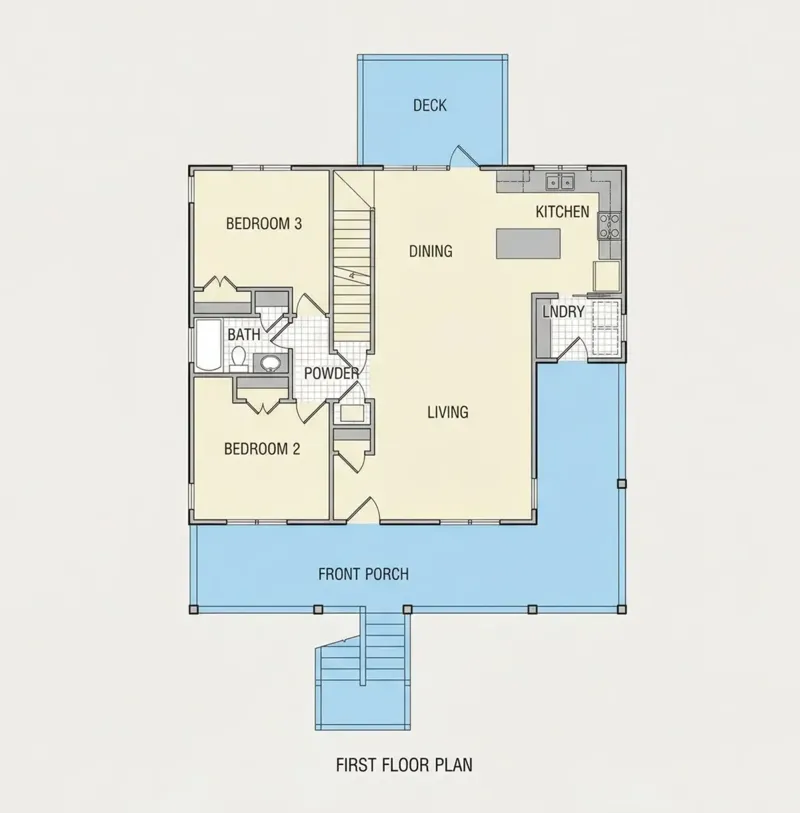
Main Floor
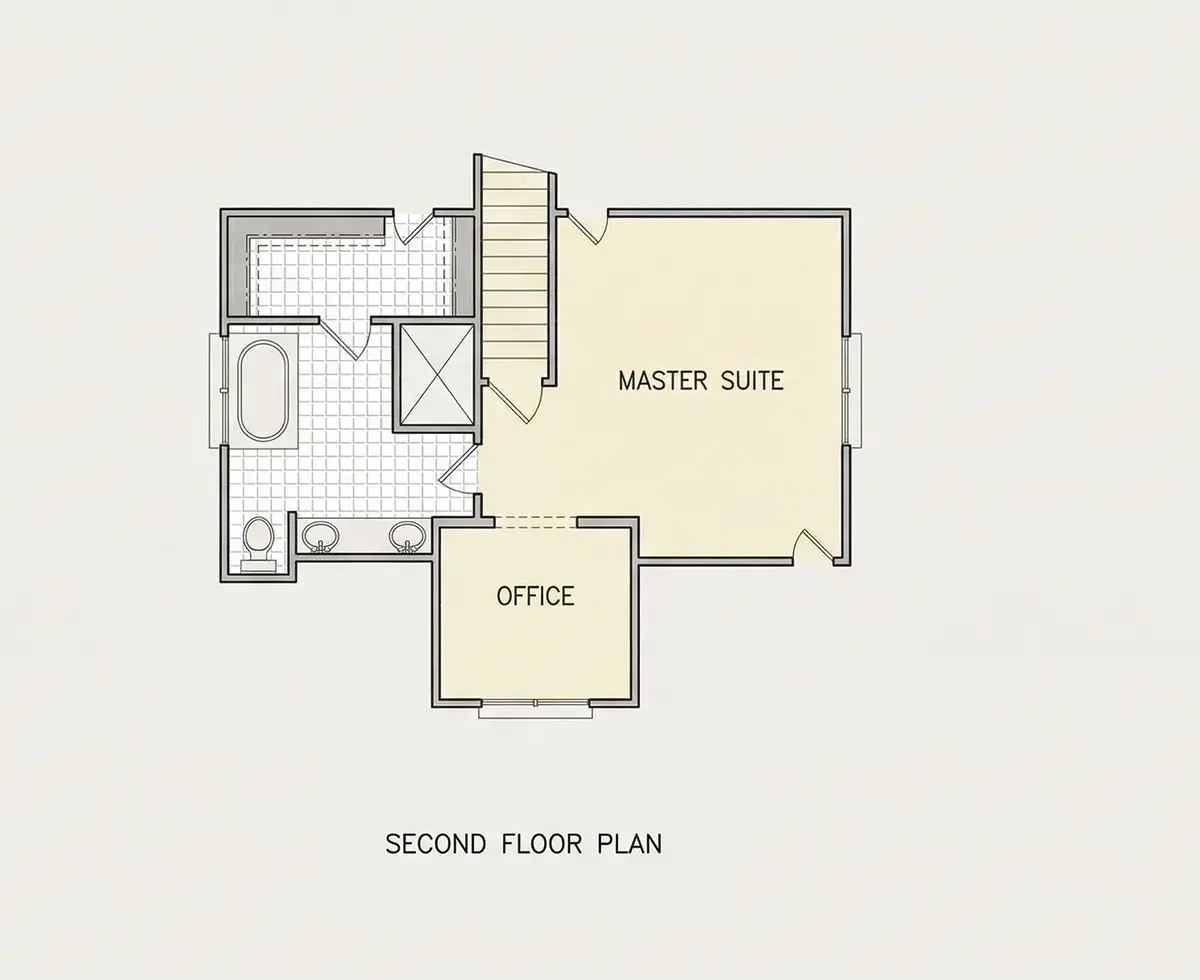
Second Floor
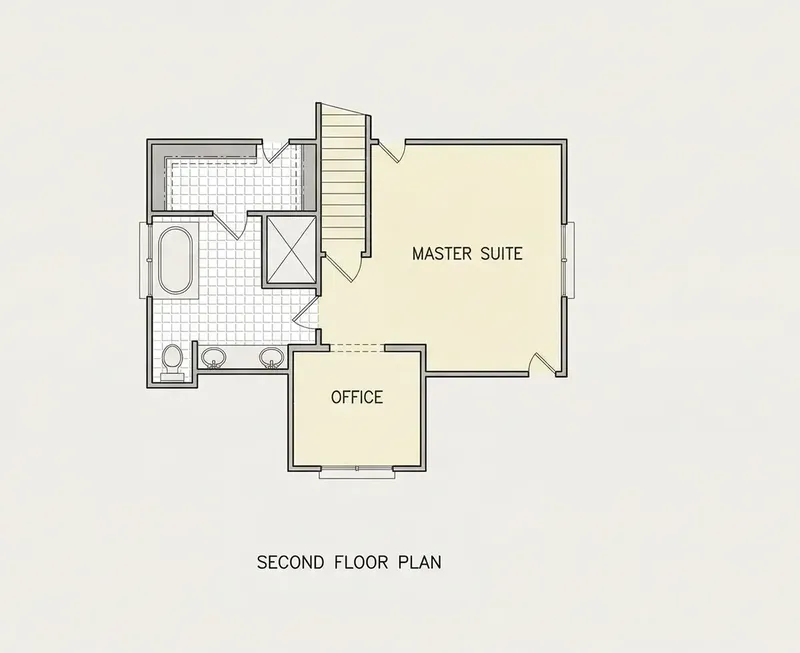
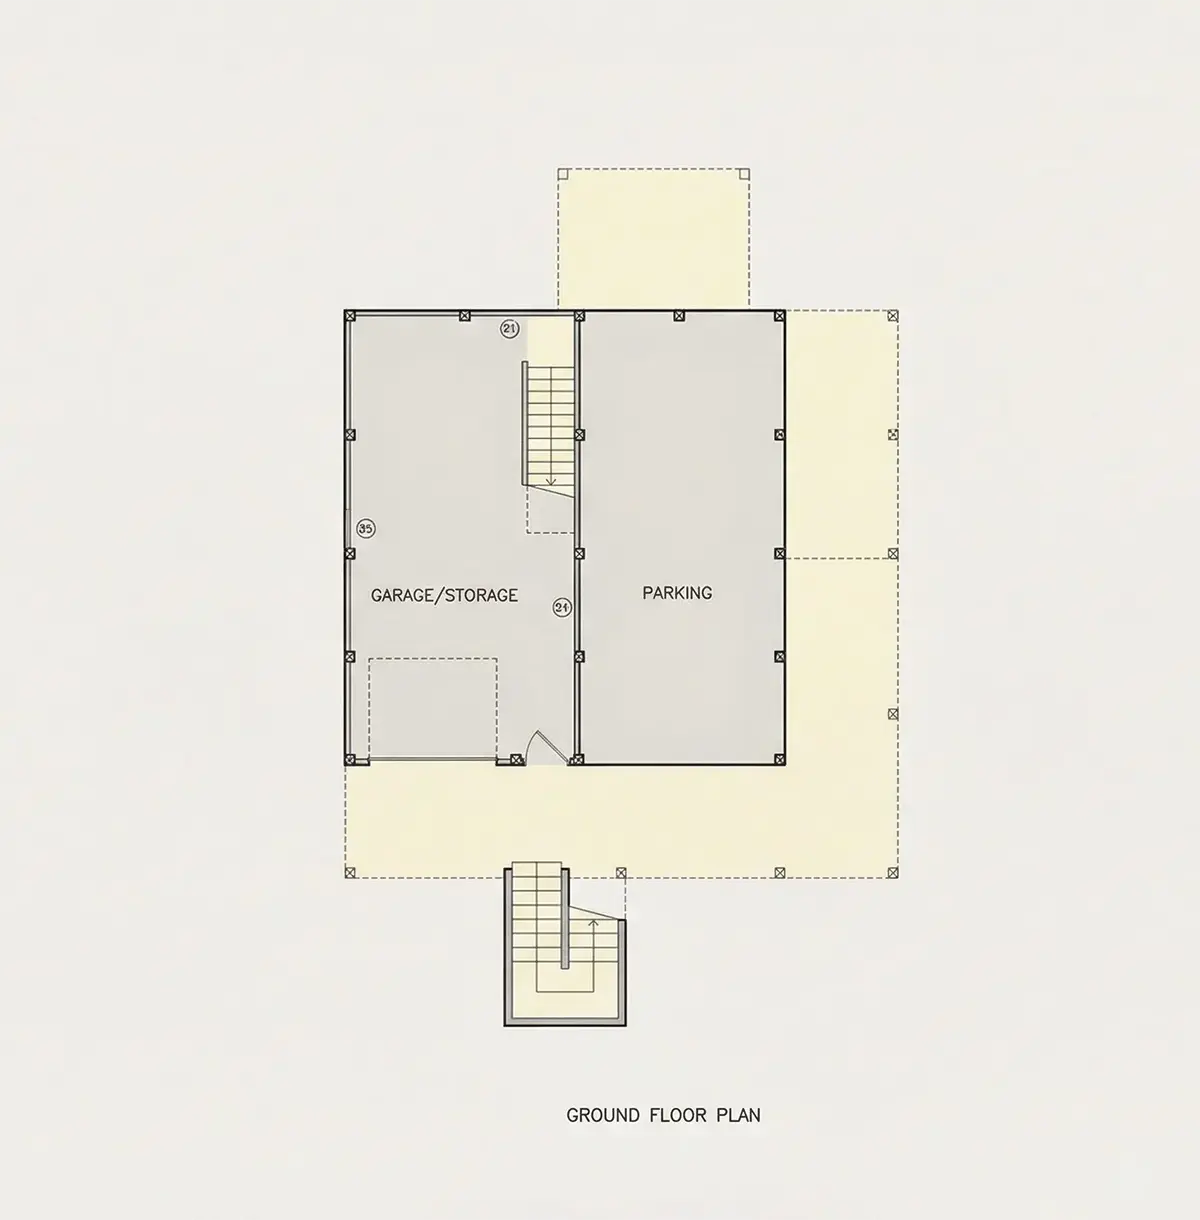
Basement
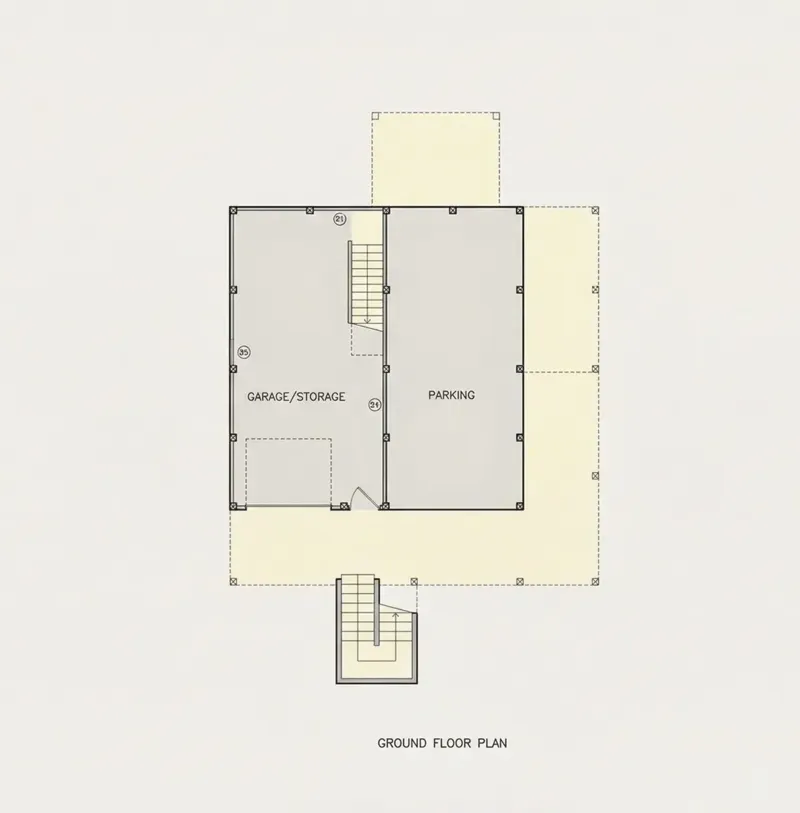
Full Specs & Features
Area
Heated: 1704.00 ft²
Unheated: 1089.00 ft²
Dimensions
Depth: 51'0" ft
Width: 31'0" ft
Garage
Cars: 2
Drive Under
Front Entry
Foundation
As Shown
Crawl Space (Optional)
Slab (Optional)
Monolithic Slab (Mono) (Optional)
Stem Wall (Optional)
Basement (Optional)
Exterior Wall Framing
As Shown
2×6 Exterior Walls (Optional)
Exterior Wall Materials
Siding
Rooms
Full bathrooms: 2
Bedrooms: 3
Laundry
Home Office
Walk In Closet
Kitchen and Dining
Breakfast bar
Breakfast Nook
Island
Rear Kitchen
Interior Features
Laundry On Main Floor
Second Floor Master
Split Bedrooms
Open Floor Plan
Large Family Room (>270 ft²)
Large Kitchen (>130 ft²)
Exterior Features
Wraparound Porch
Covered Front Porch
Patio
Deck
Lanai
Architectural Style
Beach
Coastal
American
Roof
Gable
Dormer
Ridge parallel to street
Ceiling
Main Floor Ceiling Height: 9'0" ft
Second Floor Ceiling Height: 9'0" ft
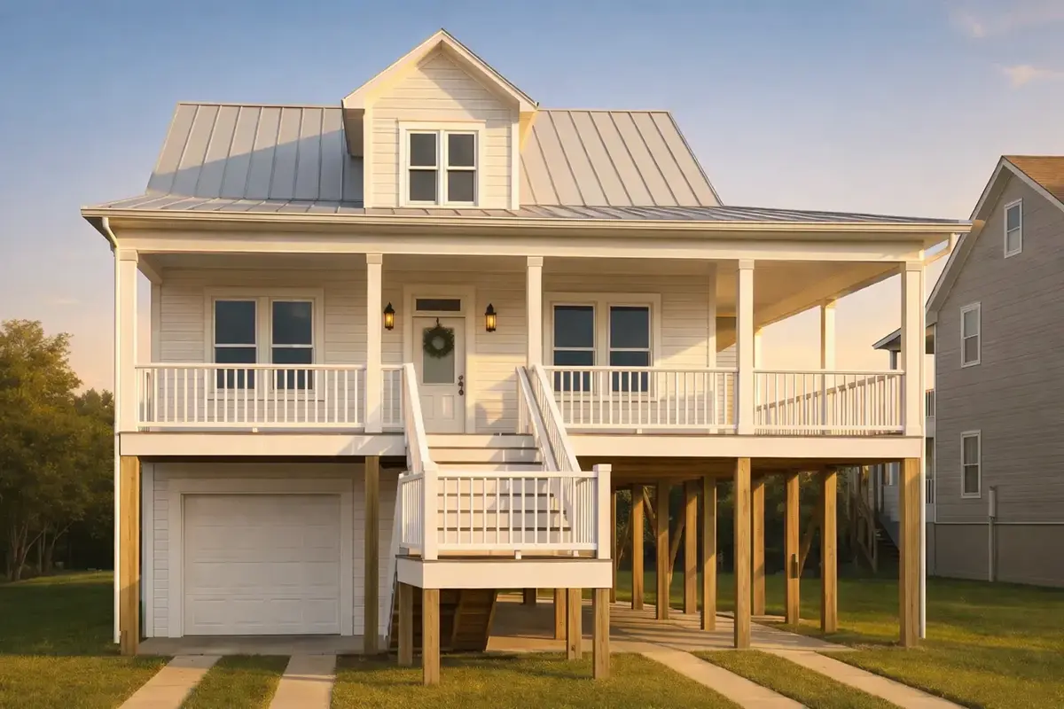
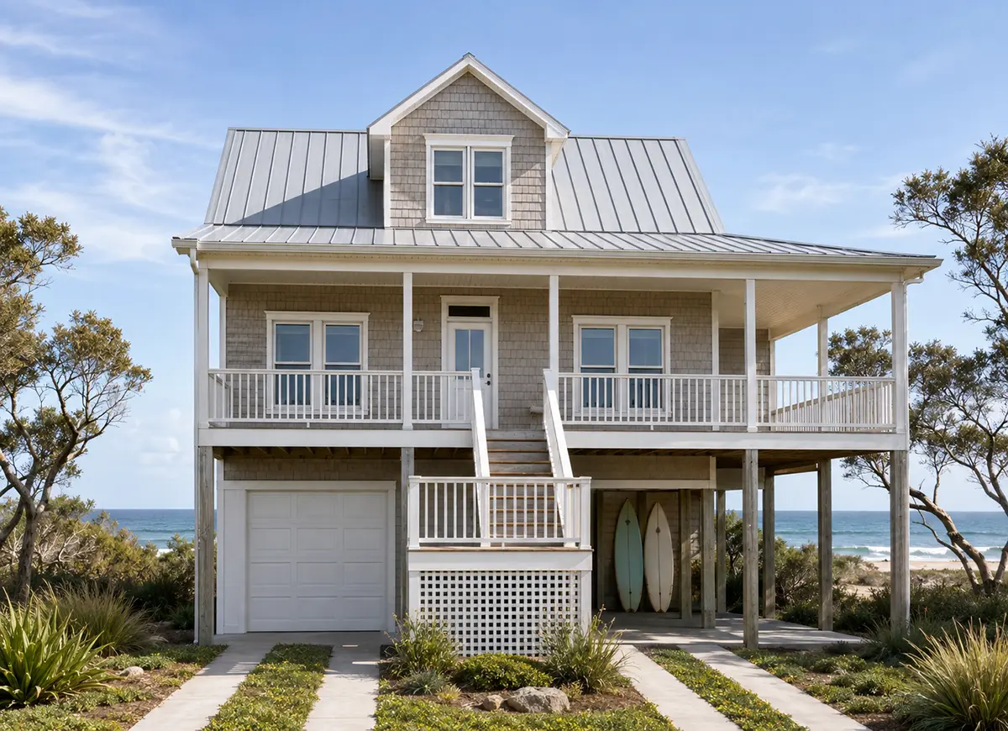
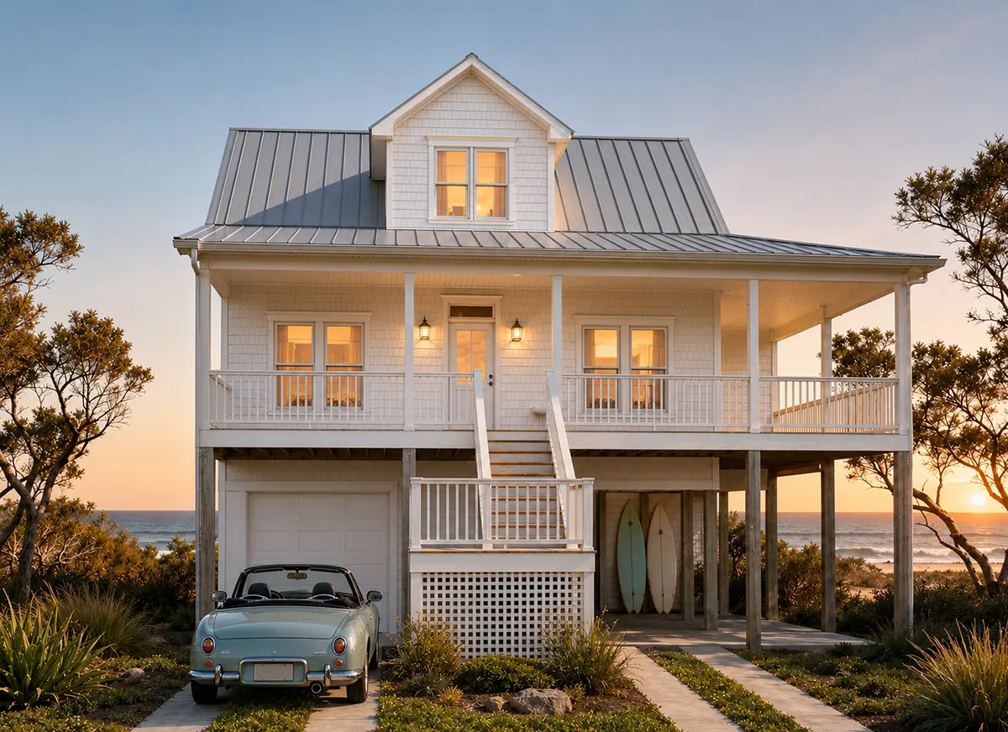
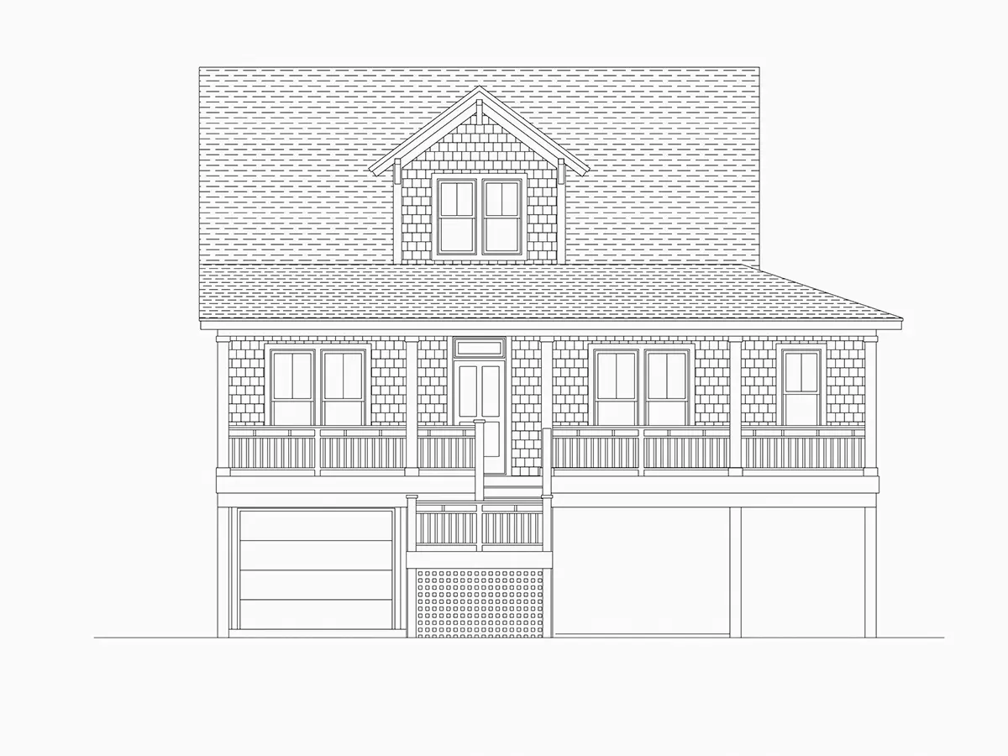
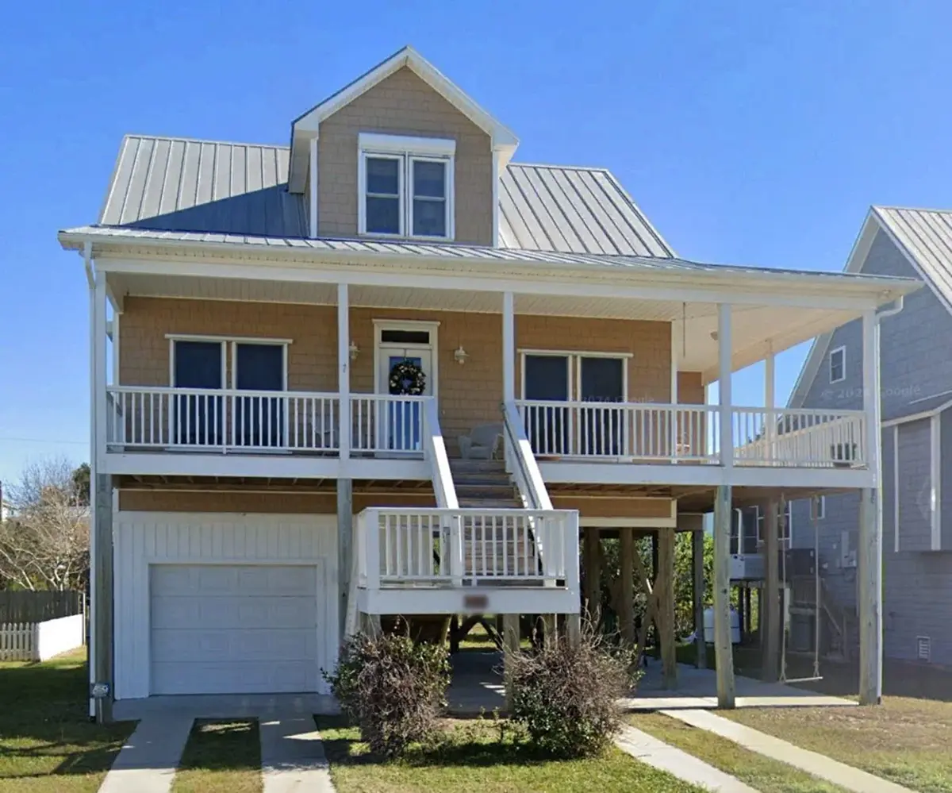
Plan 92700R is a 3-bedroom coastal house plan rising over four stories, with 1704 ft² of living space beneath a gable roof accented by dormers. Shaped by Beach and American influences, this elevated single-family home is finished in siding, and its roof ridge runs parallel to the street for a calm, balanced front elevation. The footprint measures 31'0" wide and 51'0" deep, so the house grows upward rather than outward and gives each level its own clear purpose.
The living areas follow an open floor plan that joins a large family room with a large kitchen set toward the rear of the house. A central island and a breakfast bar give space for quick meals and easy conversation while dinner is under way, and a breakfast nook offers a quieter corner for the first coffee of the day. With the kitchen at the back, the family room stays the natural gathering place for weekends, games and long evenings together, and the open concept lets the cook stay part of every conversation.
Three bedrooms and two full bathrooms are arranged in a split bedroom layout, which keeps the owners' retreat apart from the secondary rooms. The master suite occupies the second floor and includes a walk-in closet. Laundry on the main floor keeps everyday chores close to the kitchen and living spaces, and a dedicated home office gives a quiet place for work or study, which makes this 3 bedroom house plan practical for a busy family.
Outdoor living is generous. A wraparound porch and a covered front porch frame the entry, while a deck, a patio and a lanai add more places to dine, read or simply rest in the open air. The drive-under, front-entry garage holds two cars beneath the living levels. The house stands on the foundation as shown in the plans, without a basement, and it is also available on request with a crawl space, a slab, a monolithic slab, a stem wall or a basement. The exterior walls are framed as shown, with 2×6 exterior walls offered as an option. This elevated house plan with a 2-car garage turns 1704 ft² into a comfortable home for every season of the year.
More Plans By This Architect
Related Plans & Collections
Worth Reading
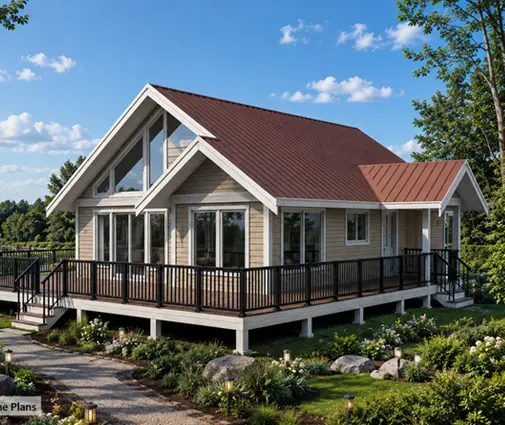 Building on a Waterfront Lot in BC, Alberta or Quebec: One Family's Story A family shortlists three waterfront lots in three provinces and learns that a lot's buildable footprint matters more than its frontage. Here is how BC, Alberta and Quebec decide how close to the water you can build. Read more →
 7 Lessons on Second-Floor Balconies: Canada vs the US, Poland, Germany and Lithuania A deck off the primary suite looks simple on a rendering, but snow, guards, zoning and waterproofing decide whether it works in Canada. Here is what four other countries can teach a Canadian home builder. Read more →
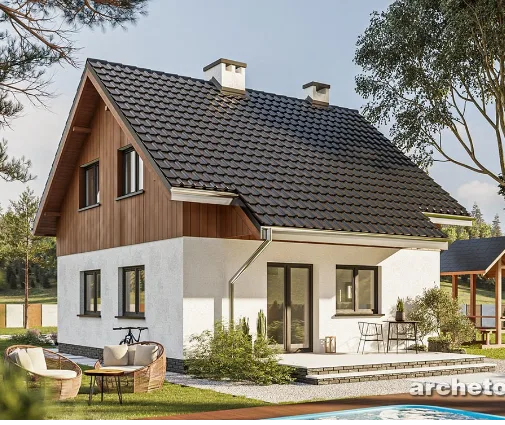 Tear Down and Rebuild in Canada: How Knockdowns Compare With the US, Germany and Poland Buying an old house for its lot and replacing it with a new one is common across Canada. Here is a stage-by-stage checklist, with lessons from the US, Germany and Poland. Read more →
