Two hundred feet of shoreline sounds like plenty of room for a house. For the family in this story, a couple with two school-age kids and one remote job between them, it turned out to be the wrong number to look at. What mattered was how many square feet were left once the province and the municipality had drawn their lines along the water. Their search took them across three provinces, and each one drew those lines differently.
Chapter 1: Three lots, one dream
The family lived in a Calgary suburb and wanted to trade the cul-de-sac for a lake or a river. Their shortlist had three lots. The first was on a lake in a central Alberta county, two hours from the city. The second was a creekside acreage in BC's southern Interior. The third was a lakefront lot in Quebec's Eastern Townships, close to the grandparents. The prices were in the same range, roughly $250,000 to $400,000 in 2025. Each listing showed the frontage, the total acreage and a drone photo taken at sunset.
None of the listings showed where a house could legally go. The realtors said it was "a beautiful building site," and they meant it. But a beautiful site is not a building envelope. The family's first real step was to ask each municipality for the zoning, the setbacks from the water and any flood mapping on the lot before making an offer.
Lesson: Before an offer on any waterfront lot, get the zoning bylaw, the water setbacks and the flood maps from the municipality or regional district. Sketch what remains. That is the lot you are actually buying.
Chapter 2: Alberta, where the county owns the shoreline
At the Alberta lake, the first surprise was on the land title. When the original parcel was subdivided, the county had taken a strip along the shore as environmental reserve. Under Alberta's Municipal Government Act, that strip must be at least 6 metres (about 20 ft) wide, and it is often much wider. The family would own the lot behind it, not the beach. The bed and shore of the lake itself belong to the province.
Then came the county's land use bylaw. It set its own building setback from the lake, measured from the top of the bank, and the lake's area structure plan added more. Many rural Alberta municipalities use distances in the 20 to 30 metre range or more, but the figure differs from one county to the next. On top of that, the septic field needed its own separation from the water and from the well. Once all of it was drawn, what was left was a wedge near the road, about 60 feet deep.
Lesson: In Alberta, check whether environmental reserve was taken along the water, read the county's setback and any lake area structure plan, and remember that the septic field needs room too.
Chapter 3: Quebec and the protected shoreline strip
The Townships lot looked more generous until the family met the bande riveraine, Quebec's protected shoreline strip. Measured from the high-water line, it is generally 10 metres wide. Where the bank is steep, it is 15 metres, and municipalities may require more. Inside the strip, building is off-limits, and so is clearing the natural vegetation. That rules out a lawn sloping down to the dock. Owners can usually open only a narrow access path to the water.
Behind the strip, the flood maps told the rest of the story. Part of the lot fell into a zone where floods are expected often, and new homes there are generally not allowed. Since 2022, Quebec has been overhauling how it maps and regulates flood zones, and transitional rules have been in force while new maps roll out. The municipal inspector was clear that the family should confirm which map and which rules applied on the day they filed. The remaining buildable area was decent but sat on the slope.
Lesson: In Quebec, the shoreline strip is a no-build, no-clearing zone of 10 to 15 metres or more. Flood rules are in transition, so ask the municipality which map applies before you design.
Chapter 4: BC and the QEP report
The BC acreage won on price and on the creek, so it was the one the family kept. That meant learning the Riparian Areas Protection Regulation. It applies in many regional districts and municipalities across southern BC. Any residential development within 30 metres (about 100 ft) of a stream's high-water mark triggers an assessment. The assessment must be done by a Qualified Environmental Professional, usually a biologist, who walks the site and sets the Streamside Protection and Enhancement Area, or SPEA. Nothing gets built inside the SPEA. The report is filed with the province, and the local government cannot issue its approvals until it has been notified.
The family made the assessment a condition of their offer. In 2025, a report for a single-lot residential project typically cost a few thousand dollars and took several weeks, depending on the season and the site. The result was a SPEA about 15 metres wide on their side of the creek. The regional district's floodplain bylaw added its own setback and a flood construction level, a minimum elevation for the underside of the main floor. That level made a full basement impractical close to the creek.
Lesson: In BC, budget time and money for a QEP assessment before you commit to a lot. The SPEA it sets, together with the floodplain bylaw, decides where the house goes and whether a basement is realistic.
Chapter 5: Fitting a home into a small envelope
The family had started out browsing sprawling bungalows with walk-out basements. The building envelope now pointed them in another direction. Their first instinct was the smallest option, a lake cabin like this 975 sq ft Scandinavian-style cottage. It has two bedrooms and a compact rectangular footprint that would slip easily between the SPEA and the road. It was lovely, but it was too small for four people living there year-round.
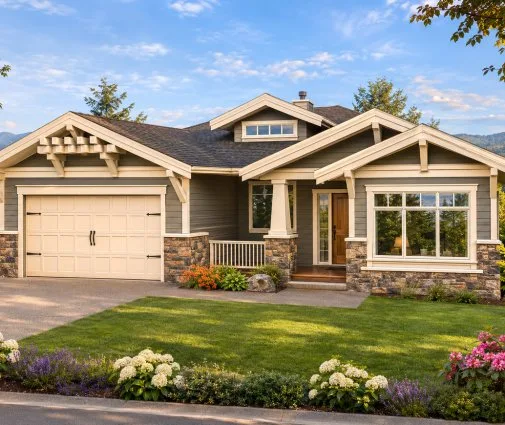
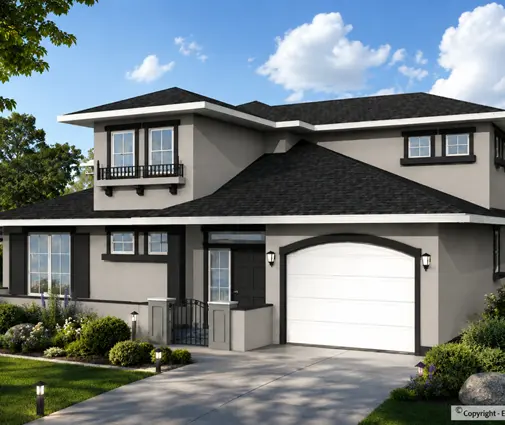
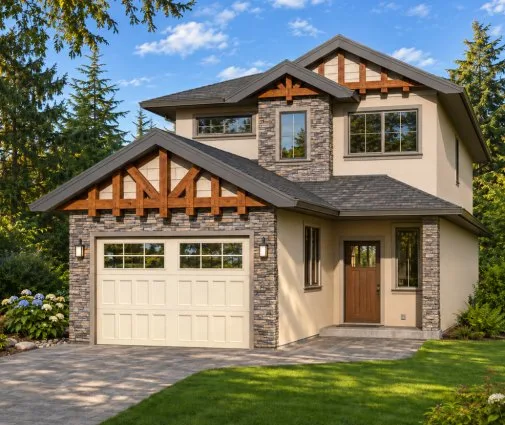
Going up solved the problem. This two-storey farmhouse cottage puts three bedrooms upstairs over a modest footprint and leaves the lot's best ground for the yard. A three-level cottage of 1394 sq ft pushed the idea further, with a footprint small enough to stay well clear of the creek. For comparison, the family also looked at a modern lake-style plan with four bedrooms on one level and a mid-century mountain design that needs a basement to fit five bedrooms. Both would have suited the Quebec lot's slope better than a lot near a floodplain.
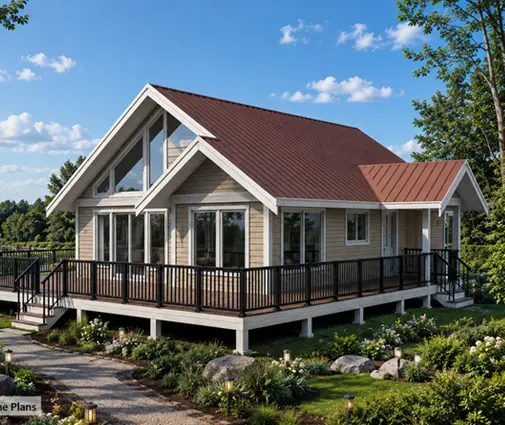
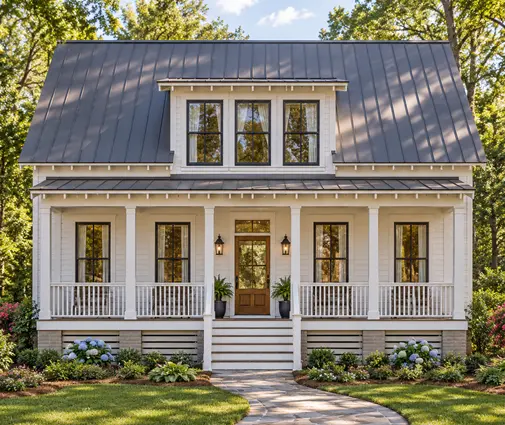
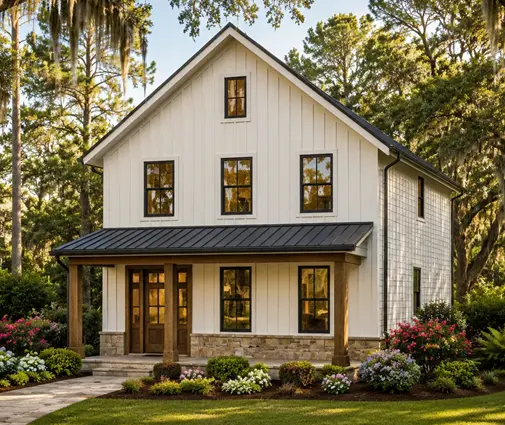
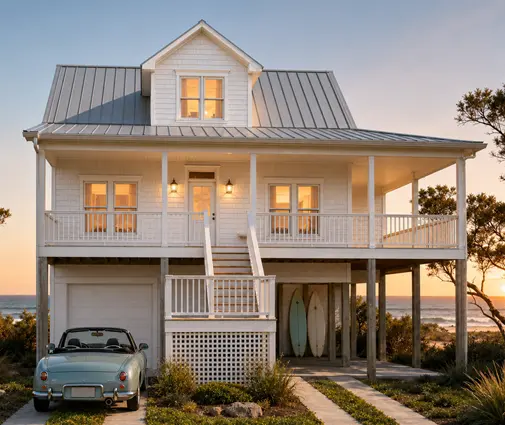
They also thought about raising the whole house. This coastal design lifts the living floors above a garage level, which is one way to meet a demanding flood construction level. In the end, their site was high enough for a more conventional two-storey home on a crawlspace. Browsing the two-storey plans and the 1500 to 2000 sq ft range gave them a realistic shortlist, and their designer adapted the chosen plan to BC's snow loads and the local Step Code.
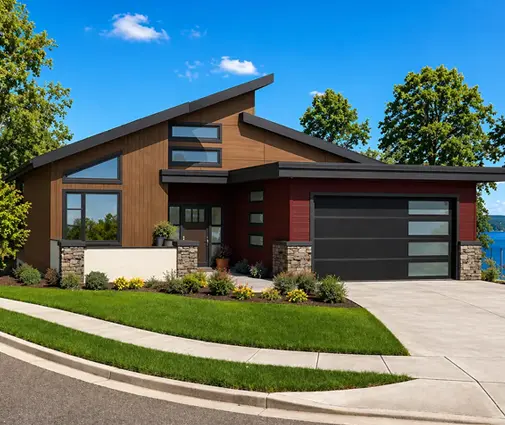
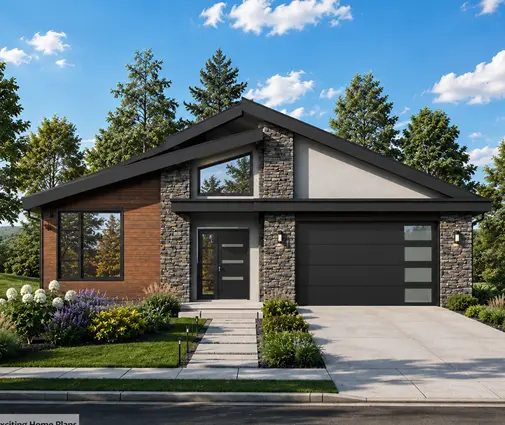
Lesson: A tight envelope does not mean a tiny house. Build up instead of out, and pick a plan whose footprint fits the space left after setbacks rather than squeezing the setbacks to fit the plan.
Chapter 6: Permits, fences and moving in
The permit package went beyond the drawings. It included the QEP report, a site plan with the SPEA and the floodplain setback drawn to scale, a survey confirming the floor elevation, and a septic design. Because the lot sat in a riparian development permit area, the regional district issued a development permit before the building permit. Together, they took most of a spring. A dock or any shoreline work would have needed separate provincial approval under BC's water rules, so the family left that for later.
During construction, the builder put up silt fencing and orange snow fencing along the SPEA line. No machines, fill or lumber piles were allowed past it. The QEP returned once to confirm the protected area had been respected, which is often a condition of the permit. The family moved in the following winter. The house sits 50 feet back from where they first imagined it. Now the creek is something they hear from the deck, and the spring runoff stays well away from the foundation.
Lesson: Expect a waterfront permit to take longer and require more documents than an in-town one. Protect the riparian area during construction as carefully as you did on paper, and confirm every current rule with your municipality, a QEP or an architect before you build.