






Это значит, что у вас есть два варианта на выбор:
1.Доработать проект на уровне эскиза с его автором, купить CAD Concept, а заказать разработку самой документации можете у архитектора из вашей страны.
1.5-Story House Plan 858 ft²: 2 Beds, 2 Baths, Open Floor Plan, without Garage
Plan
21601RB
Pre-Construction
Key Specs
858
Total Heated ft²
2 + 0
Baths + 1/2 Baths
2 + 0
Beds + Home Office
2
Cars (Carport)
Need to make some changes?
This house plan can be modified to fit your family’s lifestyle and your lot’s specifics.
Floor Plans
Main Floor
Second Floor
Full Specs & Features
Area
First Floor: 591.26 ft²
Second Floor: 267.05 ft²
Total Heated: 858.31 ft²
Dimensions
Depth: 37'7" ft
Width: 42'2" ft
Height: 25'3" ft
Garage
Cars: 2
Carport
Front Entry
Foundation
Slab
Exterior Wall Framing
LGSF
Exterior Wall Materials
Metal Panels
WPC
Rooms
Full bathrooms: 2
Bedrooms: 2
Utility room
Walk In Closet
Kitchen and Dining
Breakfast Nook
Interior Features
Split Bedrooms
Open Floor Plan
Exterior Features
Deck
Large Windows
Floor-to-Ceiling Windows
Architectural Style
Barn
Contemporary
European
Modern
Scandinavian
Roof
Gable
Ridge perpendicular to street
Roof Pitch: 12/12 (45°)
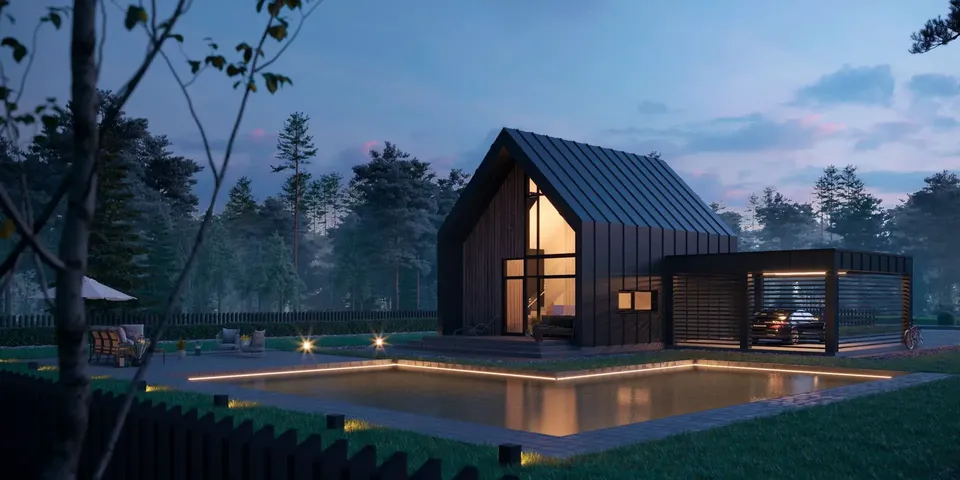
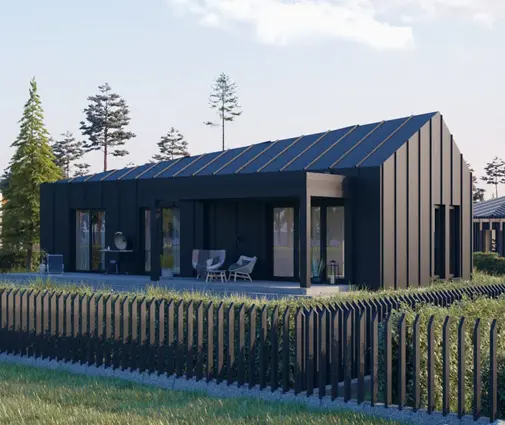
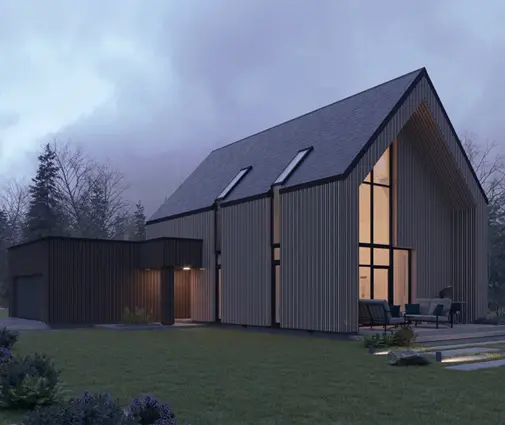
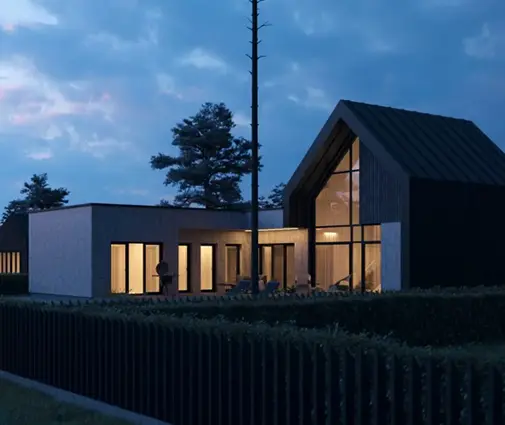
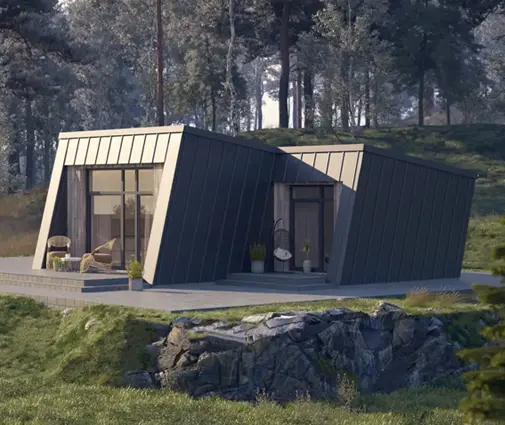
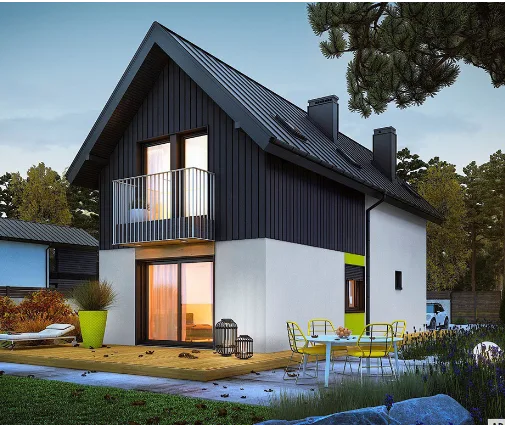
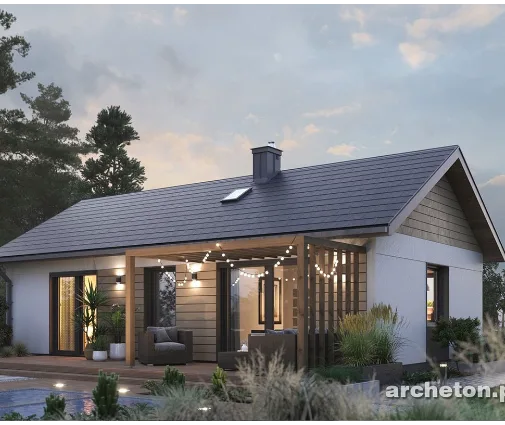
Plan 21601RB is a 2-bedroom 2-story house plan with 858 ft² of living space, a steep 12/12 gable roof and a clean contemporary look shaped by Scandinavian and European design. This L-shaped single-family home measures 42'2" wide and 37'7" deep and rises to 25'3" in height. The roof ridge runs perpendicular to the street, so the tall gable end greets everyone who arrives. Metal panels and WPC cover the exterior walls and give the modern farmhouse silhouette a crisp, refined finish.
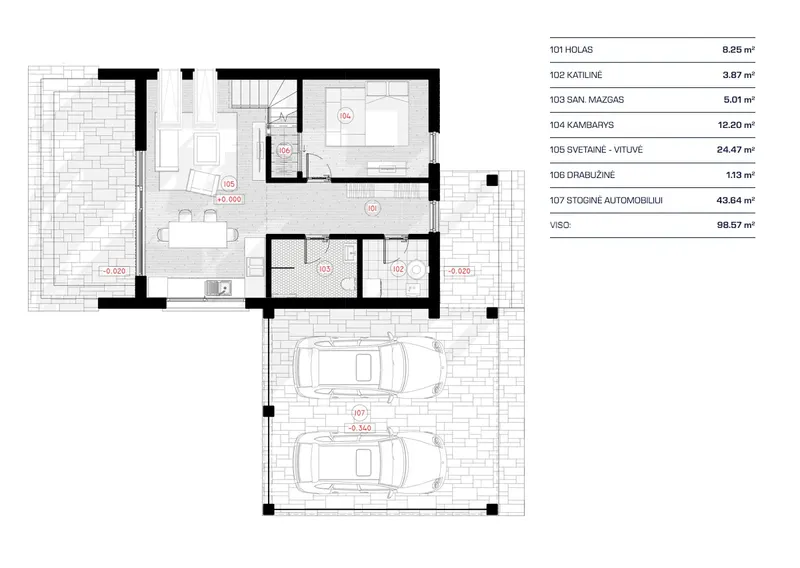
The main living area is built around an open floor plan. The kitchen, dining and living spaces flow into one another, so whoever is cooking stays part of the conversation. A breakfast nook gives the kitchen a relaxed corner for morning coffee and quick weekday meals. Large windows and floor-to-ceiling windows bring daylight deep into the rooms and keep the outdoors in view throughout the day. For a small house plan, the interior feels generous and connected, without walls breaking up the everyday flow.
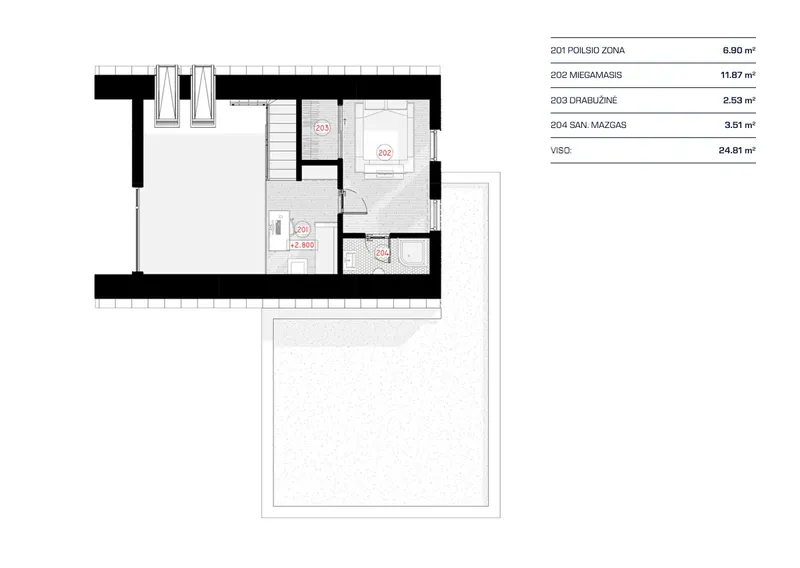
The two bedrooms follow a split bedroom layout. They sit apart from each other for privacy, which works well for a couple with a guest room, a home office or a family with an older child. A walk-in closet adds welcome storage. Two full bathrooms mean nobody waits their turn in the morning, which is rare at this size. A dedicated utility room keeps household equipment and everyday chores out of the living spaces.
Outside, a front-entry carport shelters two cars, making this an open, practical house plan with carport parking in place of an enclosed garage. A deck extends the living area into the fresh air for summer dinners and quiet evenings outdoors. The home is designed without a basement, with all of its rooms on two levels above ground. With 2 bedrooms and 2 bathrooms, the house suits a small household that wants modern Scandinavian character, plenty of natural light and a layout that is easy to live in all year round.
More Plans By This Architect
Related Plans & Collections
Worth Reading
 Small House, Less Paperwork? Permits in Canada, Poland, Germany and the US Some European countries let a small family home skip the full permit. Canada does not, but a compact house can still move through the municipal process faster. Here is a stage-by-stage checklist. Read more →
 Roof Trusses or Stick-Framed Rafters? What Canada and Europe Pay for Attic Space A Canadian truss roof is fast and cheap, but it usually leaves the attic as storage. Here is what an attic you can live in costs, and what European builders do differently. Read more →
 Tear Down and Rebuild in Canada: How Knockdowns Compare With the US, Germany and Poland Buying an old house for its lot and replacing it with a new one is common across Canada. Here is a stage-by-stage checklist, with lessons from the US, Germany and Poland. Read more →
