







Это значит, что у вас есть два варианта на выбор:
1.Доработать проект на уровне эскиза с его автором, купить CAD Concept, а заказать разработку самой документации можете у архитектора из вашей страны.
Construction documents are prepared for the following countries:
1.5-Story House Plan 1058 ft²: 2 Beds, Home Office, 2 Baths, Open Floor Plan, without Garage
Plan
24580R
Complete
Signed & Sealed
DC Available
Key Specs
1058
Total Heated ft²
2 + 0
Baths + 1/2 Baths
2 + 1
Beds + Home Office
0
Cars
111
222
Need to make some changes?
This house plan can be modified to fit your family’s lifestyle and your lot’s specifics.
The architect of this plan is not from your country.
You have two options for modifying this house plan:
1. Order modifications from the original architect. Purchase the modified Digital Concept and send it to your local architect to prepare the Construction Documents.
2. Work with your local architect. Purchase the original Digital Concept without modifications, then ask your local architect to make the changes and prepare the Construction Documents.
Floor Plans
Main Floor
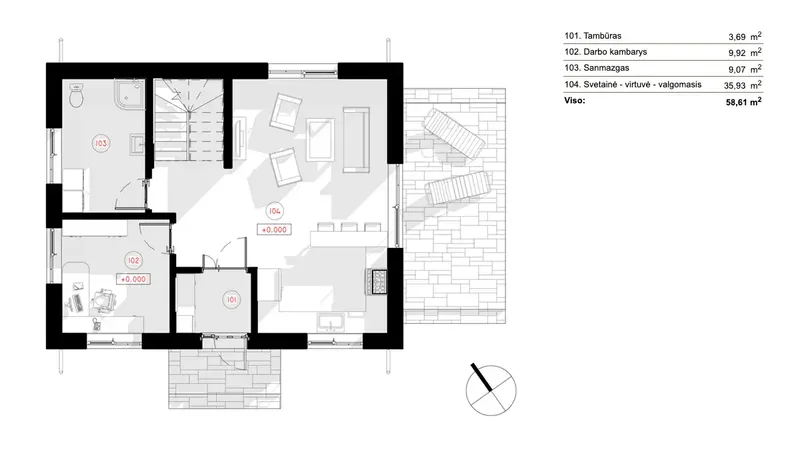
Second Floor
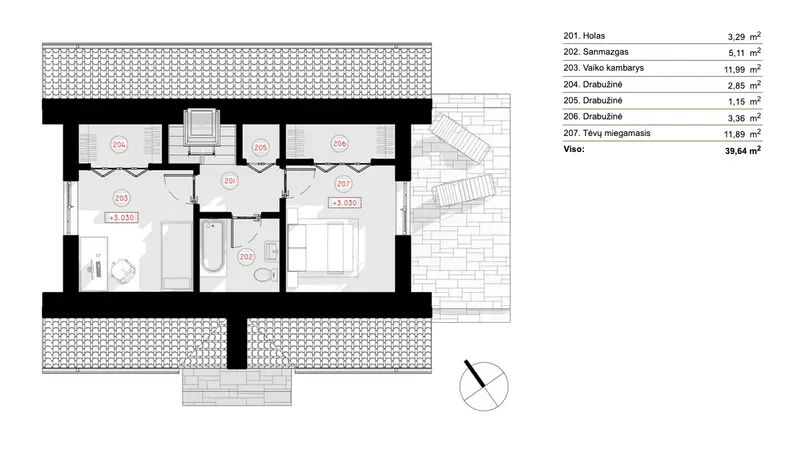
Full Specs & Features
Area
First Floor: 630.87 ft²
Second Floor: 426.68 ft²
Total Heated: 1057.55 ft²
Dimensions
Depth: 24'4" ft
Width: 30'5" ft
Height: 23'4" ft
Foundation
Piling
Slab (Optional)
Concrete Stem Wall (Optional)
Block Stem Wall (Optional)
Exterior Wall Framing
Calcium silicate block
Aerated Concrete Block (Optional)
Ceramic Block (Optional)
Wood-framed (Optional)
Exterior Wall Materials
Brick
Rooms
Full bathrooms: 2
Bedrooms: 2
Utility room
Entry
Home Office
Walk In Closet
Kitchen and Dining
Breakfast bar
Interior Features
Open Floor Plan
Large Kitchen (>130 ft²)
Exterior Features
Deck
Architectural Style
European
Traditional
Roof
Gable
Skylight
Ridge parallel to street
Roof Pitch: 10/12 (40°)
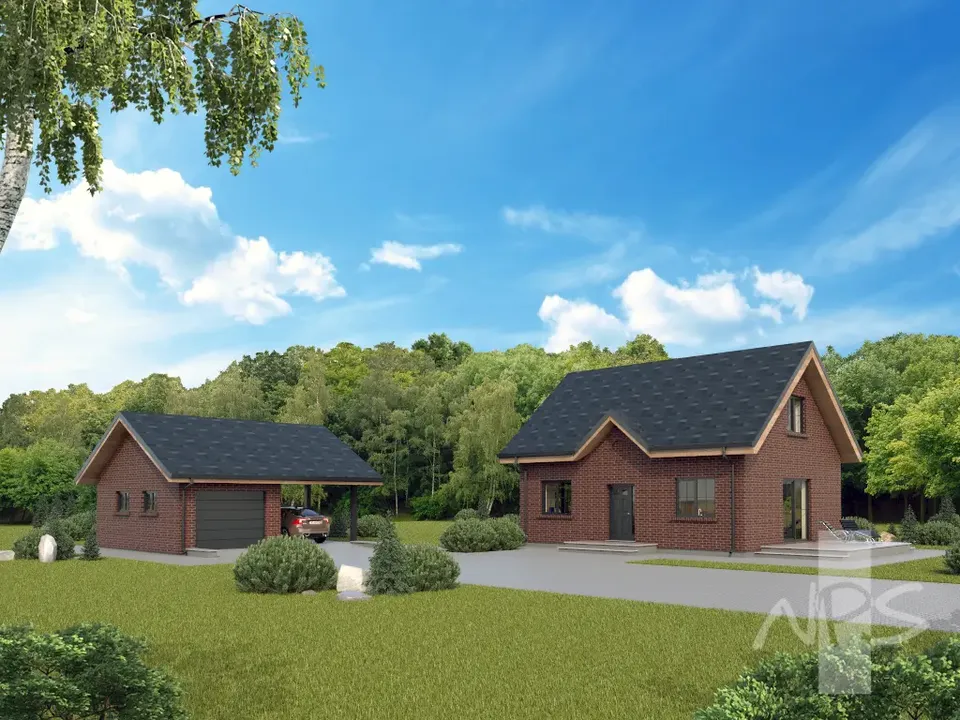
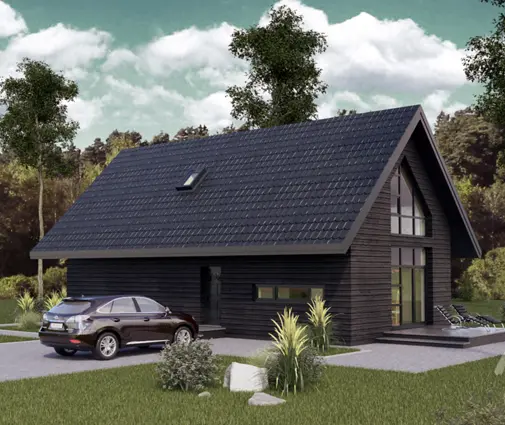
Brick walls and a steep 10/12 (40°) gable roof define plan 24580R, a 2-bedroom 2-storey house plan of 1058 ft² in a European and Traditional style. Skylights set into the roof draw daylight into the upper level, while the ridge line runs parallel to the street and keeps the front elevation broad and orderly. The footprint is 30'5" wide and 24'4" deep, and the house rises to 23'4" in height. For anyone browsing house plans Canada for a modest single-family home that does not give up on comfort, this design fits two full bathrooms, a home office and a walk-in closet into a tidy outline.
The structure offers plenty of flexibility. As drawn, the house sits on a pile foundation with no basement, and a slab, strip footing or block foundation can be supplied on request. The main walls are built of silicate block, with aerated concrete, ceramic block or frame construction available as alternatives. Out back, a deck gives the family an open-air spot for barbecues, a weekend coffee or long summer evenings. Together with the gable roof, the brick facade gives this brick house plan a classic character that suits both a suburban street and a country setting.
Inside, an entry gives arriving guests a proper place to pause and hang a jacket before stepping into the main rooms. From there, the open floor plan unites the living area and the kitchen, letting sightlines and conversation move freely across the main level. The large kitchen becomes the centre of daily life, and its breakfast bar doubles as casual seating for weekday breakfasts, a perch for children with an after-school snack, or a buffet counter when the family hosts a gathering. Keeping the cooking zone within view of the living area makes this 2-storey home design feel more generous than its compact size suggests.
Two bedrooms offer each member of the household a private retreat, and a walk-in closet keeps wardrobes and out-of-season clothing neatly organized. With two full bathrooms, nobody waits their turn on busy mornings, and an overnight guest never has to share. A dedicated home office, closed off from household noise, suits remote work, studying or a quiet hobby. Rounding out the practical side, the utility room gathers laundry, cleaning supplies and household gear in one place, so the living spaces stay uncluttered. It is a sensible 2 bedroom house plan for a couple, downsizers or a young family.
Plan Package
Local Architects
Offers from your local architects who are ready to develop construction documents based on the digital concept.
 Exciting Home Plans Vancouver CA$ 8,461
More Plans By This Architect
Related Plans & Collections
Worth Reading
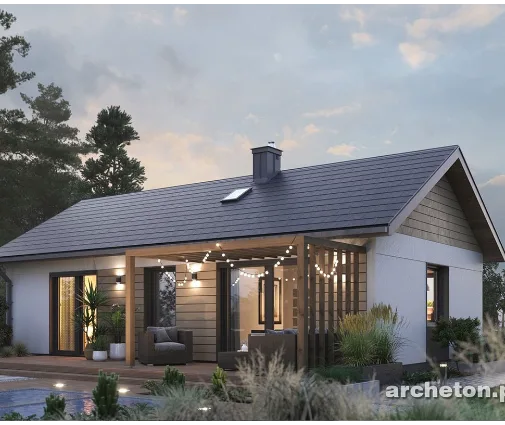 Small House, Less Paperwork? Permits in Canada, Poland, Germany and the US Some European countries let a small family home skip the full permit. Canada does not, but a compact house can still move through the municipal process faster. Here is a stage-by-stage checklist. Read more →
 Roof Trusses or Stick-Framed Rafters? What Canada and Europe Pay for Attic Space A Canadian truss roof is fast and cheap, but it usually leaves the attic as storage. Here is what an attic you can live in costs, and what European builders do differently. Read more →
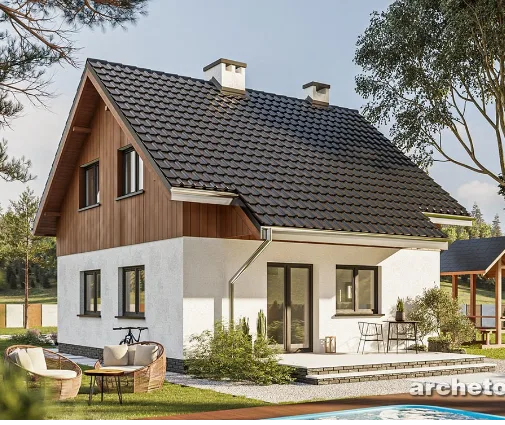 Tear Down and Rebuild in Canada: How Knockdowns Compare With the US, Germany and Poland Buying an old house for its lot and replacing it with a new one is common across Canada. Here is a stage-by-stage checklist, with lessons from the US, Germany and Poland. Read more →
