











Это значит, что у вас есть два варианта на выбор:
1.Доработать проект на уровне эскиза с его автором, купить CAD Concept, а заказать разработку самой документации можете у архитектора из вашей страны.
1-Story House Plan 1722 ft²: 2 Beds, Home Office, 3 Baths, without Garage
Plan
36933R
Complete
Unsigned & Unsealed
DC Available
Key Specs
1722
Total Heated ft²
3 + 0
Baths + 1/2 Baths
2 + 1
Beds + Home Office
0
Cars
Need to make some changes?
This house plan can be modified to fit your family’s lifestyle and your lot’s specifics.
The architect of this plan is not from your country.
You have two options for modifying this house plan:
1. Order modifications from the original architect. Purchase the modified Digital Concept and send it to your local architect to prepare the Construction Documents.
2. Work with your local architect. Purchase the original Digital Concept without modifications, then ask your local architect to make the changes and prepare the Construction Documents.
Floor Plans
Main Floor
Full Specs & Features
Area
Main Floor: 1722.23 ft²
Total Heated: 1722.23 ft²
Dimensions
Depth: 43'3" ft
Width: 57'0" ft
Exterior Wall Materials
Wood
Rooms
Full bathrooms: 3
Bedrooms: 2
Bonus/Flex Room
Laundry
Home Office
Storage
Walk In Closet
Kitchen and Dining
Walk-in Pantry
Breakfast bar
Island
Interior Features
Laundry On Main Floor
Main Floor Master
Clustered Bedrooms
Closed Floor Plan
Large Family Room (>270 ft²)
Large Kitchen (>130 ft²)
Exterior Features
Covered Front Porch
Covered Rear Porch
Panoramic Windows
Window Walls
Large Windows
Floor-to-Ceiling Windows
Architectural Style
Contemporary
Minimalism
Modern
Roof
Flat
Ceiling
Main Floor Ceiling Height: 8'5" ft
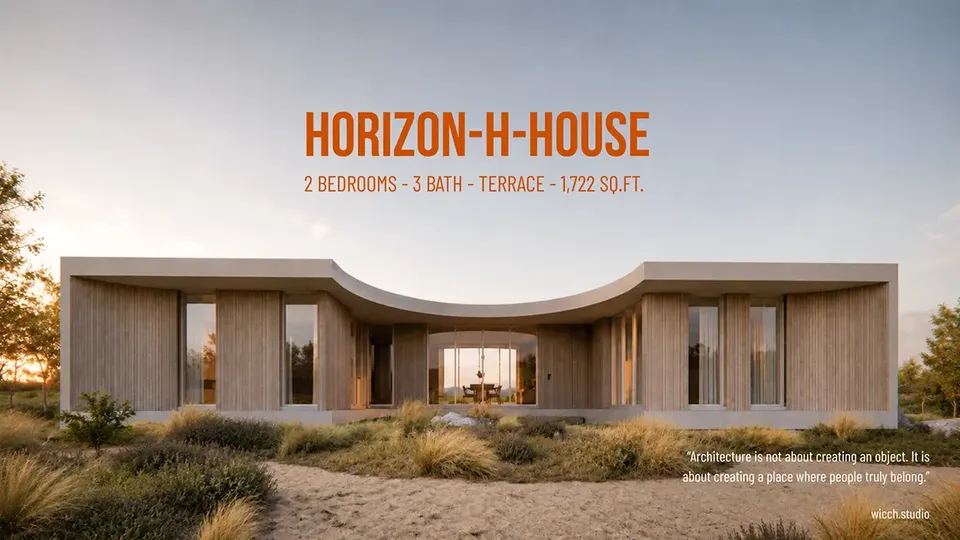
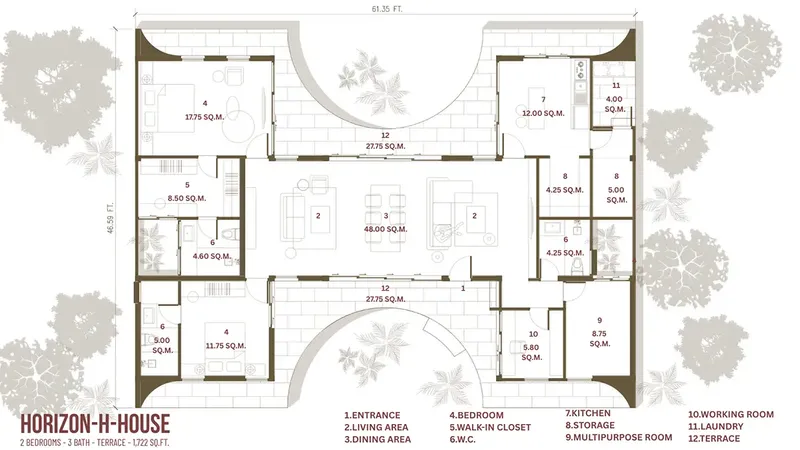
Plan 36933R is a 2-bedroom single-story house plan with a clean contemporary profile: one level of living, 1722 ft², a flat roof and exterior walls finished in wood. Its H-shaped footprint, 57'0" wide and 43'3" deep, arranges the rooms in two wings joined by a central core, which gives this modern single family home a calm, minimalist presence from every side. Three full bathrooms for two bedrooms is a generous ratio, and it shapes how comfortably the house lives day to day.
The closed floor plan gives each room its own walls and purpose rather than one open hall, so conversation, cooking and quiet work never compete. The large family room is the heart of the home, and its window walls and floor-to-ceiling windows bring the outdoors right up to the sofa. The large kitchen is planned for real cooking: an island in the middle, a breakfast bar for quick meals and coffee, and a walk-in pantry that keeps supplies out of sight. Panoramic windows frame the views, and on a bright morning the light moves through the rooms from one wing to the other. A home office gives remote work a door that closes, which makes this a practical modern house plan with a home office.
The bedrooms are clustered together, away from the living spaces, and the master suite is on the main floor with a walk-in closet and a private bathroom. The second bedroom has easy access to its own full bath, and the third full bathroom serves guests and the day rooms. The laundry is on the main floor, close to the bedrooms, so there are no baskets carried up and down stairs. A bonus/flex room can become a guest room, a gym, a playroom or a studio, and dedicated storage keeps seasonal things organized.
Outside, a covered front porch welcomes visitors under the roof line, and a covered rear porch extends the family room for summer dinners and quiet evenings. Large windows on all sides keep the wood facade open and light. Built without a basement, this 2-bedroom single-story house plan keeps every room on one level, a flat roof house plan suited to a family that values clear lines, easy movement and well-defined rooms.
More Plans By This Architect
Related Plans & Collections
Worth Reading
 Raised-Heel Trusses and R-60 Attics: 8 Myths About Insulating a Canadian Bungalow Your drawings may say R-60 in the attic, but that number often stops a few feet from the outside walls. Here are the myths that cost bungalow owners heat every winter, and the facts that fix them. Read more →
 Snow, Quakes and Hurricanes: How Canada's House Design Compares With the World A roof built for Florida would fold under an Ottawa winter, and a wall built for Calgary needs more work before it's ready for Victoria. Here is how natural loads shape houses in five countries, and what that means for your build in Canada. Read more →
 What It Costs to Keep a New Canadian Home Cool: Windows, Shading and Heat Pumps Airtight, well-insulated Canadian homes hold heat in July as well as they do in January. Here is what cooling and shading cost, and which design choices matter most before you build. Read more →
