On a lake lot, the house is often the cheaper half of the project. Families who have priced a suburban two-storey are surprised when the quote for a waterfront home comes back much higher for the same square footage. The finishes are not the reason. The lot slopes toward the water, the rock is close to the surface, the road is a long gravel lane, and the side of the house everyone wants to see is the back, not the front.
A waterfront or ravine home has two fronts. The road side handles arrival: the garage, the mudroom, the entry and the parking. The water side handles living: the great room, the kitchen, the primary bedroom and the deck. Designing for both sides changes the floor plan and the budget. This breakdown shows where the money goes in 2026 and which decisions move it most.
The cost items at a glance
The ranges below are rough figures for 2026 for a single-family home on a typical waterfront or view lot in Ontario cottage country, the BC Interior or the lakes of Quebec. Remote sites, difficult access and high-end finishes can push any line well past the top of its range. Get local quotes before you commit to a lot.
| Cost item | Typical range (CAD, 2026) | What drives it |
|---|---|---|
| Topographic and shoreline survey | $2,500 – $7,000 | Lot size, tree cover, need to map the high-water line |
| Geotechnical report and slope review | $3,000 – $12,000 | Steepness, soil type, how close the house sits to the bank |
| Permits, environmental and conservation approvals | $5,000 – $40,000+ | Municipality, shoreline rules, studies requested by the reviewers |
| Access lane and driveway | $15,000 – $80,000 | Length, grade, rock, culverts, turnaround for trucks |
| Clearing, excavation and rock removal | $20,000 – $120,000 | Bedrock depth, blasting, haul-away |
| Walkout foundation and lower level shell | $70,000 – $180,000 | Wall height on the downhill side, drainage, insulation |
| Septic system | $25,000 – $70,000 | Soil, setbacks from the water, need for an advanced treatment unit |
| Drilled well and water treatment | $15,000 – $45,000 | Depth to water, mineral content |
| Hydro service | $5,000 – $60,000+ | Distance to the nearest pole, buried or overhead line |
| House above the foundation (framing to finishes) | $300 – $550 per sq ft | Size, roof shape, finish level, trades available locally |
| Window wall on the water side | $40,000 – $160,000 | Glass area, triple glazing, large sliders or lift-and-slide doors |
| Decks, screened porch, stairs to grade | $25,000 – $110,000 | Height above grade, material, snow load design |
| Dock and shoreline work | $10,000 – $80,000 | Type of dock, separate approvals, seasonal or permanent |
Not every lot needs every line. A cleared lot on a paved municipal road with hydro at the property line can skip a third of this table. A rocky island-access site in Muskoka or a steep bench above Okanagan Lake can double it.
The walkout foundation: the slope pays for the view
Most waterfront lots fall toward the water, and in Canada that slope usually becomes a walkout. On the road side the foundation is a normal full basement below frost depth. On the water side the lower level comes out of the ground, with full-height windows and a door onto a patio. You pay for the tall downhill wall, the drainage behind the buried walls, and insulation on a lot of exposed concrete or a framed wall above it. In exchange, the lower level becomes finished living space with daylight instead of a dark storage floor.
The plan has to be designed for the grade. A plan drawn for a flat lot, with a deck tacked on later, often ends up with a staircase in the wrong spot and a lower level that only faces a retaining wall. Look for plans already laid out for a falling lot. The sloped lot collection is a good place to start. A modest example is this one-storey Northwest-style plan of 1722 sq ft, with a single main floor over a full basement. The bedrooms can be split between the two levels, so a big family fits on a small footprint. For a little more room, a 1995 sq ft Craftsman with a basement level keeps three bedrooms upstairs and leaves the lower floor for a family room that can open toward the lake.


On the Canadian Shield, the question is what is under the topsoil before it is how steep the lot is. Blasting for a full basement in Ontario cottage country can cost as much as the foundation itself. A partial walkout, or a crawlspace under part of the house, can be the cheaper answer. In the BC Interior, steep lots above the lakes often come with a geotechnical report requirement and engineered retaining walls. On the lakes of Quebec, the protected shoreline strip limits how far toward the water you can dig at all. In each case, the survey and the soil report come before the house plan.
The water side: glass, decks and the flipped layout
The second-biggest premium is the glass. A waterfront home works only if the great room, the kitchen and the primary bedroom look at the water, and that means a wide wall of windows facing it, often toward the north or the west depending on the shoreline. Triple-glazed units, large sliders and the structure to span the openings add up quickly. The heat loss through all that glass also has to be balanced elsewhere to meet the energy requirements of your province, including the BC Energy Step Code where it applies.
Flip the usual layout so that the expensive glass works hard. Put the kitchen at the back (the rear-view kitchen plans already do this). Open it to the great room, and give the primary suite a corner of the water side with its own door to the deck. Put the garage, the mudroom, the laundry and the closets on the road side, where small windows are fine and cost less. This five-bedroom Craftsman of 2186 sq ft shows how much house fits over a basement on a lot this size. A larger Modern Farmhouse with a basement, at 4664 sq ft, shows the same idea at the scale of a year-round family home with room for guests.
Decks are the line people underestimate most. On a walkout lot, the main-floor deck sits a full storey above grade. It needs proper footings, guards, stairs, and a design for the snow that will sit on it all winter. A covered or screened porch costs more but keeps the bugs out in June, which matters a lot in cottage country.
Keeping the street side attractive
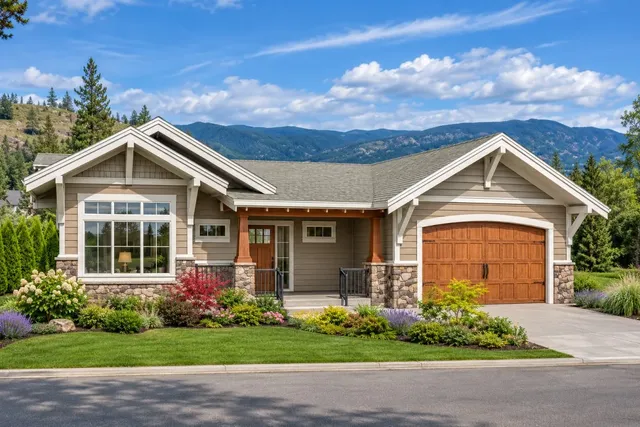
Turning the house toward the water does not mean the road side can be a blank wall with a garage door. Neighbours, the municipality and anyone who buys the house later all see it from the road. A few moves cost little and help a lot:
- A clear front door with a porch roof or a covered entry, so visitors know where to go and do not end up on the deck.
- A side-entry or angled garage, so the doors do not dominate the view from the road.
- Clerestory or high windows in the hallways and closets on the road side, which add light without giving up privacy.
- The same siding, trim and roof pitch on both fronts, so the house reads as one design rather than a front and a back.
On a cottage lot that is reached by water or used mostly in summer, skipping the garage removes one of the big road-side items. A compact two-bedroom cabin of 1085 sq ft has a simple footprint that adapts easily to a lake lot, and this Scandinavian-style plan of 1953 sq ft without a garage leaves the whole width of the house to living space and glass.


How to save on a waterfront build
The house is the easy part to trim. The site work is where the decisions really matter.
- Walk the lot with your builder before you buy it. Ask where the septic bed will go, how far the hydro has to run and whether rock shows at the surface. A cheaper lot with a long new lane and a blasted basement can end up costing more than a dearer lot that is already serviced.
- Follow the grade. Place the house where the natural slope already gives you a walkout instead of creating one with fill and retaining walls.
- Concentrate the glass. One great wall facing the water does more than windows scattered on every side. Keep the road side and the gable ends simpler. The large-window plans show how others do it.
- Keep the footprint compact. A rectangle with a simple roof is cheaper to frame, to insulate against snow loads and to heat with a heat pump. Bump-outs and complex rooflines add cost on every trade.
- Build the deck in stages. Pour the footings and frame the main deck now. Add the screened porch or the lower patio in a later season.
- Finish the lower level later. Rough in the plumbing and the HRV ducts, insulate the walls, and leave the finishing for when the budget recovers.
Finally, check the shoreline setbacks, the conservation or environmental approvals and the dock rules with your municipality early. Approvals can take months, and in cottage country a short building season leaves little room for delays.
In short
- On a waterfront or ravine lot, the site work (access, rock, septic, well, hydro) can cost as much as the house itself.
- The walkout foundation and the window wall on the water side are the two biggest premiums of a two-front house.
- Flip the layout: living spaces and the primary suite toward the water, garage, mudroom and entry toward the road.
- Give the street side a clear entry and consistent materials so it does not read as the back of the house.
- Choose a plan designed for a sloping lot, keep the footprint simple and build the decks and the lower level in stages.
- Confirm the setbacks and approvals with the municipality and an architect or designer before you finalize the plan.