








Это значит, что у вас есть два варианта на выбор:
1.Доработать проект на уровне эскиза с его автором, купить CAD Concept, а заказать разработку самой документации можете у архитектора из вашей страны.
Construction documents are prepared for the following countries:
2-Story House Plan 4610 ft²: 4 Beds, Home Office, 3.5 Baths, Open Floor Plan, 3-Car Garage
Plan
70787R
Complete
Unsigned & Unsealed
DC Available
Key Specs
4610
Total Heated ft²
3 + 1
Baths + 1/2 Baths
4 + 1
Beds + Home Office
3
Cars
Canada United States
Plans include:
Cover Page
Plans include:
Cover Page
Need to make some changes?
This house plan can be modified to fit your family’s lifestyle and your lot’s specifics.
Floor Plans
Main Floor
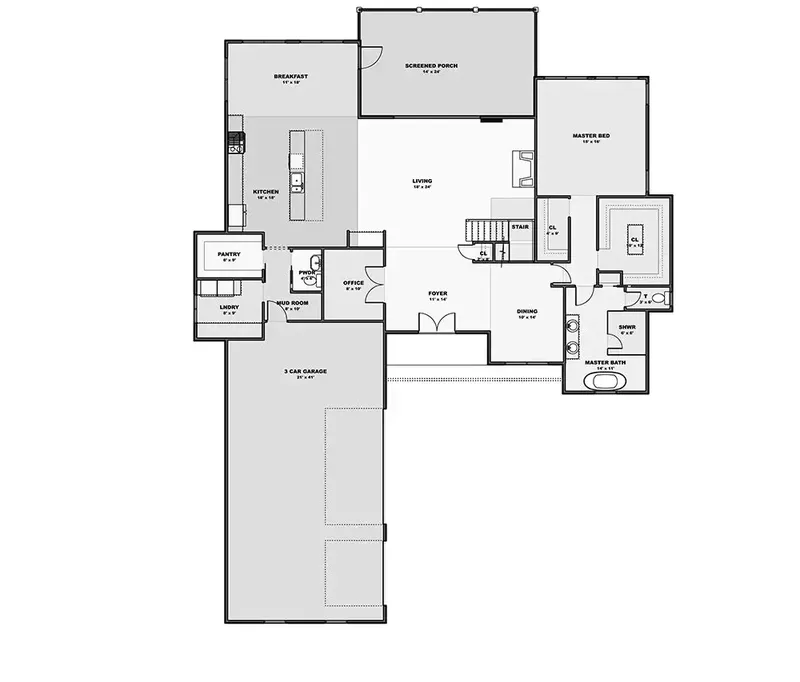
Second Floor
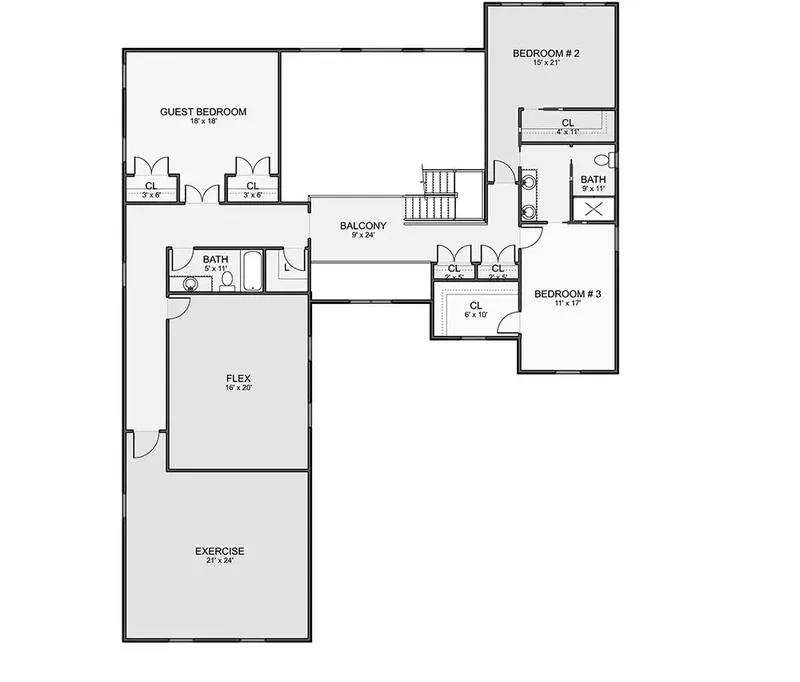
Full Specs & Features
Area
Main Floor: 2265 ft²
Second Floor: 2345 ft²
Bonus: 320 ft²
Porch: 373 ft²
Total Heated: 4610 ft²
Dimensions
Depth: 88'0" ft
Width: 65'8" ft
Height: 31'11" ft
Garage
Area: 916 ft²
Cars: 3
Garage with Upstairs
Courtyard Entry
Foundation
Slab (Optional)
Walkout Basement (Optional)
Crawl Space
Exterior Wall Framing
Wood 2x6 (Optional)
Wood 2x4
Exterior Wall Materials
Siding
Rooms
Full bathrooms: 3
Half bathrooms: 1
Bedrooms: 4
Bonus/Flex Room
Exercise Room
Laundry
Entry
Home Office
Walk In Closet
Mudroom
Kitchen and Dining
Walk-in Pantry
Breakfast bar
Breakfast Nook
Island
Interior Features
Laundry On Main Floor
Fireplace in Family Room
Main Floor Master
Split Bedrooms
Jack & Jill Bath
Open to Below
Loft
Open Floor Plan
Large Family Room (>270 ft²)
Large Kitchen (>130 ft²)
Bonus room above garage
Exterior Features
Courtyard
Covered Front Porch
Covered Rear Porch
Screened Porch
Architectural Style
Country
Farmhouse
New American
Traditional
American
Roof
Hip & Valley
Roof Pitch: 8/12 (34°)
Ceiling
Main Floor Ceiling Height: 9'0" ft
Second Floor Ceiling Height: 9'0" ft
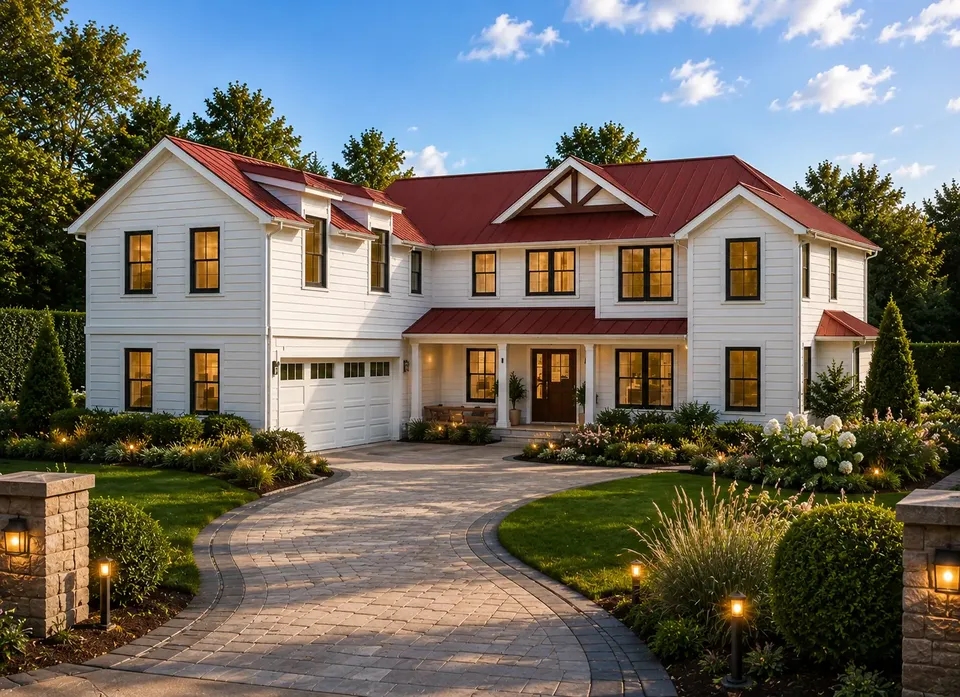
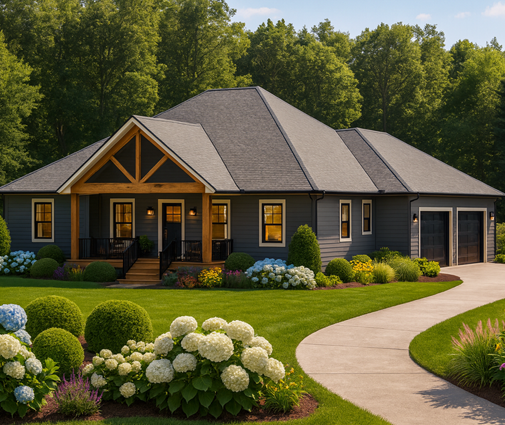
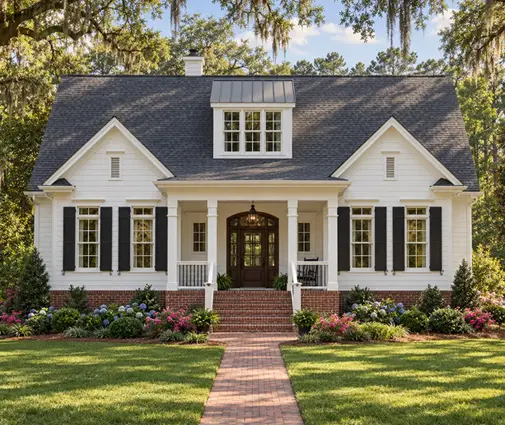
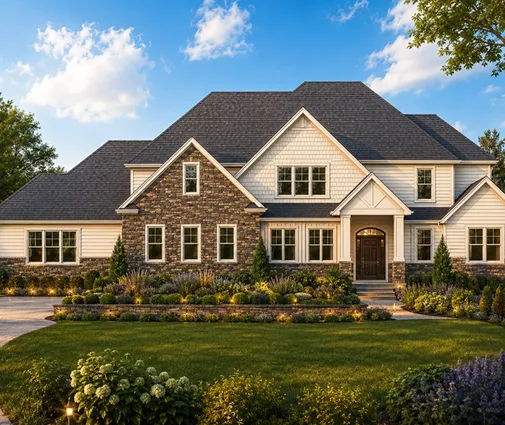
Plan 70787R is a 4-bedroom three-story house plan that pairs country warmth with crisp New American lines in an L-shaped single family home of 4610 ft². A hip and valley roof with an 8/12 pitch tops walls clad in siding, and the modern farmhouse look reads as polished and traditional rather than rustic. The house measures 65'8" wide and 88'0" deep, with a height of 31'11", and includes 3 full bathrooms plus a half bath.
The entry opens into an open floor plan centered on a large family room, where a fireplace anchors the seating area and the space is open to below, so a loft on the upper level looks down over it. This is a house plan with a fireplace that feels generous on winter evenings without losing its sense of scale. The large kitchen works as the hub of daily life: an island and a breakfast bar give room for cooking and conversation at once, a breakfast nook holds the morning table, and a walk-in pantry keeps supplies out of sight. A home office gives a quiet place to work away from the family room.
The bedrooms follow a split layout. The main floor master sits apart from the secondary bedrooms and comes with a walk-in closet, while two of the other bedrooms share a Jack & Jill bath. Laundry on the main floor and a mudroom handle the everyday traffic of shoes, coats and bags. A bonus room above the garage serves as a flex space for guests, hobbies or play, and an exercise room makes it easy to keep a routine at home.
Outside, the 3-car garage with space upstairs has a courtyard entry, so the doors face a courtyard instead of the street and the front stays calm. A covered front porch welcomes visitors, and a covered rear porch and a screened porch extend the living spaces outdoors through the warmer months. The house is designed on a crawl space foundation and is also available with a slab or a walkout basement. Exterior walls are framed with 2x4 wood studs, with 2x6 wood framing available on request.
More Plans By This Architect
Related Plans & Collections
Worth Reading
 7 Electrical Decisions to Lock In Before Drywall: Canada vs the US, Germany and the UK Your electrician can move a wire for a few dollars while the studs are open, and for hundreds once the drywall is up. Here are seven decisions to make early, with a look at how families in the US, Germany and the UK handle the same choices. Read more →
 How High Should Your Ceilings Be? Canada Compared With the US, Germany and Poland Canadian plans show 8, 9 and 10 ft ceilings while European ones show 2.5 to 2.8 m. Here is what the codes require, what is usual, and what extra height really costs. Read more →
 Choosing a House Plan in Canada: Eight Ideas That Start With Your Lot and Your Life The right house plan is rarely the prettiest rendering. These eight ideas help Canadian families match a design to their lot, their winters, their household and their budget. Read more →
