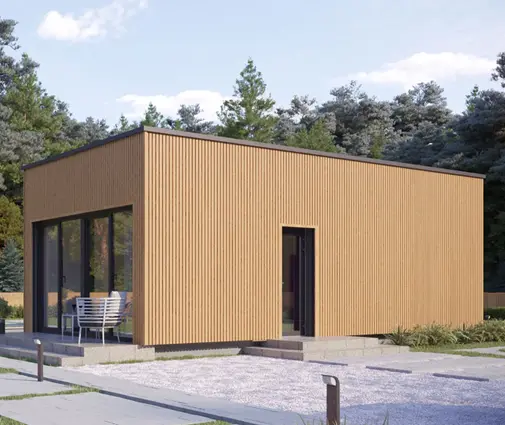
It is a Saturday in February. The kitchen table is buried under printed floor plans, and someone has circled the one with the biggest great room. Three months later the lot survey arrives, and the circled plan is six feet too wide for the buildable area. This happens to many families, and it is avoidable. A good choice starts with the land, the winter and the people who will live in the house, and only then with the facade. The ideas below show how real plans answer those questions.
1. Read the survey before you fall for a floor plan
Your municipal zoning bylaw decides how much of the lot you can actually use. Subtract the side yard setbacks from the lot width and you get the true maximum width of the house; do the same with the front and rear yards for depth. Then look at the sun: in most of Canada you want the kitchen and living area facing south or southwest, where winter light helps with heating and mood. Finally, check the grade. A lot that falls away by roughly a storey from street to backyard can turn a dark basement into a bright walkout level.
A design like this three-level contemporary home of 4452 sq ft with a basement and four bedrooms is the kind of plan worth testing against a sloping site, because its levels can be arranged around the drop rather than fighting it. The sloped lot plans are a good place to compare options before you pay for a topographic survey.
2. Treat the basement as part of the floor area, not an afterthought
Frost depth shapes Canadian houses. Footings have to sit below the frost line, which in much of the country already means digging several feet down. Because the excavation is partly paid for anyway, adding a full basement is often a smaller step than people expect, and it gives you space for mechanicals, storage and future bedrooms.
This Prairie-style bungalow with four bedrooms on 1655 sq ft over a basement shows the idea well: a compact main floor that stays affordable, with a lower level that can be finished in stages. Browse more house plans with a basement if you want to compare footprints.


3. Count bedrooms for the next ten years, not the next two
A couple expecting one child may need a guest room for grandparents within five years, and a teenager may want space far from the main bedroom. It is cheaper to plan these rooms now than to renovate later. This Craftsman-style single-storey plan with six bedrooms in 1568 sq ft and a basement proves that a large family does not automatically mean a huge house. Keep in mind that any bedroom below grade needs an egress window sized to your provincial code, so confirm the requirement with your designer before you commit to a layout.
4. Leave the door open for an office or a rental suite
Remote work is still part of life for many Canadians, and a home office with its own door is worth more than a bigger dining room. Many municipalities have also opened up the rules for secondary suites, but requirements such as a separate entrance, fire separation, sound control and parking vary widely, so ask your planning department what applies on your street.
A plan like this modern mountain home with five bedrooms on 1676 sq ft and a basement gives you flexibility: one bedroom becomes an office, and the lower level could later be converted into living space for a parent or a tenant. For layouts designed with that in mind, look at the plans with an in-law suite.
5. Choose one level if you plan to stay for good
Stairs are easy at 35 and less so at 75. If this is meant to be the last house you build, think about step-free entry from the garage, a main-floor laundry, wider hallways and a bathroom large enough for a walk-in shower. This French Country bungalow of 2764 sq ft with two bedrooms and 3.5 bathrooms puts everything on a single floor and gives each bedroom generous bathroom space.
One note for Canada: this plan is drawn without a basement. Building it on a slab or crawlspace here means a foundation designed for frost, so budget for an engineer or designer to adapt that part of the drawings.
6. Plan the winter entrance as seriously as the kitchen
Snow, salt and wet boots decide how a Canadian house feels from November to April. The garage-to-house entry should land in a mudroom with a bench, hooks, a closet and a floor that can handle slush, ideally near the laundry. An attached garage also protects the car and shortens the walk on icy mornings.
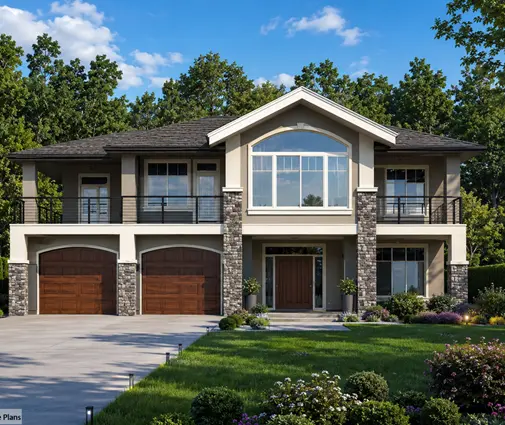
This modern farmhouse with four bedrooms on two storeys and 3062 sq ft pairs a two-car garage with a family-sized layout, which is the combination most suburban buyers want. When you compare similar two-storey homes, look at where the garage door opens inside: straight into the kitchen is convenient in July and messy in January.

7. Match the square footage to a realistic cost per square foot
The most common budgeting mistake is pricing the plan and the lot but not the building. In 2025, many builders across Canada quoted somewhere around $300 to $500 per square foot for a new detached home, with Greater Vancouver and the GTA often well above that and some Prairie and Atlantic markets below. Land, servicing, permits, development charges and landscaping usually come on top.
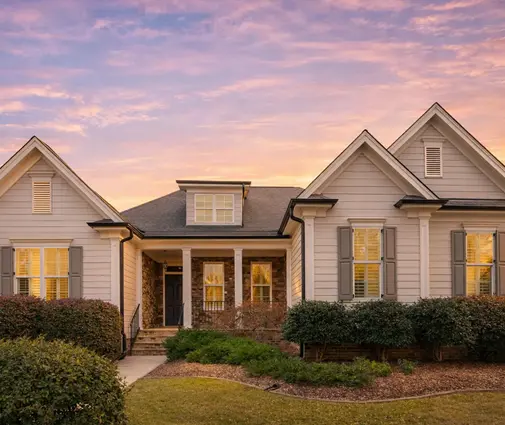
The arithmetic is sobering. At $350 per square foot, this simple single-storey plan with three bedrooms on 1384 sq ft lands near $484,000 for the house alone, while a 3062 sq ft home at the same rate passes $1 million. Get local quotes, and watch for features that inflate the price quietly:
- complicated rooflines with many valleys, which cost more to frame and are harder to keep free of ice dams;
- long clear spans and tall vaulted ceilings that need engineered framing for your snow load;
- walls of glass that make it harder to meet energy requirements such as the BC Energy Step Code;
- many corners and bump-outs, each adding foundation, framing and air-sealing work.
8. Consider starting small, especially on a lake lot
Not every family needs to build everything at once. A small cottage can be a first home on an acreage, a weekend place in cottage country, or the first phase before a larger house goes up. This Scandinavian-style cottage with two bedrooms on 975 sq ft keeps the footprint tight and the roof simple, which helps with both cost and heating. Before you buy a waterfront lot, ask about septic approvals, shoreline setbacks and year-round road access, since these can matter more than the plan itself.
Bring your answers to the first meeting
Before you sit down with a builder or designer, write one page: the lot survey with setbacks and slope, the number of bedrooms you need in ten years, whether you want a suite or an office, one floor or two, the garage and mudroom you expect, and the all-in budget you will not exceed. With that page in hand, the shortlist shrinks fast, and the plan you finally choose will fit your land, your winters and your family rather than just a pretty rendering. Check the current code and bylaw requirements with your municipality before anything goes to permit.