






Это значит, что у вас есть два варианта на выбор:
1.Доработать проект на уровне эскиза с его автором, купить CAD Concept, а заказать разработку самой документации можете у архитектора из вашей страны.
Construction documents are prepared for the following countries:
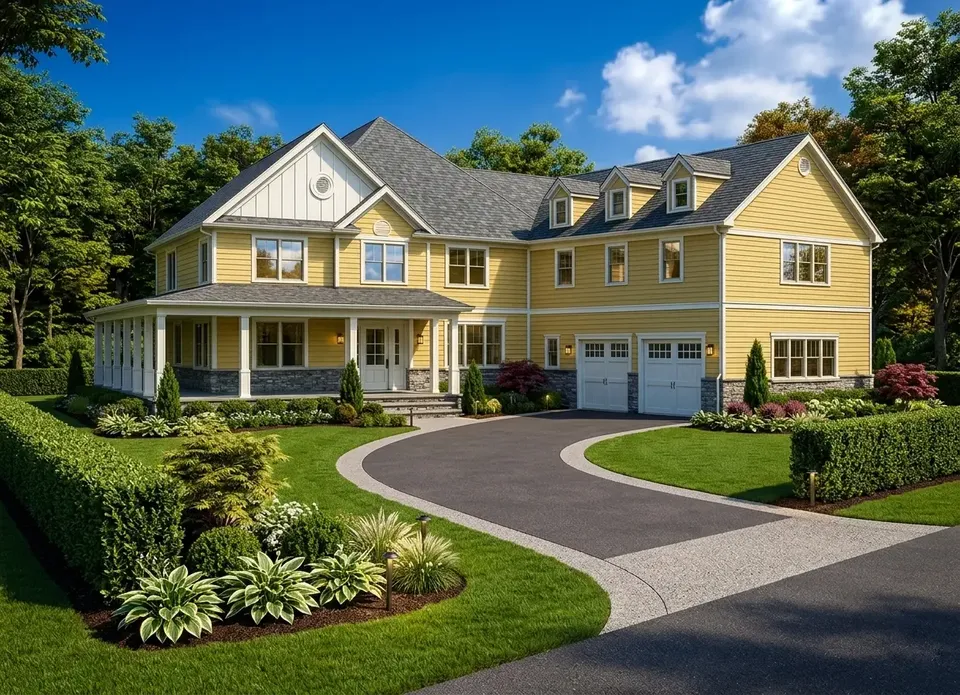
2-Story House Plan 8514 ft²: 4 Beds, 4.5 Baths, Open Floor Plan, 2-Car Garage
Plan
66191R
Complete
Unsigned & Unsealed
DC Available
Key Specs
8514
Total Heated ft²
4 + 1
Baths + 1/2 Baths
4 + 0
Beds + Home Office
2
Cars
Canada United States
Plans include:
Cover Page
Plans include:
Cover Page
Need to make some changes?
This house plan can be modified to fit your family’s lifestyle and your lot’s specifics.
Floor Plans
Main Floor

Second Floor

Full Specs & Features
Area
Main Floor: 4340 ft²
Second Floor: 4174 ft²
Bonus: 1890 ft²
Porch: 302 ft²
Total Heated: 8514 ft²
Dimensions
Depth: 77'6" ft
Width: 80'2" ft
Height: 42'7" ft
Garage
Area: 1354 ft²
Cars: 2
Garage with Upstairs
Courtyard Entry
Foundation
Slab (Optional)
Walkout Basement (Optional)
Crawl Space
Exterior Wall Framing
Wood 2x6
Wood 2x4 (Optional)
Exterior Wall Materials
Siding
Stone/Brick Veneer
Rooms
Full bathrooms: 4
Half bathrooms: 1
Bedrooms: 4
Utility room
Bonus/Flex Room
Exercise Room
Laundry
Media Room
Entry
In-Law Suite
Walk In Closet
Kitchen and Dining
Walk-in Pantry
Breakfast bar
Breakfast Nook
Island
Interior Features
Laundry On Main Floor
Laundry Access from Master Suite
Fireplace in Family Room
Main Floor Master
Clustered Bedrooms
Jack & Jill Bath
Open to Below
Loft
Open Floor Plan
Large Family Room (>270 ft²)
Large Kitchen (>130 ft²)
Bonus room above garage
Exterior Features
Balcony
Wraparound Porch
Courtyard
Covered Front Porch
Covered Side Porch
Architectural Style
Country
Farmhouse
Traditional
American
Roof
Hip & Valley
Dormer
Roof Pitch: 10/12 (40°)
Ceiling
Main Floor Ceiling Height: 10'0" ft
Second Floor Ceiling Height: 9'0" ft
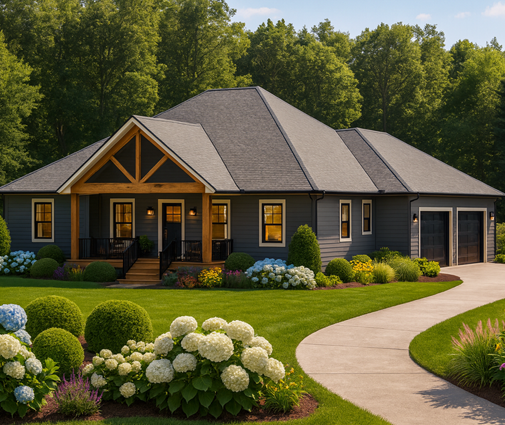
Plan 66191R is a 4-bedroom three-story house plan with country, traditional and American roots and a modern farmhouse look, offering 8514 ft² beneath a hip & valley roof with dormers. The 10/12 pitch gives the rooflines a steep, graceful profile, and the exterior walls pair siding with stone/brick veneer. This L-shaped single family home measures 80'2" wide, 77'6" deep and 42'7" high, with 4 full bathrooms and 1 half bathroom spread across its three levels.
From the entry, the open floor plan leads straight into a large family room where a fireplace anchors the seating area, which makes this a true house plan with fireplace for long winter evenings. The family room is open to below, so the space feels tall and airy, and a loft adds another spot to read or play. The large kitchen works as the center of daily life: an island for preparing meals, a breakfast bar for quick bites, a breakfast nook for slow mornings, and a walk-in pantry that keeps supplies close at hand.
The main floor master gives the owners a private retreat on the ground level, complete with a walk-in closet and laundry access from the master suite, a rare convenience in a 4 bedroom house plan. The laundry on the main floor sits alongside a utility room. The other bedrooms are clustered together and share a Jack & Jill bath, while an in-law suite gives visiting parents or older children their own comfortable quarters. For leisure there is a media room for movie nights and an exercise room, and a bonus/flex room plus a bonus room above the garage leave space for a home office, a hobby room or a playroom.
Outside, a wraparound porch, a covered front porch and a covered side porch extend the living space, and a balcony opens the upper level to fresh air. The courtyard entry 2-car garage with upstairs space keeps the front elevation tidy. The house stands on a crawl space foundation and is also available with a slab or a walkout basement. The exterior walls are framed with wood 2x6, with wood 2x4 framing available on request.
More Plans By This Architect
Related Plans & Collections
Worth Reading
 Building on Bedrock in Canada: Blast for a Basement or Pin the House to the Rock? The excavator stops two feet down on solid granite. Here is how blasting for a full basement compares with pinning your foundation straight to the rock, on cost, permits, drainage, radon and the house plan itself. Read more →
 8, 9 or 10 ft on the Main Floor: Seven Ways Ceiling Height Reshapes a Canadian Home An extra foot of wall changes more than how the room feels: the stair grows, the windows move, the heat pump works harder and the framing quote climbs. Seven ideas for choosing the right main-floor height. Read more →
 Corner Lot House Plans in Canada: Flankage Setbacks, Sight Triangles, Side Garages A corner lot looks bigger on the subdivision map, but the zoning bylaw takes a good part of it back. This guide covers flankage setbacks, sight triangles, side-street garages and whether the extra frontage is worth the price. Read more →
