It is 7:40 on a Tuesday morning in January. One parent has just finished a night shift at the hospital and wants nothing more than a dark, quiet bedroom. At the far end of the house, two teenagers are slamming drawers, running the shower and arguing over the last bagel. In a conventional bungalow, where every bedroom opens off one corridor, that parent hears all of it. In a split-bedroom bungalow, the kitchen, dining area and great room sit between them and the noise, and the morning goes by almost unheard.
The split layout is simple: the primary suite occupies one wing, the secondary bedrooms and their bathroom occupy the other, and the shared living space fills the middle. It is a popular choice for one-storey homes across Canada, yet the same misconceptions come up again and again when families compare plans. Here are eight of them, and what actually holds true.
Myth 1: You need a big house to make a split plan work
Fact: The arrangement depends on the shape of the plan, not on its size. A modest footprint can still place the main bedroom across the living area from the kids. The 1292 sq ft three-bedroom farmhouse bungalow shows how tight the concept can get: three bedrooms and two full baths without a single wasted corner. Most split designs, however, fall into the 1500 to 2000 sq ft range, where there is enough width for a walk-in closet and an ensuite with a separate shower on the primary side.
Myth 2: Splitting the bedrooms means endless hallways
Fact: Often the reverse is true. In a traditional bungalow, a single corridor has to reach every bedroom, the main bath and sometimes the laundry, and it can easily run 30 feet or more. In a split plan, the great room does the job of circulation, and each wing needs only a short stub of hall. What changes is the footprint: the house tends to get wider and shallower, since the bedrooms line the two ends instead of stacking along one side. On a narrow suburban lot that matters, so before you fall for a plan, compare its overall width with the side yard setbacks in your municipal zoning bylaw. On an acreage, the extra width is rarely a concern.
Myth 3: The layout is ideal for families with babies
Fact: Parents of infants and toddlers are usually the ones who should think twice. When a two-year-old wakes up crying at 3 a.m., a walk across a dark kitchen is not what anyone wants. The households that gain the most are different:
- Families with teenagers, who keep later hours and value a little distance from their parents as much as the parents do.
- Empty-nesters whose grown children and grandchildren come for long weekends, holidays or the whole summer at the lake.
- Shift workers and people running a business from home, who need to sleep during the day or take calls while the rest of the house carries on.
- Multigenerational households, where an aging parent can use the secondary wing with its own bathroom close at hand.
Myth 4: The laundry has to go in the basement
Fact: Many Canadian homes still have the washer and dryer downstairs, but buyers planning to age in place increasingly want them on the main floor. In a split bungalow there are two sensible spots. The first is a mudroom between the attached garage and the kitchen, where snowy boots, wet hockey gear and dirty clothes all land in one place. The second is next to the primary suite, sometimes with a door straight from the walk-in closet, which suits empty-nesters who do most of the washing themselves. The thing to avoid is a laundry sharing a wall with a child's bedroom, because a spin cycle at 10 p.m. carries through standard partitions. Wherever it ends up, make sure the dryer vent can reach an exterior wall by a short, straight route.



Myth 5: Two full bathrooms make a powder room unnecessary
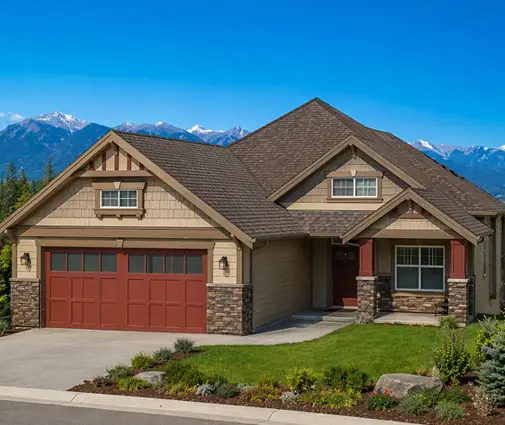
Fact: Without a half bath, visitors end up using the kids' bathroom, complete with wet towels on the floor, or worse, they wander toward the primary ensuite. A small two-piece washroom near the front door or off the mudroom keeps guests in the public zone of the house. That is why so many split designs come with two and a half baths. The 1577 sq ft Modern Craftsman ranch places three bedrooms and 2.5 baths over a full basement, and the 1638 sq ft Mountain-style bungalow follows the same pattern with a slightly roomier main floor. If the plan you like lacks a powder room, a closet near the entry is often the easiest spot to convert one.
Myth 6: A bungalow can never hold a large family
Fact: In most of Canada, frost depth already requires footings well below grade, so the foundation walls are deep whether or not you finish the space. Taking them down to full basement height adds a whole second level of living area for a fraction of what the same square footage would cost above grade. That lower floor is where many Canadian buyers expect to find extra bedrooms, a rec room for movie nights and a guest bath. The 1524 sq ft Craftsman bungalow with five bedrooms and the six-bedroom Northwest design at 1722 sq ft both rely on this approach, keeping the main floor compact and using the basement for everyone else.
Plan the lower level properly from the start. Every basement bedroom needs an egress window that meets the minimum opening size of your provincial code, ceiling height has to stay clear after ductwork and beams, and in some areas a radon rough-in is expected. In 2025 many contractors quoted roughly $40 to $90 per square foot to finish basement space, depending on the region and the level of finish, so get local quotes before settling on a budget.


Myth 7: The primary suite will hear every dinner party
Fact: A good split plan never puts the headboard wall right against the kitchen. Look for designs where the walk-in closet, the ensuite or a short entry vestibule sits between the bedroom and the great room; those rooms act as acoustic buffers at no extra cost. You can go further during construction with mineral wool batts in the interior walls, solid-core doors and a careful layout of the HRV ducts, which can carry voices from room to room if supply grilles in different wings share a short trunk. The three-bedroom, three-bath Lake-style plan of 1603 sq ft is a good example of a primary wing tucked behind closets and bathrooms.
Myth 8: A wide bungalow is always too expensive to heat
Fact: A single-storey house does have more roof and foundation per square foot of living space than a two-storey home of the same size, and those surfaces lose heat. Yet a simple rectangle under a gable roof is easy to insulate well: the attic can take a deep layer of blown-in insulation, and there are fewer complicated junctions to air-seal. With a cold-climate heat pump, an HRV and the R-values your province now requires, the gap narrows considerably. If you build in British Columbia, ask your designer early which tier of the Energy Step Code your municipality requires, since it can affect window choices and wall assemblies. One genuine issue with split plans is comfort: the two wings sit at opposite ends of the duct system, so ask for balanced runs or separate zones to keep both bedroom wings at the same temperature.
Bringing it together
A split-bedroom bungalow is not about luxury; it is about giving different members of a household their own rhythm under one roof. Check that the lot is wide enough for the footprint, decide where the laundry and powder room serve you best, and treat the basement as part of the design rather than an afterthought. Then talk to a local designer or your municipal building department about frost depth, egress and energy rules before you finalize the plan, so the house works for your family in the years when the kids are teenagers and long after they have moved out.




