Many families shortlist house plans by one number: total square footage. Two plans of 1,800 sq ft can feel completely different once you move in, though. One has a primary bedroom where a king bed fits with room to walk around it. The other has a wide hallway nobody uses and a kitchen where two people cannot pass each other. You live in rooms, not in square footage. This guide turns the dimensions printed on a floor plan into everyday use, room by room. At the end there is a cheat sheet you can check against any plan before you buy it.
How to read room dimensions on a floor plan
Most plans sold in Canada label rooms in feet and inches, width first and depth second. 12'0" x 14'0" is a room 12 feet wide and 14 feet deep. Some designers measure to the centre of the walls and others to the finished drywall. With 2x6 exterior walls, which are standard in most of Canada for the insulation, the difference can be several inches on each side. If a room is borderline for your furniture, ask which convention the plan uses.
Check the usable rectangle, not the label
A label of 13x15 can hide a lot: a closet bump-out, a door swing, a radiator or baseboard heater zone, or a window wall too low for furniture. Sketch your actual bed, sofa or table onto the plan to scale. Leave the walking paths described below. This five-minute exercise catches most layout problems before they are built in.
Watch the total of the small spaces
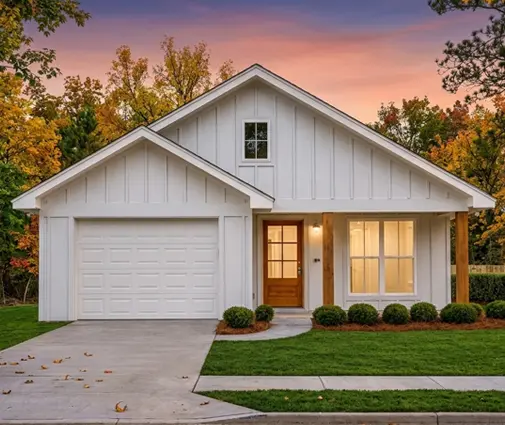
Hallways, landings and stairs count in the total area, but you cannot furnish them. A compact one-storey home with a central hall often gives more usable space per square foot than a larger two-storey with an open foyer and gallery. The same is true for a 3-bedroom bungalow of 1575 sq ft with a full basement. Its finished lower level can add a family room and a guest room without making the main floor bigger.
Bedrooms: what a 10x11 really holds compared to a 12x14
For beds, plan with mattress sizes and clearance. A queen is about 60 x 80 inches (152 x 203 cm). A king is about 76 x 80 inches (193 x 203 cm). You want roughly 30 to 36 inches (75 to 90 cm) of clear floor on each side you walk, and about 36 inches in front of a dresser so the drawers can open.
Secondary bedrooms
- 9x10 ft (2.7 x 3.0 m): a child's room with a single or double bed, a small desk and a reach-in closet. Tight for a queen.
- 10x11 ft (3.0 x 3.4 m): a queen bed against one wall with a walking path on one side, plus a dresser. It is the most common size for children's and guest rooms in Canadian plans, and it works well.
- 11x12 ft (3.4 x 3.7 m): a queen with paths on both sides, a dresser and a desk. This is a comfortable room for a teenager or a home office that doubles as a guest room.
Primary bedroom
A 12x14 ft (3.7 x 4.3 m) primary bedroom holds a king bed with nightstands, clear paths on both sides and a dresser on the opposite wall. Go to 13x15 or 14x16 ft if you want a reading chair or a crib corner. A walk-in closet should be at least about 5 ft (1.5 m) wide for hanging on one side and 7 ft (2.1 m) for hanging on both sides. Below that, a long reach-in closet usually stores more.
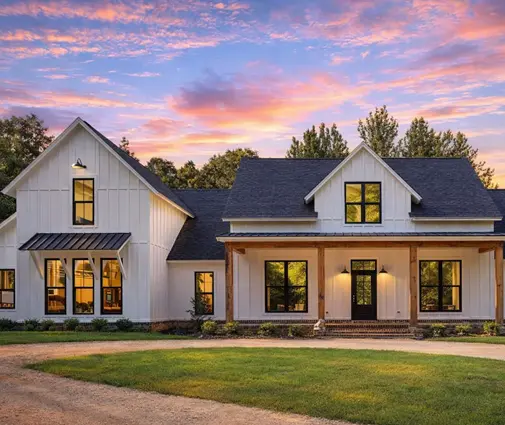
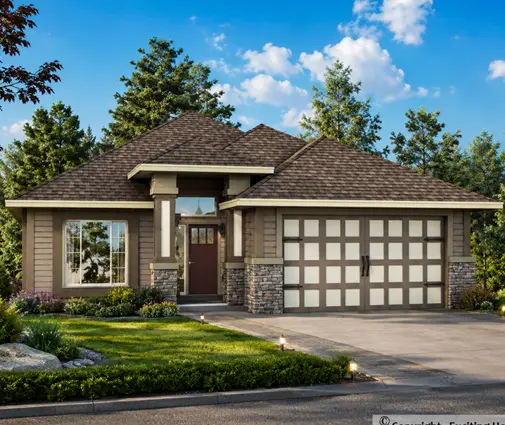
Families who need many bedrooms on a modest footprint can look at a one-storey Northwest-style plan with 4 bedrooms in 1669 sq ft and a basement. Another option is a modern mountain home with 5 bedrooms on the same 1669 sq ft, where some bedrooms sit on the lower level. For a growing family, see more 3-bedroom house plans and compare their bedroom labels against the ranges above.

Kitchen and dining: sizes that work every day
In a kitchen, the width of the aisle matters more than the room's total area. The working aisle is the clear floor between counters, or between a counter and an island.
- About 42 inches (107 cm) for one main cook.
- About 48 inches (122 cm) if two people cook together or the dishwasher door opens into the aisle.
- About 36 inches (90 cm) on the sides of an island where nobody works, which is enough to walk past.
An island needs about 24 inches (60 cm) of counter width per stool and 36 to 44 inches behind the stools if people walk there. A practical kitchen with an island in an open concept plan usually needs a kitchen zone of roughly 12x14 ft (3.7 x 4.3 m) or more. A galley or L-shaped kitchen without an island can work very well at 10x12 ft.
Dining area
A table for six is about 36 x 72 inches. Add about 36 inches (90 cm) on every side for chairs to pull out, or 42 to 48 inches where people walk behind the chairs. That gives a dining space of about 11x13 ft (3.4 x 4.0 m). A round table of 48 inches for four fits a 10x10 ft nook.
The pantry and the back entry
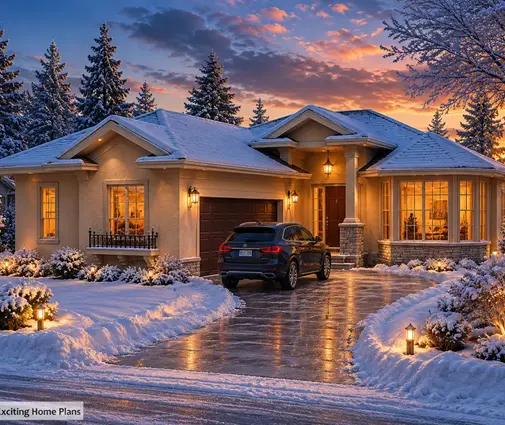
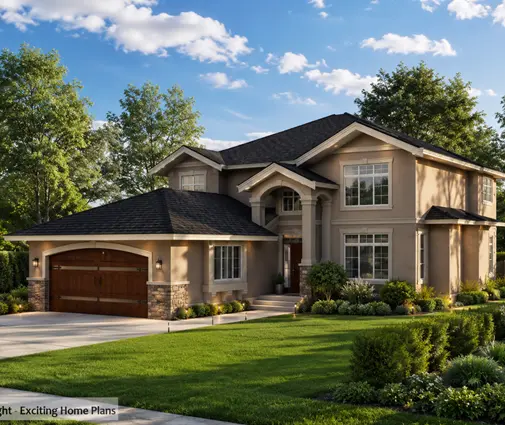
A Canadian winter adds one practical room: the mudroom or back entry from the garage. Boots, snow pants, hockey bags and a boot tray need floor area. A bench with hooks wants a space at least 5 to 6 ft (1.5 to 1.8 m) deep. Plans like this 4-bedroom ranch of 2308 sq ft with a 3-car garage and a basement show how a garage entry next to the kitchen keeps the snow away from the living areas.
Living room and family room
A living room is sized by what faces what: a sofa, a TV or fireplace, and the walkway between them.
- 12x14 ft (3.7 x 4.3 m): one sofa, a chair and a TV wall. Fine for a smaller household or a separate formal room.
- 14x16 ft (4.3 x 4.9 m): a sectional, a coffee table and a comfortable path behind the seating. This is the comfortable middle for most families.
- 16x20 ft (4.9 x 6.1 m) and more: two seating groups, or a great room shared with the dining area.
Viewing distance matters too. Many people find that 8 to 10 ft (2.4 to 3.0 m) from the sofa to a large TV feels right. Keep the main path through the room out of the seating area. A room crossed by the route from the front door to the kitchen feels smaller than its label.
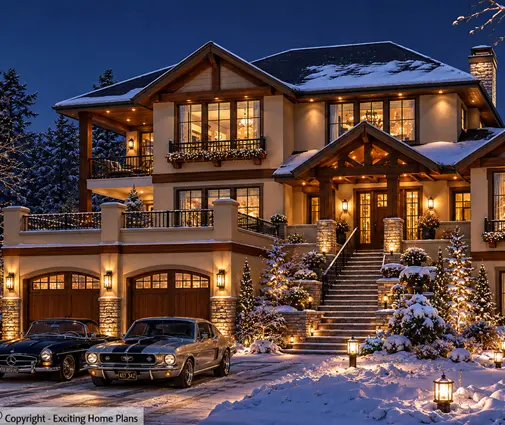
In two-storey and three-storey homes, the basement family room often takes over the TV role. That leaves the main-floor living room quieter. The 5-bedroom Craftsman of 2370 sq ft on three levels with a basement is a good example of spreading living space over several floors instead of making one huge room.
Hallways, stairs and doors that feel generous
Narrow circulation spaces make a home feel cramped faster than small rooms do. The code sets minimums, which are covered below. Comfort usually starts a few inches wider.
Hallways
A hallway of 36 inches (about 90 cm) is functional. One of 42 inches (about 107 cm) lets you carry laundry baskets, move furniture and pass another person without turning sideways. If you plan to age in place, think about 42 to 48 inches for the main routes.
Stairs
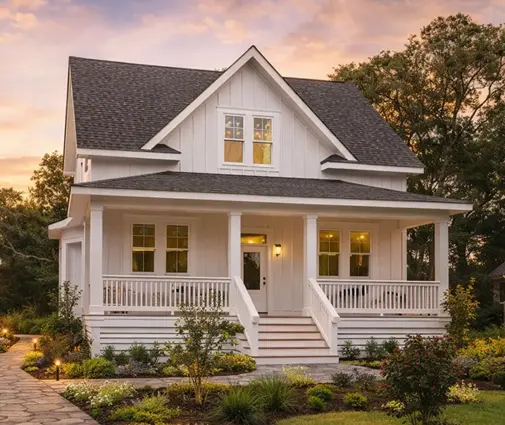
Basement stairs are part of almost every Canadian home, so make them a real staircase, not a ladder. A clear width of about 36 inches feels adequate, and 40 to 42 inches feels generous. This also matters for bringing furniture down to a finished basement. Ask whether the plan has a straight run or a stair with a landing. A landing makes moving a sofa much easier. The 4-bedroom farmhouse cottage of 2472 sq ft on two storeys shows how a central stair can be laid out without wasting floor area.
Doors
Typical interior doors in Canada are 30 to 32 inches wide (about 760 to 815 mm). Bathrooms in older homes often have 28 inches. Choosing 34 to 36 inches on the main floor costs little at the design stage and helps with strollers, walkers and moving day. Check the swing too: a door that hits the bed or the vanity loses part of the room.
What the National Building Code and provincial codes still regulate
Most houses in Canada are built under Part 9 of the National Building Code or its provincial version: the Ontario Building Code, the BC Building Code, the Quebec Construction Code, the Alberta Building Code and others. The municipality issues the permit and checks your drawings against the code in force there. Exact numbers differ between editions and provinces, so treat the figures below as approximate references to confirm with your municipality or designer.
- Ceiling heights: habitable rooms need a minimum height over a minimum area, generally in the range of about 2.1 to 2.3 m (roughly 6 ft 11 in to 7 ft 7 in), depending on the room and the edition. Basements and areas under sloped ceilings have their own rules. Most new homes use 8 to 9 ft ceilings on the main floor anyway.
- Bedroom egress windows: bedrooms generally need a window or door that can serve as an emergency exit. The opening must have a minimum clear area, commonly cited as about 0.35 m² with no dimension under about 380 mm. This matters a lot for basement bedrooms, which may also need a window well.
- Stairs: the code sets the minimum width, the maximum rise, the minimum run, the headroom and the handrails. Headroom is around 1.95 m (about 6 ft 5 in) in dwellings.
- Room areas: older editions set minimum areas for bedrooms and living spaces. Several recent editions have relaxed or changed these requirements. If you design very small rooms, check the current local rules.
- Ventilation and energy: mechanical ventilation, usually an HRV or ERV, and insulation levels are also regulated. In British Columbia, the Energy Step Code can affect the windows and walls of every room.
A plan bought from a catalog often needs to be adapted by a local designer or engineer to match your province, your snow load and your frost depth. Room sizes rarely change much in that process, but window sizes in basement bedrooms often do. Browse house plans with a basement if you count on lower-level bedrooms.
Cheat sheet: comfortable room dimensions in feet and metres
Print this table and hold it next to any floor plan. These are comfortable working ranges, not code minimums.
| Space | Snug | Comfortable | Generous |
|---|---|---|---|
| Child or guest bedroom | 9x10 ft (2.7x3.0 m) | 10x11 ft (3.0x3.4 m) | 11x12 ft (3.4x3.7 m) |
| Primary bedroom | 11x13 ft (3.4x4.0 m) | 12x14 ft (3.7x4.3 m) | 14x16 ft (4.3x4.9 m) |
| Walk-in closet | 5x6 ft (1.5x1.8 m) | 7x7 ft (2.1x2.1 m) | 8x10 ft (2.4x3.0 m) |
| Kitchen with island | 11x13 ft (3.4x4.0 m) | 12x14 ft (3.7x4.3 m) | 14x18 ft (4.3x5.5 m) |
| Kitchen work aisle | 40 in (100 cm) | 42 in (107 cm) | 48 in (122 cm) |
| Dining for six | 10x12 ft (3.0x3.7 m) | 11x13 ft (3.4x4.0 m) | 12x15 ft (3.7x4.6 m) |
| Living or family room | 12x14 ft (3.7x4.3 m) | 14x16 ft (4.3x4.9 m) | 16x20 ft (4.9x6.1 m) |
| Mudroom or back entry | 5x6 ft (1.5x1.8 m) | 6x8 ft (1.8x2.4 m) | 8x10 ft (2.4x3.0 m) |
| Hallway width | 36 in (90 cm) | 42 in (107 cm) | 48 in (122 cm) |
| Stair width | 36 in (90 cm) | 40 in (100 cm) | 42+ in (107+ cm) |
| Interior door | 30 in (760 mm) | 32 in (815 mm) | 36 in (915 mm) |
FAQ
Is a 10x10 bedroom big enough for a queen bed?
It fits, but with a walking path on one side only and little room for a dresser. Put the bed in a corner or go to 10x11 ft or more if a queen bed is the plan.
Do basement bedrooms need anything special in Canada?
Yes. They usually need an egress window of a minimum opening size, often with a window well, plus adequate ceiling height and smoke alarms. Confirm the details with your municipality before you finish the basement.
Are 9-foot ceilings worth it?
On the main floor they make rooms of the same area feel larger and allow taller windows. They add some cost for framing, drywall and heating, so many families keep 8 ft upstairs and use 9 ft on the main floor.
How wide should a hallway be for aging in place?
Aim for about 42 to 48 inches on the main routes and 34 to 36 inch doors. These dimensions also leave room for a wheelchair or walker to turn at the bedroom and bathroom doors.