It is seven on a January morning. Someone in the house takes a ten-minute shower, and water at about 40°C runs down the drain into the basement and out to the sewer, still carrying most of its heat. In a new, well-insulated Canadian home, where space heating loads keep dropping, water heating is often the second-largest energy use after heating. That is why energy codes now pay attention to hot water, and why a few decisions made at the floor plan stage can lower your bills for decades.
Two pieces of equipment do most of the work: a drain water heat recovery (DWHR) pipe, and an efficient water heater. Neither one is hard to install in a new build, but both depend on where the bathrooms and the mechanical room sit in the plan. Here are seven layout ideas that make them work.
1. Put the main shower directly above the mechanical room
A DWHR unit is a vertical length of copper drain pipe, usually 3 or 4 inches in diameter and roughly 3 to 6 feet long, wrapped in a coil of copper water line. Warm shower water clings to the inside wall of the pipe as it falls, and the incoming cold water in the coil picks up that heat on its way to the water heater and the shower. Because it only works on a vertical drop, the shower drain has to run straight down to the basement without long horizontal runs.
A bungalow with a full basement makes this easy. In a plan like this 3-bedroom Craftsman bungalow of 1577 sq ft, the primary ensuite and the main bathroom sit on one floor above an open basement ceiling, so the plumber can drop the shower drains into a single vertical stack and place the unit next to the water heater. When you choose a plan, look for bathrooms clustered on one side of the house, then lay out the basement so the furnace room ends up below them.
2. Stack bathrooms in a multi-storey home
In a two- or three-storey house, the best case is bathrooms stacked one above the other, so every shower feeds the same vertical drain. The taller the drop, the more room you have for a longer, more efficient unit. A plan such as this 4-bedroom, three-storey home of 2519 sq ft shows how stacked wet areas over a basement keep plumbing runs short and leave a clean vertical path down to the mechanical space.
If the upstairs bathrooms are scattered, the drains get joined with horizontal runs before they reach the basement, and the heat recovery suffers. Ask your designer to check the stack before the framing drawings are final; moving a bathroom by a few feet on paper costs nothing.
3. Share one wet wall between two bathrooms
Back-to-back bathrooms are an old trick to save on plumbing, and they help DWHR too, because two showers can drain into one stack. In this 4-bedroom, 3-bathroom single-storey plan of 1714 sq ft, the bathrooms are grouped so a shared plumbing wall is realistic. More showers on one unit means more recovered heat for the same equipment cost.



4. Understand why the code counts it
In Ontario, Supplementary Standard SB-12 sets out prescriptive compliance packages for new houses, and several of them include a DWHR unit with a minimum rated efficiency alongside the insulation, windows, HRV and heating equipment. Builders like DWHR because it is a relatively cheap way to meet a package compared to adding more insulation. Under the performance paths of the National Building Code, the BC Building Code and its Energy Step Code, energy modelling also credits the reduced hot water load. The exact requirements change between code editions, so confirm the current package with your municipality or energy advisor.
On cost, in 2025 a DWHR unit installed during new construction typically ran from about $800 to $1,500 CAD. Depending on how many showers your family takes and what you pay for energy, payback is usually in the range of 5 to 12 years, faster in a busy household.
5. Size the mechanical room for a heat pump water heater
A heat pump water heater (HPWH) pulls heat from the surrounding air and moves it into the tank. It typically uses half or less of the electricity of a standard electric tank. It also needs space: manufacturers generally ask for a large volume of air around the unit (often several hundred cubic feet), a condensate drain and access for service. A cramped closet-sized furnace room will not do.
A compact modern plan like this 3-bedroom, 3-bathroom home of 1603 sq ft with a full basement leaves room for a proper mechanical area. Plan for a room big enough for the furnace or heat pump air handler, the HRV, the water heater and the DWHR stack, with a floor drain nearby.
6. Know what the heat pump does to your basement in winter
The heat a HPWH puts into the water comes out of the basement air. In summer that is a bonus, with free cooling and dehumidification. In a Canadian winter it means the basement runs a few degrees cooler, and your space heating system makes up the difference. With a cold-climate heat pump for the house, the combination still usually comes out ahead. With electric baseboard heat, much of the saving disappears in the coldest months.
Some solutions: put the HPWH in an unfinished part of the basement rather than next to a finished rec room, choose a model that can be ducted, or use the hybrid mode that switches to the electric element when needed. If you plan a finished basement or a basement suite, keep the mechanical room separate from the bedrooms, because a HPWH makes about the noise of a quiet dehumidifier.
7. Match the water heater to the household
The choice depends on your fuel, your family and your province. Roughly, in 2025:
- Gas tank, power-vented: about $2,000 to $3,500 CAD installed; reliable and familiar, but the least efficient gas option. In Ontario many households rent these instead.
- Tankless condensing gas: about $3,500 to $6,000 CAD installed; endless hot water and high efficiency, but cold inlet water in winter reduces flow, and a DWHR unit helps by preheating it.
- Heat pump water heater: about $3,500 to $6,000 CAD installed; payback against an electric tank often in 5 to 10 years, longer against gas, and very attractive in an all-electric house.
A big family makes every option pay back faster. In this 6-bedroom bungalow of 1722 sq ft, or this 5-bedroom, 1491 sq ft plan from our 5-bedroom collection, the shower count adds up quickly, which favours both a DWHR unit and a larger tank or high-output heater. In a large home such as this 4-bedroom, three-storey farmhouse of 4664 sq ft with five bathrooms, long pipe runs are the real enemy: keep the water heater central and insulate the hot lines, or the water you heated well will cool on its way to the tap.

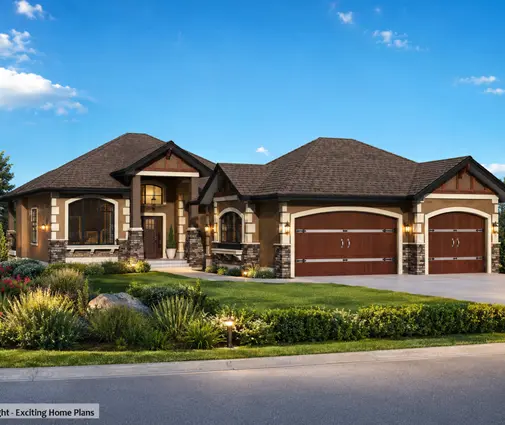

Plan the plumbing before you fall in love with the facade
Insulation and windows get most of the attention in energy-efficient homes, but hot water deserves a place on the checklist too. Pick a plan where showers stack over a roomy basement mechanical room, decide on your water heater with your fuel prices in mind, and confirm the current code requirements with your municipality and an energy advisor. Browse our house plans with a basement or our one-storey plans to find a layout that makes it simple.




