A common mistake goes like this: the house plan is chosen, the permit drawings are almost done, and only then does someone ask whether the home could run on geothermal. By that point the mechanical room is a closet, the ducts are sized for a gas furnace, and the lot has no open ground left for a loop. A ground-source heat pump is easiest to get right when you plan it with the house. It is also among the most misunderstood systems in Canadian home building. Here are the myths we hear most often, and what is actually true for a new build in 2025 and 2026.
Myth 1: Only geothermal can heat a house through a real Canadian winter
Fact: Both ground-source and cold-climate air-source heat pumps can heat a new Canadian home. The difference is how they behave on the coldest nights. A ground loop draws heat from soil that stays at a fairly steady temperature below the frost line, so its output and efficiency hardly change whether it is -5°C or -35°C outside. A cold-climate air-source unit keeps working well below -20°C, but its capacity and efficiency drop as the air gets colder. In the Prairies, northern Ontario or the Quebec interior, that usually means electric resistance backup or a larger unit. On the coast of BC or in southern Ontario, the gap between the two systems is much smaller. Geothermal is not the only option for winter. It is the most stable one.
Myth 2: Geothermal always means drilling deep wells
Fact: Vertical boreholes are only one option. A horizontal loop is pipe laid in trenches roughly 5 to 8 feet deep, below the frost line, and it usually costs much less than drilling. The catch is land. A typical family home often needs somewhere between a quarter and a half acre of open, diggable ground, depending on the soil, its moisture and the heating load. That ground must be free of the septic field, the well, trees and the driveway. This is why horizontal loops belong to acreages and rural lots. On a suburban lot of 40 to 60 feet frontage, vertical boreholes are usually the only way. They often run 150 to 200 feet per ton of capacity and need a licensed driller. A large rural home such as this two-storey mountain-style plan of 5457 sq ft with a full basement is the kind of house where an acreage loop makes sense. A lake or pond on the property can also host a closed loop, where local rules allow it.
Myth 3: A geothermal system pays for itself in five years
Fact: Not against a modern cold-climate air-source heat pump. As a rough guide for 2025, a complete ground-source system for a new 2,000 to 3,000 sq ft home is often around $25,000 to $40,000 with a horizontal loop, and $35,000 to $60,000 or more with vertical boreholes. A ducted cold-climate air-source system for the same house often costs $12,000 to $25,000 installed. Prices vary a lot by region, soil, rock and the driller's backlog. In a well-insulated new house, geothermal may save a few hundred to roughly a thousand dollars a year in electricity compared with air-source. The saving is larger in cold regions with high electricity rates and smaller in Quebec, where power is cheap. So the payback on the extra cost is often 15 to 25 years or more. Geothermal does have other strengths: the loop can last 50 years or longer, there is no outdoor unit to clear of snow, and it runs quietly. Get quotes for both systems on your actual plan before you decide.
| Item (new home, about 2,500 sq ft, 2025) | Cold-climate air-source | Geothermal, horizontal | Geothermal, vertical |
|---|---|---|---|
| Typical installed cost | $12,000 to $25,000 | $25,000 to $40,000 | $35,000 to $60,000+ |
| Land needed | Room for an outdoor unit | Roughly 1/4 to 1/2 acre of open ground | A small area for boreholes |
| Efficiency at -25°C | Reduced, often needs backup | Close to normal | Close to normal |
| Expected life | About 15 to 20 years | Indoor unit about 20 to 25 years; loop 50+ | Indoor unit about 20 to 25 years; loop 50+ |
Myth 4: Government rebates will cover most of the cost
Fact: For a new house, that is rarely the case. Most of the large heat pump grants and loans of recent years were meant for retrofits of existing homes. The federal Canada Greener Homes Grant, for example, closed to new applicants in 2024 and never applied to new construction. New-build incentives do exist, but they tend to reward the performance of the whole house rather than a single system. Examples include Quebec's Novoclimat certification and programs in BC tied to the higher steps of the Energy Step Code. Some utilities also run new-construction programs from time to time. The rules, amounts and deadlines change often. Check with your province, your electric utility and your municipality before construction starts, because many programs require registration and an energy advisor before any work begins.



Myth 5: The heat pump can use the same ductwork as a furnace
Fact: A heat pump delivers air at around 30 to 40°C. A gas furnace delivers air that is much hotter. To heat the same room with cooler air, the system has to move more of it, so trunks and runs are often larger and need more supply registers. Canadian codes call for heat loss and heat gain calculations, usually to CSA F280, and the ducts should be designed from those numbers, not from rules of thumb. This affects the plan: you need straight, short duct paths through open-web floor joists, chases that line up from floor to floor, and returns on every level. In a house with a basement, such as this Craftsman plan with five bedrooms on three levels, 2244 sq ft, the basement ceiling is the natural place for the main trunk. Ask your designer to show the chases on the drawings before framing begins.
Myth 6: In-floor heating is something you can add later
Fact: Radiant floor heating works best when it is planned with the slab. A water-to-water geothermal unit and in-floor heating suit each other well, because radiant floors need water at only 30 to 45°C, and that is where heat pumps are most efficient. To make it work, the basement slab needs rigid insulation underneath, which some provinces require when there is heated tubing in the slab. The tubing is laid before the pour, and the manifolds need accessible spots. You cannot add any of this after the concrete cures. Many Canadian builds combine radiant heat in the basement and the main floor with a small air handler for cooling and ventilation upstairs. A plan like this four-bedroom modern farmhouse of 2082 sq ft with a basement is a good fit for that hybrid layout. Browse more house plans with a basement if you want a slab that can carry the tubing and a lower level that can hold the mechanical room.
Myth 7: The mechanical room can be squeezed in anywhere
Fact: A geothermal system needs more space than a furnace. The indoor heat pump, a buffer tank for radiant heat, a hot water tank, the HRV or ERV, the loop header and the electrical panel all need room to work and to be serviced. Plan for about 80 to 120 sq ft, close to where the loop pipes come through the foundation wall. That point should face the loop field or the boreholes. On an acreage plan without a basement, such as this 3375 sq ft two-storey farmhouse with three bedrooms, set the mechanical room on the main floor, off the garage or the mudroom. That keeps service visits and the loop entry away from the living spaces. A wide single-storey home like this 3607 sq ft one-storey Craftsman plan has a large slab and footprint, which suits radiant floors. It also has more wall and roof area losing heat, which pushes up the size of the loop.


Myth 8: Size the system big, just to be safe
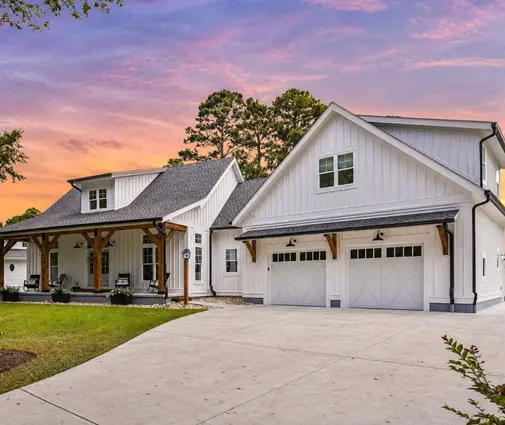
Fact: With geothermal, every extra ton of capacity means more loop, and the loop is the expensive part. An oversized heat pump also cycles on and off, which wastes energy and wears it out sooner. The cheapest ton is the one you never need. Airtight construction, higher R-values in the walls and attic, good windows and an HRV can cut the heating load of a new house a lot. That can shrink the loop by a third or more compared with a code-minimum build, sometimes enough to make geothermal affordable. For a family home like this modern mountain plan with five bedrooms, 2782 sq ft, run the energy model first. Then size the heat pump and the loop to the real heat loss.
The bottom line
Geothermal is a strong choice for a new Canadian home when four things line up: an acreage with open ground for a horizontal loop, a cold region, electricity that is not cheap, and a plan to stay in the house for decades. On a suburban lot with a tight, well-insulated house, a cold-climate air-source heat pump usually gives most of the comfort for a lot less money. Either way, the decisions that matter most come before you choose the equipment: the location and size of the mechanical room, the duct paths, the radiant slab and the building envelope. Make them while the house is still on paper. Then confirm the details with your energy advisor, a certified installer and your municipality before you apply for the permit.




