







Это значит, что у вас есть два варианта на выбор:
1.Доработать проект на уровне эскиза с его автором, купить CAD Concept, а заказать разработку самой документации можете у архитектора из вашей страны.
Construction documents are prepared for the following countries:
5,202 Sq Ft Traditional 1.5-Story House Plan with 6 Bedrooms and 5 Bathrooms
Plan
96371C
Lead time 30 days
Signed & Sealed
DC Available
Key Specs
5202
Total Heated ft²
5 + 0
Baths + 1/2 Baths
6 + 1
Beds + Home Office
0
Cars
Projekt Architektoniczny
Opis techniczny
Rzuty kondygnacji
Rzut więźby dachowej
Rzut dachu
Przekroje
Elewacje
Zestawienie stolarki okiennej i drzwiowej
Projekt Konstrukcyjny
Zawiera opis techniczny
Rzuty fundamentów
Płyty stropowe w skali
Rysunki detali konstrukcyjnych
Zbrojenie słupów
Zbrojenie wieńców
Zbrojenie nadproży
Zestawienie stali konstrukcyjnej
Zestawienie drewna na więźbę
Projekt Instalacji
Instalacja wodno-kanalizacyjna
Instalacja ogrzewania
Instalacja gazowa
Instalacja elektryczna
Need to make some changes?
This house plan can be modified to fit your family’s lifestyle and your lot’s specifics.
The architect of this plan is not from your country.
You have two options for modifying this house plan:
1. Order modifications from the original architect. Purchase the modified Digital Concept and send it to your local architect to prepare the Construction Documents.
2. Work with your local architect. Purchase the original Digital Concept without modifications, then ask your local architect to make the changes and prepare the Construction Documents.
Floor Plans
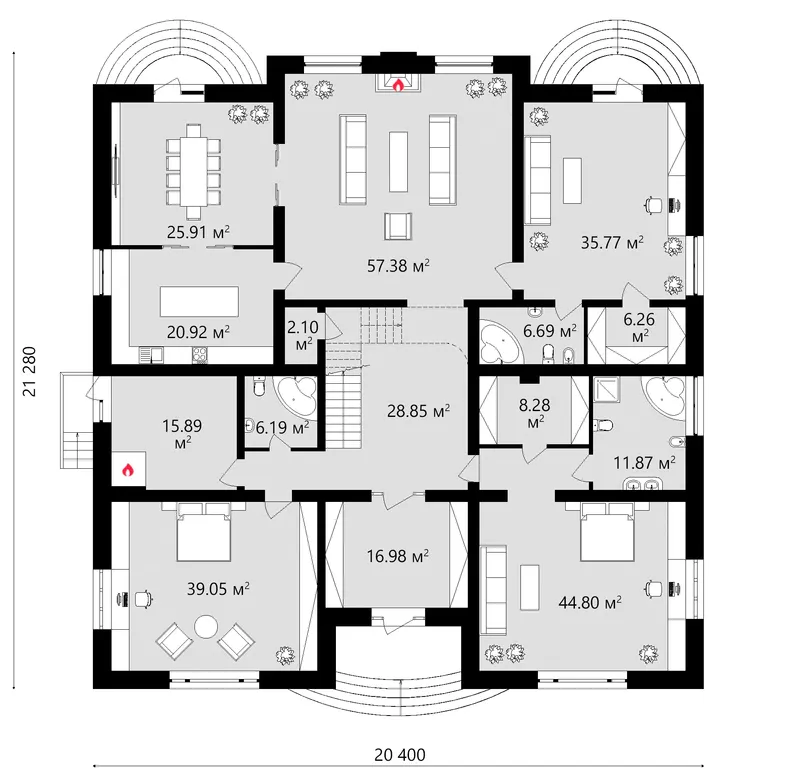
Main Floor
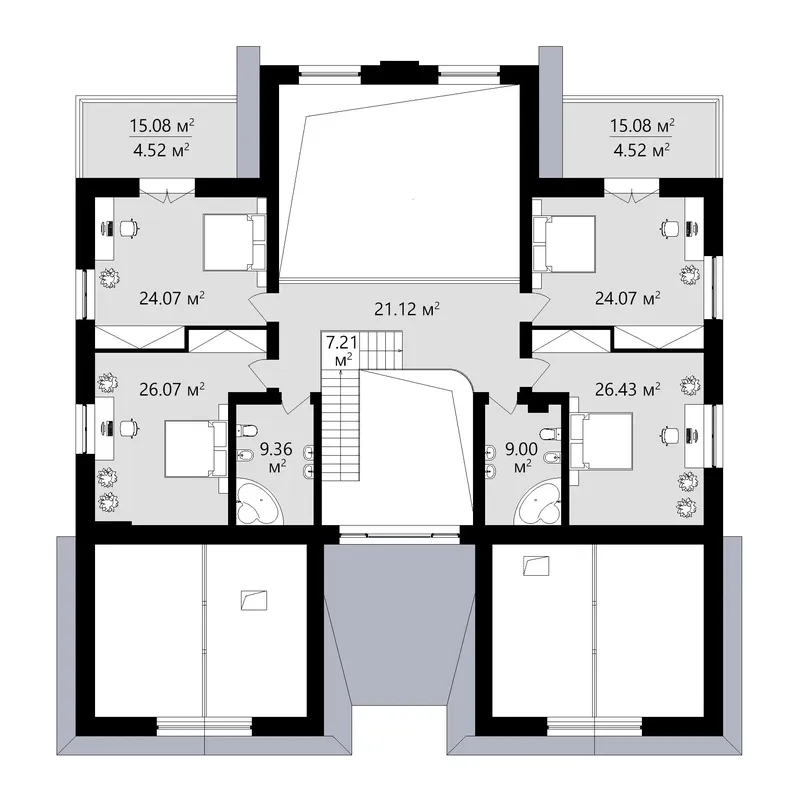
Second Floor
Full Specs & Features
Area
Total Heated: 5202.31 ft²
Dimensions
Depth: 64'5" ft
Width: 62'2" ft
Height: 36'0" ft
Foundation
Concrete Stem Wall
Slab (Optional)
Block Stem Wall (Optional)
Exterior Wall Framing
Aerated Concrete Block
Ceramic Block (Optional)
Calcium silicate block (Optional)
Exterior Wall Materials
Stone/Brick Veneer
Rooms
Full bathrooms: 5
Bedrooms: 6
Utility room
Entry
Home Office
Storage
Walk In Closet
Kitchen and Dining
Breakfast Nook
Island
Interior Features
Fireplace in Family Room
Main Floor Master
Split Bedrooms
Open to Below
Loft
Closed Floor Plan
Large Family Room (>270 ft²)
Large Kitchen (>130 ft²)
Exterior Features
Balcony
Large Windows
Floor-to-Ceiling Windows
Architectural Style
Classical
European
Traditional
Roof
Roof Area: 6103.14 ft²
Hip & Valley
Ridge parallel to street
Roof Pitch: 8/12 (34°)
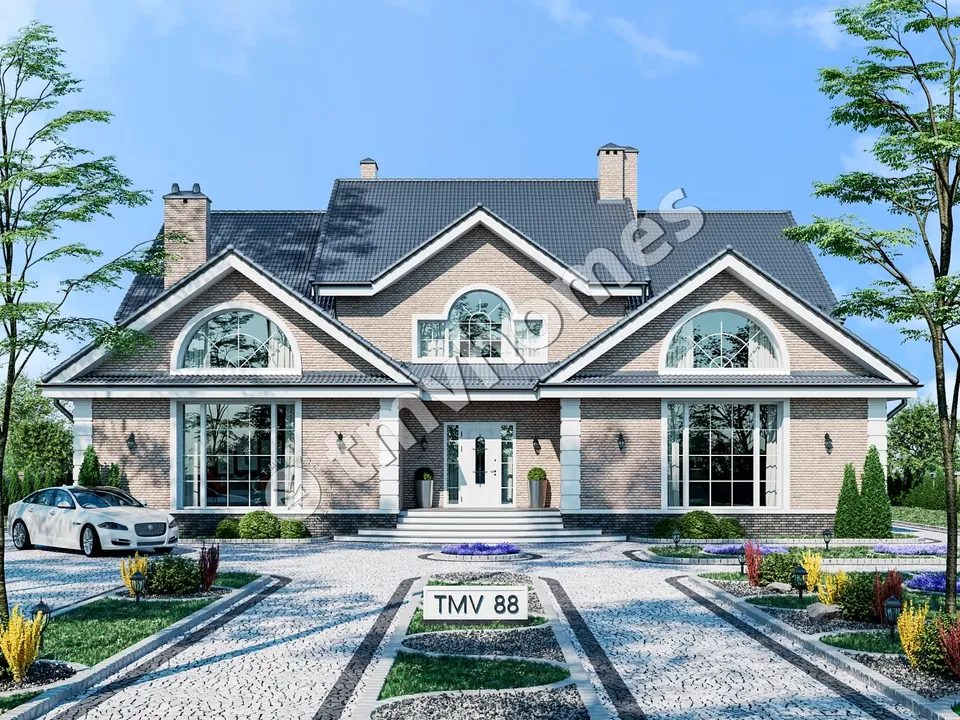
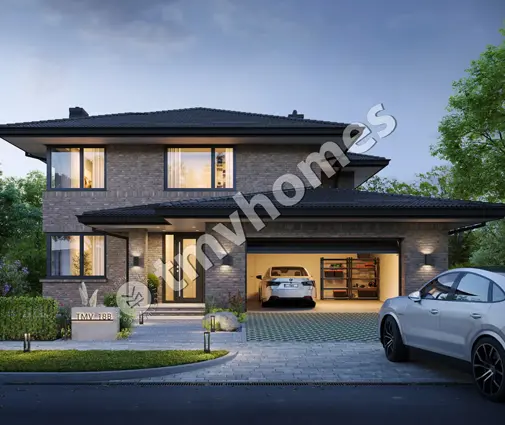
Spread over two storeys with 5,202 Sq Ft of living space, plan 96371C is a 6-bedroom 2-storey house plan that brings Classical, European and Traditional character together under a hip and valley roof. An 8/12 (34°) pitch and a ridge set parallel to the street give the front a composed, stately line, while stone/brick veneer dresses the exterior walls. The house is 62'2" wide and 64'5" deep, with a height of 36'0". Among the larger house plans Canada families compare for a growing household, this single family home design stands out for its formal proportions and generous rooms.
Sleeping quarters follow a split bedroom layout. The main floor master is set well away from the other five bedrooms and has its own walk-in closet, so the owners keep a quiet retreat on the ground level and avoid the stairs at the end of the day. Five full bathrooms mean that children, grandparents and overnight guests rarely wait their turn. A home office near the main rooms offers a door that closes for calls and paperwork. A utility room handles laundry and household chores, and dedicated storage keeps sports gear, holiday decorations and off-season clothing neatly out of sight.
Beyond the entry, a closed floor plan gives each room clear boundaries and its own atmosphere. The heart of the main floor is a large family room with a fireplace, and its ceiling is open to below, so the space soars through both storeys and looks up to a loft that can serve as a reading nook, homework spot or play area. Large windows and floor-to-ceiling windows let daylight reach far into the room, a pleasant contrast to a crackling fire on a snowy afternoon. Cooks get a large kitchen with an island for prep work and quick meals, plus a breakfast nook where the family can gather over coffee before the day begins.
Upstairs, a balcony opens the second storey to fresh air and an outdoor seat above the grounds. Strip footings form the foundation, and the exterior walls are framed in aerated concrete. On request, the design can be adapted to a slab or a concrete block foundation, and the walls can be built in ceramic hollow block or silicate block instead. With no basement and no garage in the plan, every part of the 5,202 Sq Ft goes to finished rooms for daily family life, making this a refined European home design with a main floor master and a fireplace at its centre.
Plan Package
Local Architects
Offers from your local architects who are ready to develop construction documents based on the digital concept.
 Exciting Home Plans Vancouver CA$ 41,619
More Plans By This Architect
Related Plans & Collections
Worth Reading
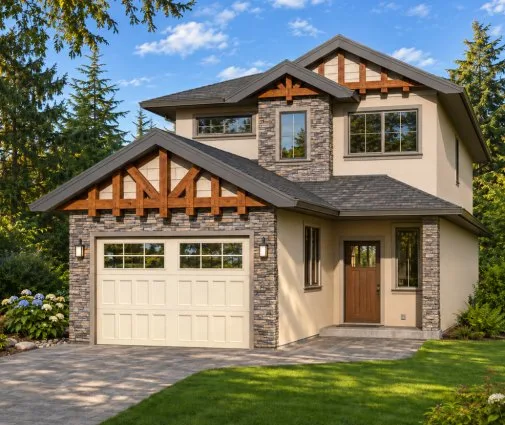 Building Permit for a House in Canada: The Process and the Rules by Province Zoning first, drawings second, permit third, inspections until you get the keys. A province-by-province guide to the building permit for a new family home in Canada, and how to check the rules for your own lot. Read more →
 Drywall or Plaster? How Canadian Interior Walls Compare to Germany, Poland and Romania Canadians finish almost every interior wall with drywall, while Polish, German and Romanian families often choose plastered masonry. Here is what each approach teaches you before you finalize your own plan. Read more →
Smart Home, Alarm and Doorbell Camera: What Canadians Wire In vs the US, Germany and Poland Cable is cheap while the walls are open and expensive once the drywall is up. Here is what Canadian families prewire for security and automation, and what builders in the US, Germany and Poland do differently. Read more →
