Most families think about the doorbell camera the week they move in, holding a drill and wondering how to get power to the porch. By then the cheapest moment has passed. Low-voltage cable costs little while the studs are bare and a lot once the drywall is taped and painted. The questions below are the ones Canadian families ask most often at the design stage. Each answer also looks at how homes are wired in the United States, Germany and Poland, where habits and rules differ in ways that are useful to know.
Is it really cheaper to wire for smart home and security during construction?
Yes, by a wide margin. In 2025, a network or camera drop pulled during rough-in typically costs about $100 to $250 per run in most Canadian markets. Fishing the same cable through finished, insulated walls later can cost several times more and often means patching drywall and disturbing the air barrier.
The air barrier is the Canadian twist. Our walls are packed with insulation and sealed with a vapour barrier or airtight membrane, and every hole cut afterwards is a potential leak. That matters if you are building to a step code or a high-performance target. A German or Polish masonry house has its own retrofit problem: chasing cable into brick or aerated concrete means cutting the masonry and re-plastering. Either way, the lesson is the same everywhere: decide before the walls close.
Is Wi-Fi enough, or should we run network cable?
Run cable, but mostly to feed the Wi-Fi rather than replace it. The modern approach in Canada and the US is a few ceiling-mounted access points, each on its own Cat6 cable with power over Ethernet, plus wired drops to the TV, the office desk and any game console.
A single router in a corner rarely covers a typical Canadian two-storey with a finished basement, because floors, ducts and foil-faced insulation all weaken the signal. A rough rule is one access point per floor on a compact home and two on larger or spread-out floors. A long one-level plan such as this rustic craftsman ranch with over 3,200 sq ft on a single floor is a good example: it needs one access point at each end, not one in the middle. German builders often take cable further and wire nearly every room, partly because thick masonry walls stop Wi-Fi so effectively.
Where should the network cabinet and alarm panel go?
In most Canadian homes, the best spot is the mechanical room in the basement. The electrical panel, the internet service entry and often the furnace or heat pump air handler are already there, and the space is easy to reach from every floor through the joists.
Ask your designer to show a small structured-wiring enclosure or wall rack there, with a dedicated outlet and a sleeve or chase running up to the attic. That chase is what makes future upgrades cheap. Plans with a full basement and a stacked layout make this easy. Examples are a three-bedroom mountain-style bungalow over a basement and a five-bedroom craftsman whose basement sits under two more levels. You can browse more options in the basement plans collection.


Do Canadians still pay for monitored alarms, and does it lower insurance?
Many do, and a monitored system often earns a home insurance discount, though the amount varies by insurer. In 2025, professional monitoring typically ran about $25 to $60 a month. Insurers commonly offered discounts for a centrally monitored burglar alarm, with a further reduction when fire monitoring was included. Ask your own broker for figures before you sign a contract.
The American picture is similar: monitored alarms and smart-home hubs sold as a bundle are common. German and Polish families lean more on physical protection, such as burglar-resistant windows and doors, external roller shutters and good locks. Monitored contracts are less common there, and insurers tend to look at the resistance class of the doors and windows. For a Canadian build, the practical step is the same either way: prewire contacts on every exterior door and on basement and ground-floor windows, plus a keypad by the main entry and the garage door. Wired sensors never need batteries, and they survive a change of alarm company.
Why do houses in Germany and Poland have exterior roller shutters, and do they make sense here?
In central Europe, exterior roller shutters are almost standard on new homes. They add security, shade the house in summer and darken bedrooms. In Germany and Poland, the shutter box is often built into the window head or lintel, and the motors run on cable laid during construction. Romania follows a similar pattern.
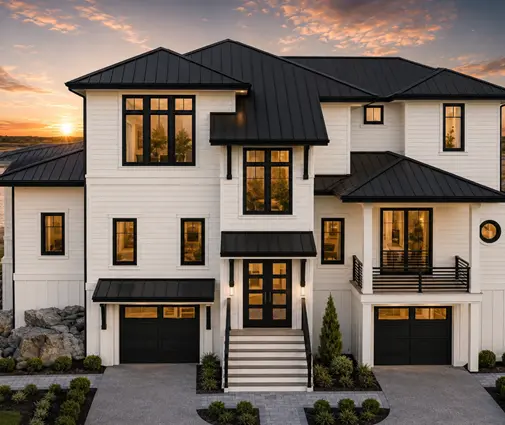
In Canada they remain rare, mostly because of ice and snow on the guides, cost, and look. They are worth considering for a west-facing glass wall or a rural home left empty for weeks. The more common Canadian choice is motorized interior blinds. If you want those, even someday, put a low-voltage cable or an outlet at the head of the big windows now. A home with tall glazing, like this four-level contemporary with walls of glass, is exactly where that prewire pays off.
What is KNX, and should a Canadian home use it?
KNX is an open, wired building-automation standard. Lights, shutters, heating and sensors all share one bus cable. It is a familiar choice for higher-end German new builds, where electricians are trained in it and families expect the system to last decades.
In Canada, KNX installers are scarce and the market runs mostly on Wi-Fi, Zigbee, Z-Wave and Matter devices, controlled by a hub or an app. You can borrow the German idea without the German system. Put neutrals in every switch box, which the code generally requires in new homes anyway. Use deep boxes where smart switches will go. Run a few spare conduits between floors. That keeps your options open whichever platform wins.
Can we point a camera at the street or the neighbour's yard?
In the EU you should not, and in Canada you should be careful. Under the GDPR, a home camera that films public space loses the private-household exemption. German and Polish regulators expect owners to angle cameras at their own property and to mask out sidewalks and neighbouring yards.
Canadian privacy law is structured differently and mainly targets organizations, not households. Still, provinces, municipalities and courts have dealt with neighbour disputes over cameras. The safe design choice is the same everywhere: aim doorbell and driveway cameras at your door, porch and drive, and use privacy masking where the software offers it. Plan camera power at the front door, the garage, the back door and any detached corner of the lot. On acreages, also consider a conduit out to the gate or the end of the driveway.
What should we plan for a smart garage?
Plan for a ceiling outlet at each opener, a network or sensor cable to the garage, and a wired door contact. In Canada, the attached garage is often the most-used entrance in winter, so it deserves the same protection as the front door.
A smart opener tells you if the door was left open at minus twenty and can close it remotely. A camera inside the garage confirms what happened. On a multi-bay layout such as this modern farmhouse with a three-car garage, plan one outlet per door and think about a future EV charger circuit at the same time. The three-car garage collection shows more layouts where this matters.
How do we prepare for heat pump and solar panel control?
Run a network cable to the thermostat location and to the heat pump or air handler, and pull an empty conduit from the basement to the attic for future solar. Heat pumps are now a mainstream choice in Canadian new builds. Their controls, and the HRV, increasingly connect to an app or a home energy dashboard.
German and Polish owners often tie photovoltaic panels, heat pumps and batteries into one energy manager that shifts loads to sunny hours. In Canada, solar economics vary a lot by province and by net-metering rules, so check with your utility. A roof conduit and space beside the panel for an inverter cost little now and save a lot of disruption later.
Does a smaller house need any of this?
Yes, but less of it. A compact bungalow such as this two-bedroom craftsman bungalow on one level may need only one access point, three or four camera points and contacts on its doors. Even so, the low cost of prewiring makes it worth doing. The one-storey plans are usually the simplest to wire, because the attic gives easy access to every ceiling.
What should go on the electrical plan, room by room?
Review this list with your designer and electrician before framing inspection:
- Basement or mechanical room: network enclosure, alarm panel, dedicated outlet, chase to the attic, water-leak sensors near the water heater and sump.
- Front entry: doorbell camera power, door contact, alarm keypad, an outdoor camera angled at your own porch.
- Living room: two network drops at the TV wall, conduit to the media location, a prewire at the window head for blinds.
- Kitchen: a ceiling access point near the centre of the main floor, a smoke and CO-alarm location as the code requires.
- Office: two wired network drops at the desk.
- Bedrooms: one network drop each, a window-sensor prewire on ground-floor rooms, a blind or shade prewire on east and west windows.
- Upper hall: a ceiling access point, hardwired interconnected smoke alarms.
- Garage: opener outlets, a door contact, an interior camera, an EV charger circuit.
- Exterior: camera points at each corner and the driveway, conduit to the gate on rural lots, a roof conduit for solar.
- Mechanical: a network cable to the heat pump, HRV and thermostat.
Rules on smoke alarms, CO alarms and electrical work differ between the National Building Code and the Ontario, BC and Quebec codes, and they change with each edition. Confirm the current requirements with your municipality's building department or your designer before the permit drawings are finalized.




