



 Canada








Это значит, что у вас есть два варианта на выбор:
1.Доработать проект на уровне эскиза с его автором, купить CAD Concept, а заказать разработку самой документации можете у архитектора из вашей страны.
Construction documents are prepared for the following countries:
1.5-Story House Plan 3722 ft²: 4 Beds, 4.5 Baths, Open Floor Plan, 3-Car Garage
Plan
61936R
Complete
Unsigned & Unsealed
DC Available
Key Specs
3722
Heated ft²
4 + 1
Baths + 1/2 Baths
4 + 0
Beds + Home Office
3
Cars
Canada United States
General & Documentation
Cover Sheet (Includes Front Perspective & Project Data)
General Construction Notes (Specifications & Standards)
Index of Drawings (Sheet List)
Architectural (A)
Floor Plans
Structural (S)
Foundation/Basement Plan
Electrical (E)
Electrical Plans
General & Documentation
Cover Sheet (Includes Front Perspective & Project Data)
General Construction Notes (Specifications & Standards)
Index of Drawings (Sheet List)
Architectural (A)
Floor Plans
Exterior Elevations
Overhead Roof Plan
Cross Sections
Stair Details
Miscellaneous Details
Structural (S)
Foundation/Basement Plan
Electrical (E)
Electrical Plans
Need to make some changes?
This house plan can be modified to fit your family’s lifestyle and your lot’s specifics.
Floor Plans
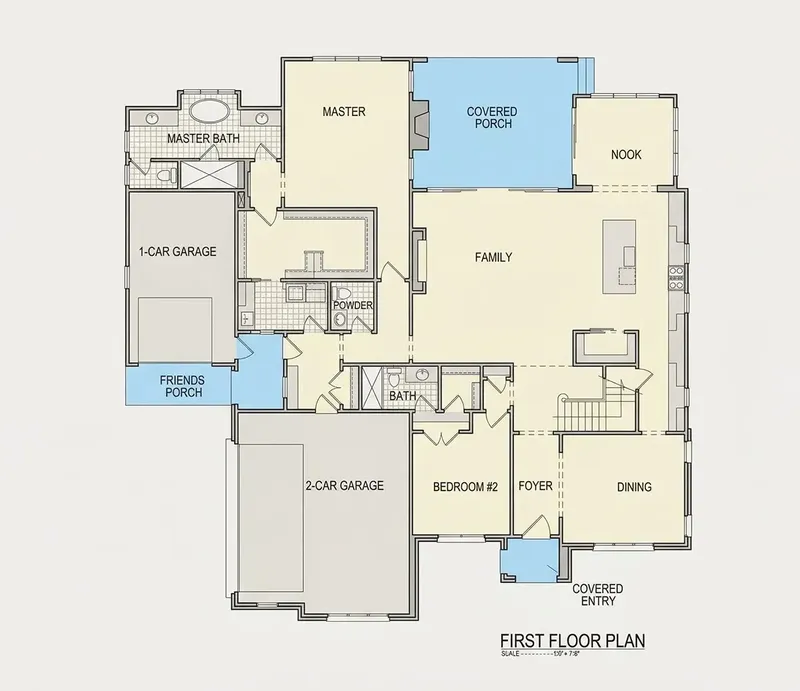
Main Floor
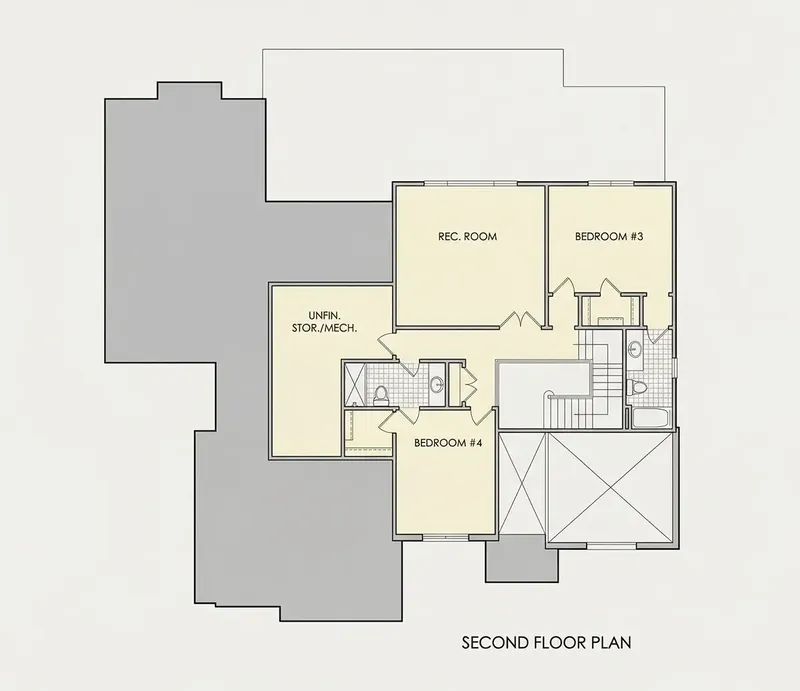
Second Floor
Full Specs & Features
Area
Heated: 3722.00 ft²
Unheated: 1511.00 ft²
Dimensions
Depth: 68'9" ft
Width: 68'8" ft
Garage
Cars: 3
Front Entry
Side Entry
Foundation
As Shown
Crawl Space (Optional)
Slab (Optional)
Monolithic Slab (Mono) (Optional)
Stem Wall (Optional)
Basement (Optional)
Exterior Wall Framing
As Shown
2×6 Exterior Walls (Optional)
Exterior Wall Materials
Brick
Fiber Cement Products
Rooms
Full bathrooms: 4
Half bathrooms: 1
Bedrooms: 4
Utility room
Bonus/Flex Room
Laundry
Storage
Walk In Closet
Kitchen and Dining
Walk-in Pantry
Breakfast bar
Breakfast Nook
Island
Corner Window
Interior Features
Laundry On Main Floor
Laundry Access from Master Suite
Fireplace in Family Room
Main Floor Master
Split Bedrooms
Open to Below
Open Floor Plan
Large Family Room (>270 ft²)
Exterior Features
Outdoor Fireplace
Covered Rear Porch
Portico
Panoramic Windows
Large Windows
Floor-to-Ceiling Windows
Architectural Style
European
French Country
New American
Transitional
Tudor
American
Modern Tudor
Roof
Hip & Valley
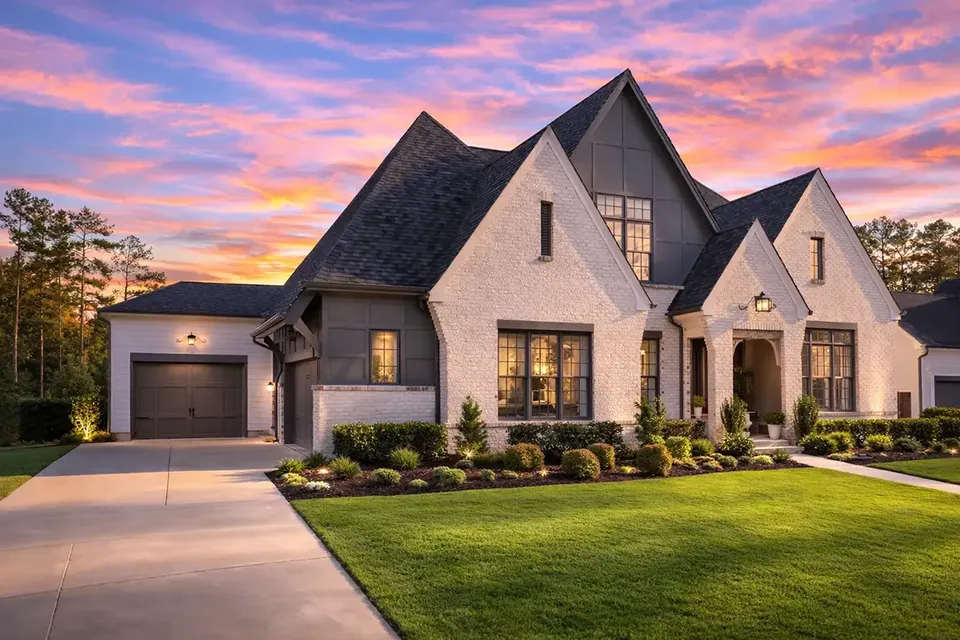
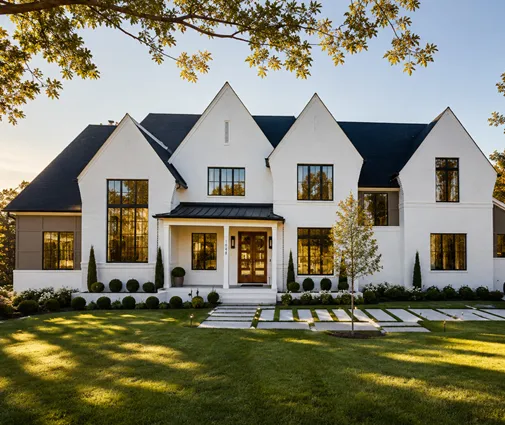
Plan 61936R is a 4-bedroom 2-story house plan offering 3722 ft² of living space in a Modern Tudor design with French Country and European touches, set beneath a hip and valley roof. Brick and fiber cement products form the exterior walls, and the steep gables and tall windows give the facade a crisp, transitional character. The single family home measures 68'8" wide and 68'9" deep and includes four full bathrooms and one half bath, a balanced layout for a growing family or one that hosts guests often.
A portico shelters the front door and leads into an open floor plan centered on a large family room. Its fireplace anchors the space, and because the room is open to below, the ceiling rises the full height of the house. Floor-to-ceiling and panoramic windows fill it with daylight and frame the view of the rear yard. The kitchen opens directly to this room. A central island and a breakfast bar give everyone a place to gather, a walk-in pantry keeps supplies close at hand, and a breakfast nook with a corner window makes a bright spot for weekday mornings.
The master suite sits on the main floor, and the split bedrooms layout places it apart from the other bedrooms for privacy. The suite includes a walk-in closet and direct access to the main-floor laundry, a convenience you notice every day. A utility room and dedicated storage keep household equipment out of sight. The bonus/flex room adapts as needs change, whether as a playroom, a home office or a media room.
Outside, a covered rear porch with an outdoor fireplace extends the living space into the cool evenings of spring and fall. The 3-car garage combines front entry and side entry bays. The foundation and the exterior wall framing are as shown in the drawings. This house plan with a fireplace can also be ordered with a crawl space, slab, monolithic slab, stem wall or basement foundation, and with 2×6 exterior walls on request.
More Plans By This Architect
Related Plans & Collections
Worth Reading
 Financing a New Build in Canada: One Family's Draw Mortgage vs the US, Poland, Germany Follow one Ontario family from an acreage purchase to move-in day, and see how a Canadian draw mortgage compares with construction loans in the US, Poland and Germany. Read more →
 Blower Door Test and ACH50: One Canadian Family's Path to an Airtight New Home A young family building in BC's Interior learns what a blower door test measures, which framing details leak the most, and why the plan they chose made a tight house easier to build. Read more →
 No Basement? How Canadian Home Plans Fit Mechanicals, Laundry and Storage Upstairs Granite, groundwater or a wish to live on one level can rule out a basement. Here is how a Canadian floor plan absorbs the furnace room, laundry, storage and cold room without losing living space. Read more →
