The lender's first question surprised them. They had come in expecting to talk about interest rates. Instead, the mortgage specialist slid a sheet across the desk and asked: "How will you pay for everything until the foundation is in?"
This is the story of a typical Canadian family, a couple with three children, who build a larger four-bedroom house with a garage on an acreage outside a mid-sized Ontario city. Their case shows how a Canadian draw mortgage (also called a progress draw or construction mortgage) works in practice. Along the way, we compare it with the way families in the United States, Poland and Germany finance the same kind of project, because the differences show what is distinctive about building here.
Chapter 1: The acreage, and the money that comes first
The family had sold their townhouse and were renting while they looked for land. After months of searching they bought a two-acre lot for about $300,000, paid in full from the sale proceeds. At the time it felt like a lifestyle decision. At the bank it turned out to be a financial one: land owned outright counts as equity in the project. For many Canadian lenders, that equity covers most or all of the down payment on a construction mortgage.
Canadian lenders usually want a substantial share of the total project cost from the borrower. For a custom build that is often 20 percent or more of land plus construction. Some insured programs allow less, but the rules change and vary by lender, so a mortgage broker should confirm the current figure. In addition, the family needed cash for anything spent before the first draw.
Their counterparts abroad face a similar first hurdle, in different forms. In the US, a construction-to-permanent loan often lets the land be rolled into the financing, and the land equity counts toward the down payment. In Poland, banks typically expect an own contribution of roughly 10 to 20 percent. Owning the plot, with clear title and access to a public road, is a near-universal condition there. In Germany, banks generally prefer that buyers bring at least the purchase costs and part of the build from their own funds.
Lesson: owning your lot before you apply makes everything easier. In Canada, land equity often covers the down payment, but you still need cash for early costs that the mortgage does not fund.
Chapter 2: Choosing a plan the appraiser can price
The family first fell for a grand European-style 6,800 sq ft home with five bedrooms, three storeys, a basement and a three-car garage. The broker gently ran the numbers. At current custom-build costs, the house alone would exceed what their income could carry. And an appraiser in a rural market might not value the finished home at its full cost, leaving them to cover the gap themselves.
They narrowed it to houses around 2,500 to 3,200 sq ft. One candidate was a Craftsman mountain home of 2,519 sq ft with four bedrooms, a basement and a two-car garage. Another was a 3,198 sq ft modern farmhouse with four bedrooms and a three-car garage. The plan they chose was a two-storey farmhouse of 2,589 sq ft with four bedrooms, 3.5 baths and a two-car garage. A local designer and engineer adapted it to sit on a full, unfinished basement, which is the norm here because of frost depth.
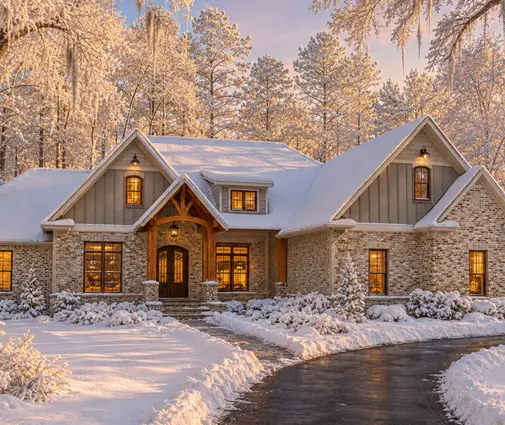
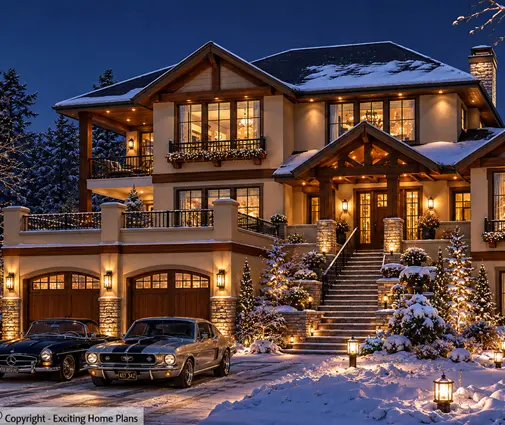
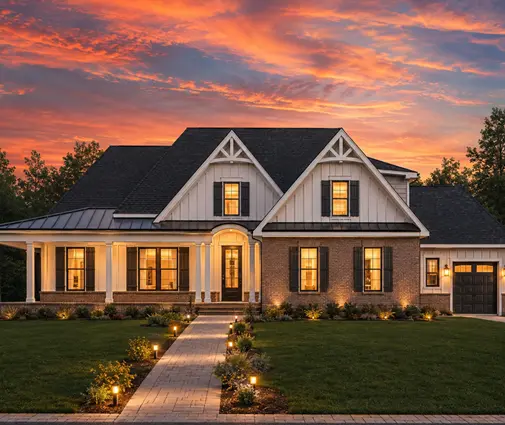
Why did a ready-made plan matter to the bank? Because a Canadian lender lends against the as-completed value of the home, confirmed by an appraiser. Complete drawings and a line-by-line cost estimate let the appraiser and the lender see exactly what will be built and what it should cost. A vague concept and a round-number budget, by contrast, tend to lead to a lower loan amount or a request for more cash. Browsing the plans with a basement and the four-bedroom plans helped them compare realistic options quickly.
Lesson: choose a house your income and the local market can support. A complete plan with a detailed cost breakdown gives the appraiser something firm to value, and that directly affects how much you can borrow.
Chapter 3: The paperwork before the first dollar
Before approving the mortgage, the lender asked for a list of documents. In a typical Canadian file it includes:
- the full construction drawings, adapted to the Ontario Building Code (energy requirements, snow loads, insulation, HRV ventilation);
- the building permit from the municipality, or proof that it is in process;
- a fixed-price or detailed cost-plus contract with a licensed builder, with a cost breakdown by stage;
- a survey of the lot, and for an acreage, approvals for the well and septic system;
- proof of new home warranty enrolment where the province requires it;
- proof of builder's risk insurance during construction.
The family's budget, in 2026 dollars, looked like this:
- Land (already paid): $300,000
- Permits, development charges, survey, engineering: about $50,000
- Well, septic, driveway, hydro connection: about $70,000
- House, full unfinished basement and attached garage: about $780,000
- Contingency of roughly 10 percent: about $90,000
The total came to about $1.29 million. The lender approved a $900,000 draw mortgage, the land provided $300,000 of equity, and the family put in about $90,000 of cash.
The checklist is broadly similar elsewhere. A Polish bank wants the building permit, the design, a cost estimate (kosztorys) and later the construction log. A German bank wants the plans, the building permit or approval and a detailed cost calculation. If the house qualifies for energy-efficiency support from the state development bank KfW, the application usually has to be made before construction starts. US lenders add a review of the builder's credentials and budget.
Lesson: build your file before you need it. Permit, contract, cost breakdown, survey and insurance are what turn a pre-approval into money. A contingency line shows the lender you planned for surprises.
Chapter 4: The draw schedule, stage by stage
A Canadian draw mortgage does not pay out in one lump sum. The lender sends an appraiser or inspector to confirm progress, then releases money based on how much of the house is complete. The family's lender used four draws:
- Foundation and basement poured, waterproofed and backfilled: about $135,000.
- Lock-up, with framing, roof, windows and exterior doors installed: about $315,000.
- Rough-ins, insulation and drywall complete: about $225,000.
- Completion and occupancy: about $225,000.
The catch is timing. The first draw arrives only after the foundation is done, so excavation, footings, the basement walls and early soft costs had to be paid from cash or from the builder's credit. That was the question the specialist asked at the first meeting. The family also paid interest only on the amount drawn so far, plus a fee for each inspection, often a few hundred dollars.
The other countries handle the same problem differently:
- Poland works much like Canada. The mortgage is paid out in tranches, each one after a bank inspector reviews progress, often with photos and the construction log.
- Germany often adds a cost Canadians rarely see: Bereitstellungszinsen, a commitment fee charged on the undrawn part of the loan once an initial free period ends. A slow build there costs money even before the funds are used.
- In the US, a construction-to-permanent loan also pays in draws, but it typically closes once. The construction phase and the long-term mortgage are set up together.
Lesson: plan your cash for the stage before the first draw, and build a schedule with your builder that matches the lender's draw points. Delays cost interest and inspection fees here. In Germany they also cost commitment fees.
Chapter 5: Holdbacks, the final draw and moving in
Two things nearly tripped them up at the end. First, Ontario's construction lien rules require the owner to hold back a portion of each payment to the builder, 10 percent under the province's Construction Act, until the lien period passes. Lenders build this into their draws, so the family had to understand why a full draw did not go straight to the builder. Other provinces have their own lien legislation and timelines.
Second, the final draw depended on the municipality's occupancy inspection. A late fix to a stair guard pushed it back by two weeks, and with it the move from their rental. Once the final draw was paid, the mortgage converted to a regular payment schedule. Their builder's fixed-price contract and the 10 percent contingency absorbed a rise in lumber prices without a return trip to the bank.
Larger homes follow the same logic, with bigger numbers. A family considering a 7,515 sq ft six-bedroom home with a basement or a 3,722 sq ft French Country home with a three-car garage would see the same four stages, scaled up.
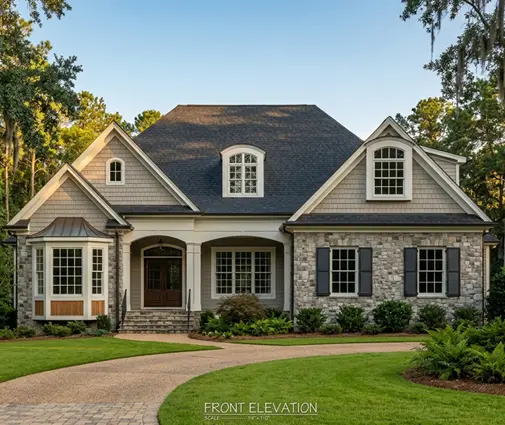


Lesson: the end of a Canadian build is driven by inspections and lien rules as much as by carpenters. Leave a buffer in both time and money. What it means for building here: own your land if you can, choose a complete plan with a credible cost estimate, keep cash for the pre-foundation stage, and match your builder's schedule to the lender's draws. Compared with Poland, Germany and the US, a Canadian draw mortgage is simple and pay-as-you-build, but it rewards families who arrive with a clear plan, a firm budget and a well-prepared file.