






Это значит, что у вас есть два варианта на выбор:
1.Доработать проект на уровне эскиза с его автором, купить CAD Concept, а заказать разработку самой документации можете у архитектора из вашей страны.
Construction documents are prepared for the following countries:
1.5-Story House Plan 1699 ft²: 2 Beds, Home Office, 2 Baths, Open Floor Plan, 1-Car Garage
Plan
13243R
Complete
Signed & Sealed
DC Available
Key Specs
1699
Total Heated ft²
2 + 0
Baths + 1/2 Baths
2 + 1
Beds + Home Office
1
Cars
111
222
Need to make some changes?
This house plan can be modified to fit your family’s lifestyle and your lot’s specifics.
The architect of this plan is not from your country.
You have two options for modifying this house plan:
1. Order modifications from the original architect. Purchase the modified Digital Concept and send it to your local architect to prepare the Construction Documents.
2. Work with your local architect. Purchase the original Digital Concept without modifications, then ask your local architect to make the changes and prepare the Construction Documents.
Floor Plans
Main Floor
Second Floor
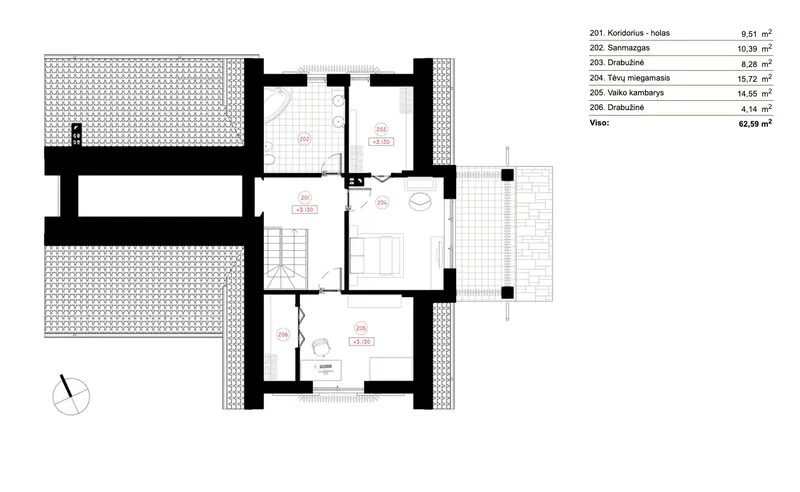
Full Specs & Features
Area
First Floor: 1024.83 ft²
Second Floor: 673.71 ft²
Total Heated: 1698.55 ft²
Dimensions
Depth: 37'0" ft
Width: 52'5" ft
Height: 24'8" ft
Garage
Area: 271 ft²
Cars: 1
Front Entry
Foundation
Piling
Slab (Optional)
Concrete Stem Wall (Optional)
Block Stem Wall (Optional)
Exterior Wall Framing
Calcium silicate block
Aerated Concrete Block (Optional)
Ceramic Block (Optional)
Wood-framed (Optional)
Exterior Wall Materials
Brick
Wood
Rooms
Full bathrooms: 2
Bedrooms: 2
Utility room
Laundry
Entry
Home Office
Walk In Closet
Kitchen and Dining
Breakfast Nook
Interior Features
Laundry On Main Floor
Fireplace in Family Room
Second Floor Master
Clustered Bedrooms
Open Floor Plan
Large Family Room (>270 ft²)
Large Kitchen (>130 ft²)
Exterior Features
Balcony
Stacked Porches
Covered Side Porch
Architectural Style
European
Traditional
Roof
Hip & Valley
Roof Pitch: 10/12 (40°)
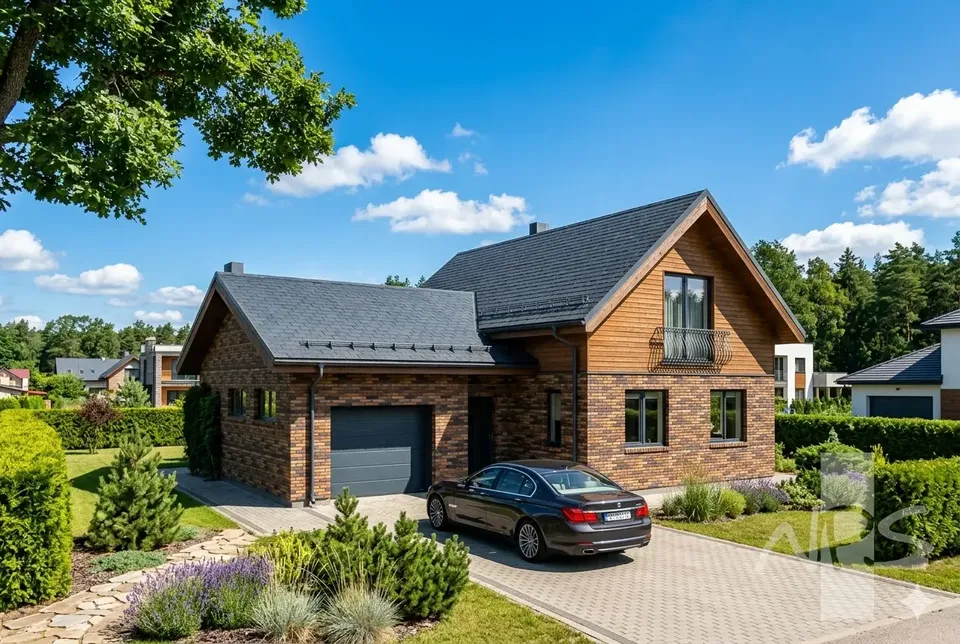
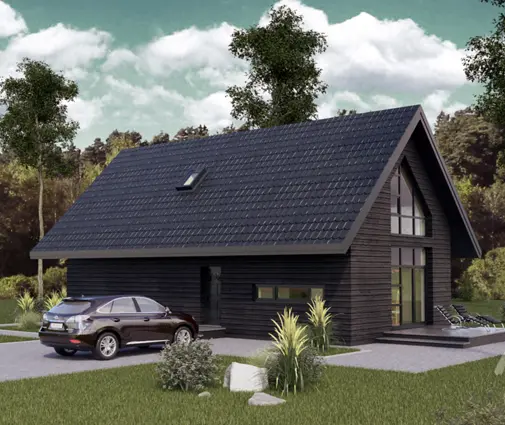
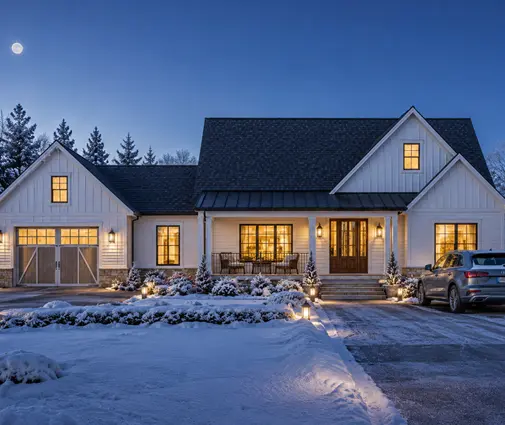
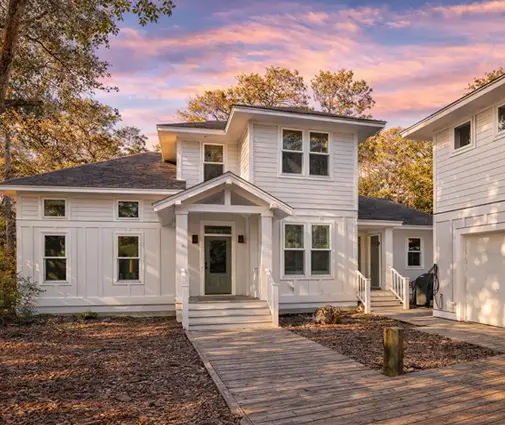
Traditional lines with a European accent define Plan 13243R, a 2-bedroom 2-storey house plan that offers 1699 ft² beneath a steep hip & valley roof. The 10/12 (40°) pitch gives the silhouette height and presence, while brick and wood on the exterior walls pair a solid, enduring base with a warmer, crafted finish. Measuring 52'5" wide and 37'0" deep, with a height of 24'8", this single-family home design feels generous without becoming oversized. The structure is framed in silicate block, and aerated concrete, ceramic block or frame walls are offered as alternatives on request.
Outdoor living is part of the architecture rather than an afterthought. Stacked porches rise one above the other, so both the main floor and the upper storey have a place to step outside, and a balcony adds one more spot for fresh air. A covered side porch provides a sheltered corner for a morning coffee or a quiet hour with a book, whatever the sky is doing. The front entry garage holds one car and keeps the approach to the house simple and tidy. There is no basement: the home rests on a bored pile foundation, and slab, strip footing or block foundations are also available on request.
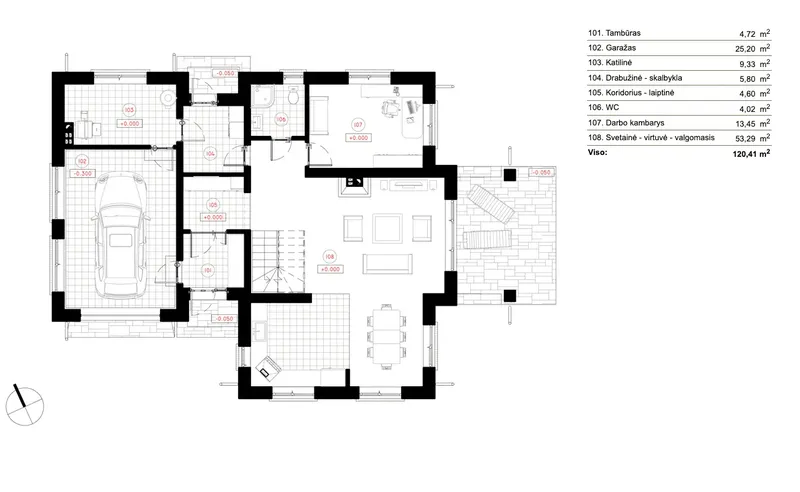
Through a defined entry, the main floor unfolds as an open floor plan where cooking, dining and relaxing share one connected space. The large family room anchors the layout, and its fireplace sets the tone for the whole storey, drawing everyone together once the day winds down. The large kitchen sits within easy reach, with a breakfast nook that suits busy weekday mornings as well as slow weekend brunches. A separate home office makes this a practical house plan with home office space, a door to close for video calls or paperwork. Laundry on the main floor and a utility room handle the everyday chores close to the kitchen, away from the rooms where the family unwinds.
Upstairs, the second-floor master suite and the second bedroom are clustered together, an arrangement that keeps the household within earshot and suits a couple, a small family or downsizers who host visiting relatives. Two full bathrooms mean no one waits their turn, and a walk-in closet adds the kind of storage that keeps bedrooms calm and uncluttered. For anyone comparing house plans Canada buyers consider for a modest yet well-appointed home, this 2 bedroom house plan delivers a thoughtful balance of open living below and private retreat above.
Plan Package
Local Architects
Offers from your local architects who are ready to develop construction documents based on the digital concept.
 Exciting Home Plans Vancouver CA$ 13,589
More Plans By This Architect
Related Plans & Collections
Worth Reading
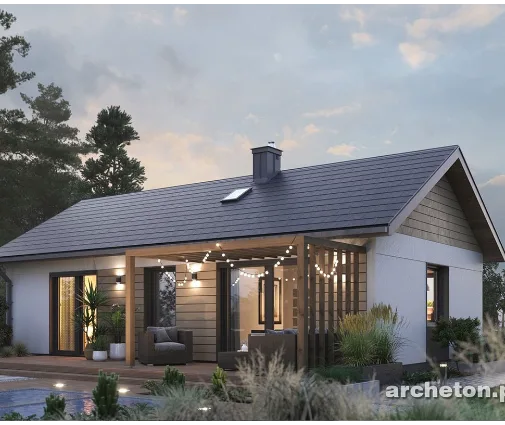 Small House, Less Paperwork? Permits in Canada, Poland, Germany and the US Some European countries let a small family home skip the full permit. Canada does not, but a compact house can still move through the municipal process faster. Here is a stage-by-stage checklist. Read more →
 Roof Trusses or Stick-Framed Rafters? What Canada and Europe Pay for Attic Space A Canadian truss roof is fast and cheap, but it usually leaves the attic as storage. Here is what an attic you can live in costs, and what European builders do differently. Read more →
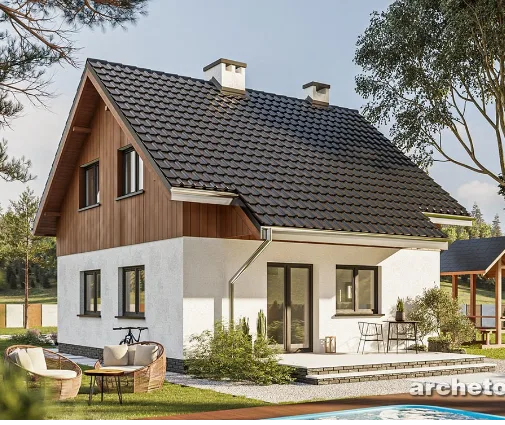 Tear Down and Rebuild in Canada: How Knockdowns Compare With the US, Germany and Poland Buying an old house for its lot and replacing it with a new one is common across Canada. Here is a stage-by-stage checklist, with lessons from the US, Germany and Poland. Read more →
