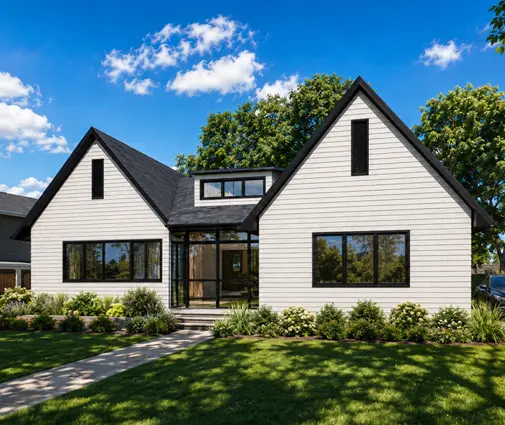
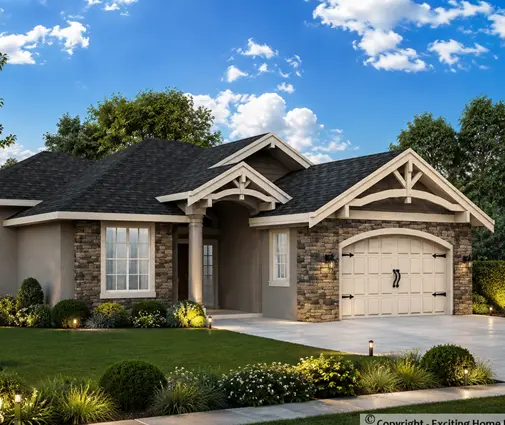
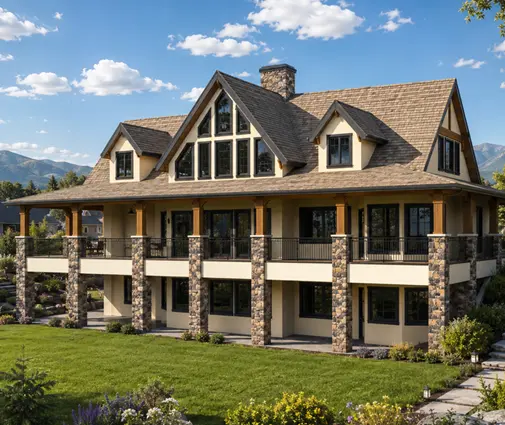
Take one floor plan: a 1,200 sq ft bungalow with three bedrooms, an open kitchen and living area, and one or two bathrooms. Build it outside Bucharest and the finished house might cost the equivalent of CAD 150,000 to 230,000. Build it outside Munich and the price can pass CAD 600,000. Build it in a growing town in Ontario or the BC Interior and you will probably land somewhere in between, closer to the German number than most Canadians expect. The walls, roof and rooms are the same. The price tag is not.
This guide uses a compact single-storey house of about 1,000 to 1,400 sq ft (roughly 90 to 130 m²) as a benchmark. We compare how builders in Canada, the United States, Germany, Poland and Romania quote it, what the money buys at each stage, where the budget actually goes, and why. Then we bring it back home: what this comparison tells you about building a small bungalow in Canada, and how to keep yours on budget.
A note on the numbers: all figures are typical ranges for 2025, exclude land, and are converted at approximate 2025 exchange rates (about CAD 1.55 to 1.60 per euro, CAD 1.37 to 1.40 per US dollar and CAD 0.36 to 0.38 per Polish zloty). Local prices vary widely by region and finish level, so treat them as orientation, not quotes.
One benchmark house, five price tags
The table below compares a finished, move-in-ready version of the same compact bungalow. "Finished" means different things in different markets, so the last column shows what is usually left out of the quoted price.
| Country | How the price is usually quoted | Typical 2025 range, local | Approx. CAD per sq ft | Often not included |
|---|---|---|---|---|
| Canada | Builder price per sq ft, finished | CAD 250–450 per sq ft (higher in GTA and Metro Vancouver) | 250–450 | Basement finishing, development charges, servicing, HST |
| United States | Builder price per sq ft, finished | USD 150–300 per sq ft | 205–415 | Lot, site work, impact fees |
| Germany | Turnkey (schlüsselfertig) or prefab Fertighaus per m² | EUR 2,300–3,800 per m² | 335–555 | Foundation slab or basement (for many prefab offers), connections, landscaping |
| Poland | Closed shell, then "developer state" per m² | PLN 5,000–7,500 per m² to developer state | 170–260 | Flooring, kitchen, bathroom fit-out (another PLN 1,500–3,000 per m²) |
| Romania | Shell ("la roșu") vs finished ("la cheie") per m² | EUR 800–1,300 per m² finished | 115–190 | Utility hookups, fencing, often the heating system upgrade |
For our 1,200 sq ft benchmark, that translates very roughly into CAD 300,000 to 540,000 in Canada before a basement, CAD 250,000 to 500,000 in the US, CAD 400,000 to 660,000 in Germany, CAD 205,000 to 310,000 in Poland before final finishes, and CAD 140,000 to 230,000 in Romania.
How each country quotes a price
Comparing per-square-foot numbers only works if you know what stage of the house they describe. Every market splits the job differently.
Canada and the US: builder pricing per square foot
North American builders usually quote a finished house per square foot of above-grade living area, at a "builder grade" level of finishes, with upgrades priced separately. In Canada, the big variable is what sits under the main floor. A full basement, common across most of the country because footings have to go below the frost line anyway, adds concrete, waterproofing and excavation, and is often quoted unfinished. A plan like this 1,207 sq ft three-bedroom bungalow with a basement and a two-car garage shows how much extra space a basement can add for a relatively modest additional cost per square foot. Some Canadian builders also quote "to lock-up" (a closed, weathertight shell) for owners who want to finish the interior themselves.
Germany: turnkey and Fertighaus
German buyers compare a builder's turnkey price with a prefab Fertighaus, a factory-built timber frame house assembled on site in days. The catch for a direct comparison: many Fertighaus prices start at the top of the slab or basement, so the foundation, the site work and the utility connections come on top. Turnkey in Germany also typically means a very high energy standard, triple glazing and a heat pump as the default.
Poland: closed shell and developer state
Polish budgets run in stages: the open shell, the closed shell (walls, roof, windows, doors) and the "developer state", with services, plaster and screeds in place but no flooring, kitchen or bathroom finishes. Most houses are masonry, usually aerated concrete or ceramic block with external insulation, and many families finish the interior over time.
Romania: shell vs finished
Romanian builders quote "la roșu" (structure and roof, often around EUR 300–500 per m² in 2025) and "la cheie" (key in hand). Lower labour costs keep the finished price low, but the gap between a basic and an energy-efficient finished house is wider than in Canada.
Where the money goes in a small bungalow
Across all five countries, the split of a finished budget is surprisingly similar. For a Canadian bungalow on a full basement, a typical breakdown looks like this:
- Foundation and basement: 12–20%. Higher than in markets that build on a slab. In Romania or the southern US, the foundation may be under 10%.
- Framing and exterior walls: 15–20%. In Canada this means a wood frame with insulation, sheathing and an air barrier; in Poland and Romania, masonry walls plus external insulation.
- Roof: 6–10%. A one-storey house has a larger roof per square foot of living space than a two-storey one, and Canadian trusses must be designed for local snow loads.
- Windows and exterior doors: 5–10%. Triple glazing is standard in Germany and increasingly common in Canada's colder zones.
- Heating, ventilation and hot water: 8–15%. An air-source or cold-climate heat pump plus an HRV in Canada, a heat pump plus mechanical ventilation with heat recovery in Germany and Poland, gas or a heat pump in Romania.
- Plumbing and electrical: 8–12%.
- Interior finishes, kitchen and bathrooms: 25–35%. The biggest and most flexible part of any budget.
- Design, engineering, permits and fees: 3–8%, though in some Ontario and BC municipalities, development charges and servicing fees can push the "soft" costs well beyond that. Check with your municipality early.
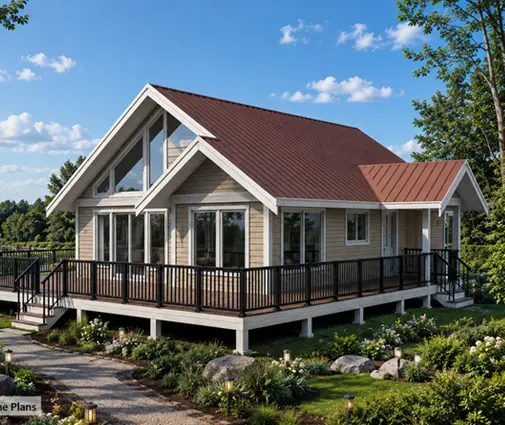
Why the same floor plan costs so differently
Five forces explain most of the gap.
- Labour. Skilled trades in Canada, the US and Germany earn several times what they do in Romania, and labour can be close to half of a finished house's cost.
- Climate and code. Canada's frost depth, snow loads and insulation requirements under the National Building Code and provincial codes (the Ontario OBC, the BC Building Code with its Energy Step Code, Quebec's code) push up the cost of foundations, roofs and walls. Germany's energy rules have a similar effect. Milder climates can build lighter.
- Construction system. Wood frame is fast and efficient where crews know it, as in Canada and the US. Masonry is cheaper in Poland and Romania because the supply chain and labour are built around it.
- What "finished" means. A Canadian builder-grade house includes a lot: flooring, cabinets, appliances in many cases. A Polish developer-state house does not.
- Fees and taxes. GST or HST on new construction, municipal development charges and servicing costs can add a noticeable share in Canada; other countries have their own transfer taxes and connection fees, but the structure differs.
What this means for building in Canada
The lesson is not that Canadians overpay. A Canadian bungalow is engineered for winters a Romanian house never sees and delivered closer to move-in than a Polish one. But the comparison points to where Canadians have room to save. Europeans build compact, simple shapes by default; Canadians often add corners, bump-outs and complex rooflines that cost money without adding living space.
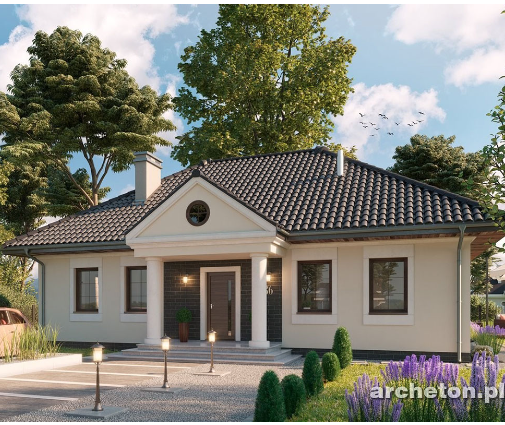
A straightforward rectangle like this 1,384 sq ft three-bedroom single-storey plan or the compact 1,106 sq ft modern bungalow with three bedrooms and two bathrooms shows how much house fits under one simple roof. If you want a garage on a suburban lot, a 1,292 sq ft farmhouse-style ranch with three bedrooms, two baths and a one-car garage keeps the footprint tight. For a lake lot or acreage, a 975 sq ft two-bedroom cottage bungalow or a 1,085 sq ft rustic cabin with two bedrooms and two bathrooms keeps both the build and the heating bill small. You can browse more options among one-storey house plans and plans in the 1,000–1,500 sq ft range.
Practical ways to keep a small bungalow on budget
- Keep the shape simple. A rectangle with a plain gable roof is the cheapest envelope to frame, insulate and make airtight.
- Decide on the basement early. If frost depth forces deep footings anyway, a full basement is often good value. Compare it against a heated crawlspace or slab with your builder, and look at plans designed for a basement from the start.
- Group the plumbing. Back-to-back kitchen and bathroom walls save on pipes and labour.
- Invest in the envelope, not the gadgets. Good insulation, airtightness and windows let you choose a smaller heat pump and lower operating costs for decades.
- Use standard sizes. Standard window sizes and spans that suit stock trusses avoid custom orders.
- Get fees in writing. Ask your municipality about development charges, servicing and permit fees before you buy the lot.
- Finish in stages. Like many Polish families, you can leave the basement unfinished and complete it later.
FAQ
How much does a 1,200 sq ft bungalow cost to build in Canada in 2025?
As a rough guide, CAD 300,000 to 540,000 for a finished house excluding land, with the upper end and beyond in the GTA and Metro Vancouver. A full basement, development charges and HST can add significantly. Get local quotes before you commit.
Is a bungalow more expensive per square foot than a two-storey house?
Usually yes. A single-storey house needs a larger foundation and roof for the same living area, so the cost per square foot tends to be higher, even if the total is lower because the house is smaller.
Why are houses so much cheaper to build in Poland or Romania?
Mainly lower labour costs, a milder climate in parts of those countries, and prices quoted before interior finishes. The structures are not directly comparable to a Canadian house built to our snow loads and energy requirements.
Does a heat pump and HRV add much to the cost?
In 2025 they typically make up part of the 8–15% of the budget that goes to heating and ventilation. In a well-insulated small bungalow, the system can be smaller and cheaper. Ask your designer or HVAC contractor to size it for your house and climate zone.