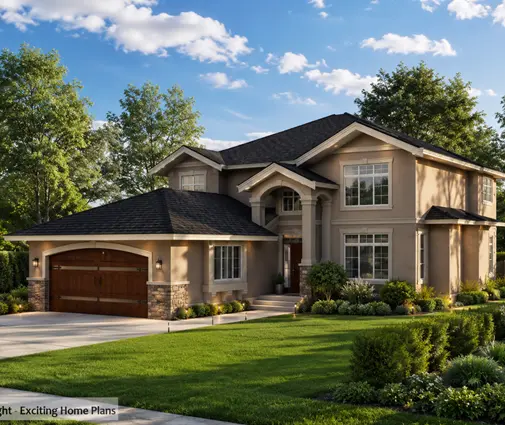
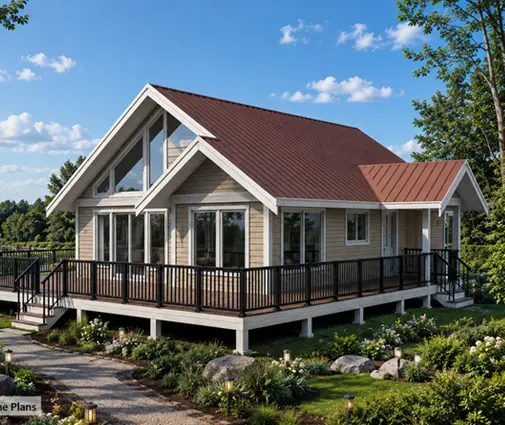
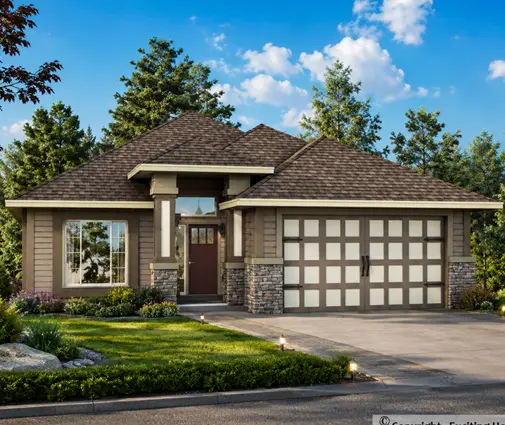
Drive through a new subdivision outside Calgary, then one near Munich, then one in a Romanian village, and the roofs look nothing alike. Some of that is taste. Most of it is physics and paperwork: how much snow sits on the roof, how hard the wind pulls at it, how much the ground shakes, and what the local plan says the roof must look like. Looking at how other countries answer these questions helps explain why Canadian homes are built the way they are, and it can help you choose a plan with fewer surprises at permit time.
Here are seven lessons from Canada, the United States, Germany, Poland and Romania. Each one ends with what it means for building in Canada.
1. In Canada, snow load decides the roof before style does
The National Building Code and the provincial codes based on it (the OBC in Ontario, the BC Building Code, Quebec's construction code) set a design snow load for every location. The values come from the climatic data tables, and they vary a lot. A roof on the coast of BC carries much less snow than a roof in the Rockies, northern Quebec or Labrador. Trusses, rafters, sheathing and connections are all sized for that number, and drift loads where a lower roof meets a higher wall can be several times the base value.
The Baltic countries use the same logic under the Eurocodes, with their own national snow maps. They reach the same conclusion Canadians reached long ago: a simple, moderately pitched roof that sheds snow evenly is easier to engineer than a complicated one. What it means for you: look up the snow load for your municipality, or ask your designer to, before you fall in love with a plan. A plan drawn for a mild climate may need new truss designs for a site in Thunder Bay or Prince George.
2. The simple gable is still the cheapest roof to build
In every country in this comparison, a rectangular footprint covered by a gable roof costs the least to build. In Canada that usually means factory-built engineered trusses, which a crew can set and sheath in a day or two on a typical bungalow. Every hip, valley, dormer and change in pitch adds labour, flashing and waste, and creates places where snow and ice collect.
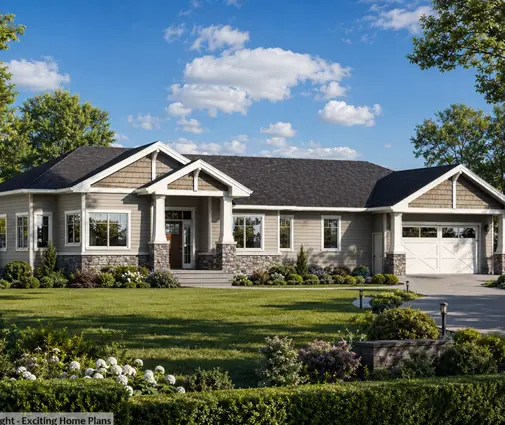
A compact Craftsman bungalow such as this 3-bedroom, 1522 sq ft plan with a full basement shows the type: one floor over a basement, a straightforward roof, and nothing the framer has to puzzle over. You can browse more homes with this simple roof form in the gable roof plans.
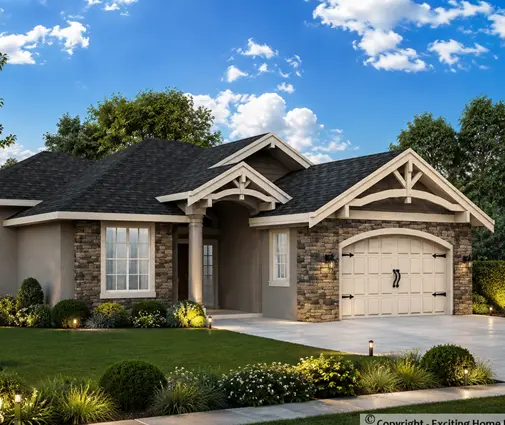
3. On the US Gulf Coast, wind matters more than snow, and hips win
Along the coasts of Florida, Louisiana and Texas, the design problem is reversed. Snow is rarely a concern, but hurricane winds try to lift the roof off the walls. Codes in these regions require continuous load paths: hurricane straps or clips tie every truss or rafter to the wall, and the walls to the foundation. Hip roofs, which slope on all four sides and have no tall gable end walls to catch the wind, perform better in high winds, so they are very common there.
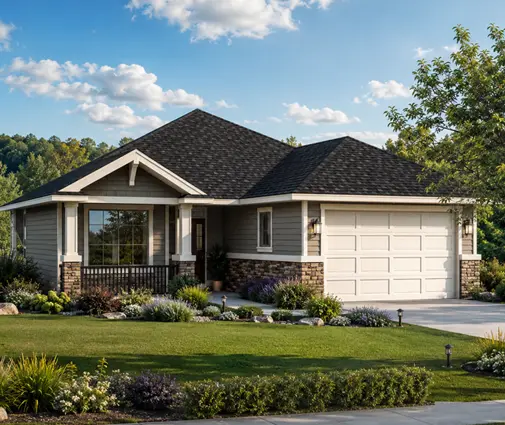
Canada has its own windy zones, including the Atlantic coast and the open prairie, and the NBC requires roof-to-wall connections sized for local wind pressures. What it means for you: a hip roof costs somewhat more than a gable, but on an exposed acreage or a coastal lot in Nova Scotia it can be a sensible choice. The Prairie style, with its low, wide hipped roofs, is a natural fit; see this 4-bedroom, 1655 sq ft Prairie-style plan with a basement, or the wider hip roof collection.
4. In Romania, earthquakes push roofs to be light
Romania has one of the most active seismic zones in Europe, centred on the Vrancea region, and its seismic design code, P100-1, governs how houses are built in much of the country. In an earthquake, mass at the top of a building is a problem: the heavier the roof, the larger the forces the walls must resist. Traditional heavy clay tiles on masonry walls are therefore checked carefully, and many new Romanian homes use lighter metal sheet roofing that imitates tile, often over a timber roof structure.
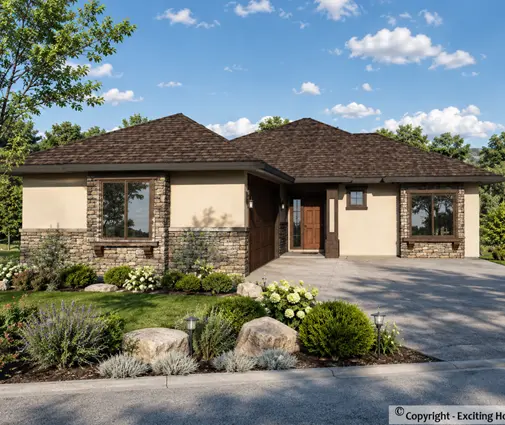
Coastal BC sits in Canada's highest seismic zone, and the BC Building Code treats it accordingly. Wood frame houses are light and flexible, which works in their favour, but heavy roofing still matters. What it means for you: if you like the look of a Mediterranean home such as this 3-bedroom, 1207 sq ft Spanish-style plan, and you are building in Victoria or the Lower Mainland, ask an engineer before choosing real clay or concrete tile. Metal or composite products that imitate tile are a lighter alternative.
5. In Germany, Poland and Romania, the local plan can fix your roof in advance
This is the biggest difference from Canadian practice. In Germany, a municipal zoning plan (the Bebauungsplan) often sets the roof form, a range of allowed pitches, the direction of the ridge, sometimes the roof colour, and whether dormers are allowed and how wide they may be. In Poland, the local land use plan (MPZP) or, where there is none, the individual planning decision (WZ) does much the same: roof angle, ridge orientation relative to the street, the number of slopes. In Romania, the zonal urban plan (PUZ) can set similar rules. A buyer there often chooses a house plan by first filtering for "gable roof, 30 to 45 degrees, ridge parallel to the street."
Canadian zoning bylaws mostly regulate height, setbacks and lot coverage, not roof geometry. But there are exceptions: heritage districts, some subdivisions with architectural guidelines, cottage areas with height limits measured to the ridge or the midpoint of the roof, and condo-style developments with design controls. What it means for you: read the zoning bylaw and any registered design guidelines before buying a plan. Measuring height to the peak can rule out a steep roof on an otherwise ordinary lot.
6. Pitch decides whether the attic is a room or just insulation
In Germany and Poland, steep roofs of 35 to 45 degrees are common because the attic becomes living space: bedrooms under the slopes, lit by dormers or roof windows. A Polish "house with a usable attic" is a standard product. In Canada, most new bungalows use trusses at roughly 4/12 to 8/12, and the attic is a cold space full of blown-in insulation, while the basement provides the extra living space instead.
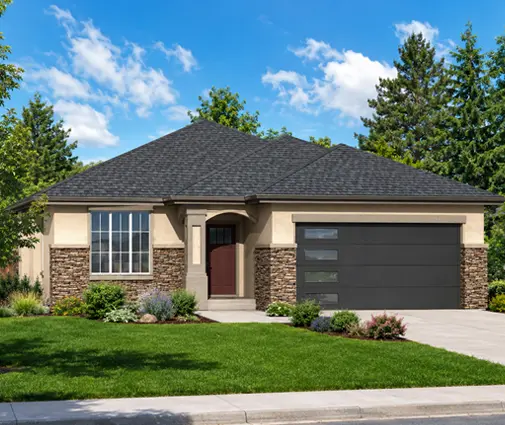
A steeper pitch, around 10/12 to 12/12, makes room for a storey and a half, with bedrooms tucked under the roof. That suits narrow lots and cottage country, but it costs more: attic trusses or rafters, dormers, and careful insulation and air sealing on the slopes to avoid ice dams. A Scandinavian-style home such as this 3-bedroom, 1953 sq ft cottage-style plan shows how the steeper look reads from the street, and the European feel of this 4-bedroom, 1661 sq ft plan with a basement gives a similar profile on one floor.
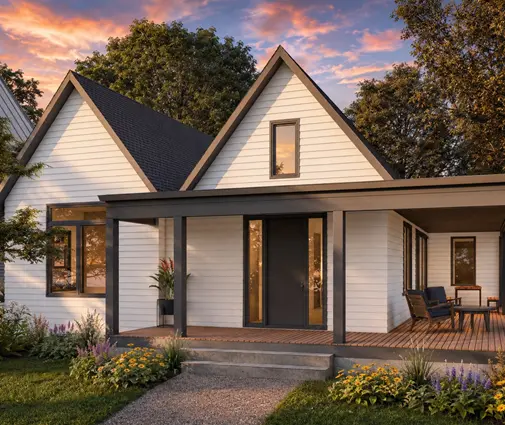
7. A flat roof in snow country works, but it is not the cheap option
Flat and low-slope roofs are common on modern homes in Germany and in Romanian cities, and you see more of them in Canadian infill projects. They can work in snow: the structure is designed for the full snow load plus drifts, the roof is covered with a continuous membrane, and drains or scuppers keep water moving. Insulation is often placed above the deck to keep the roof warm and avoid condensation. What a flat roof is not, in Canada, is cheaper. The membrane, the drainage details and the heavier structure usually cost more than a truss-framed pitched roof, and the membrane needs regular inspection. In 2025, asphalt shingles on a pitched roof ran very roughly CAD 450 to 800 per square (100 sq ft) installed, and steel roofing often about double that. Low-slope membrane systems were typically priced at the upper end or above, depending on the system and access. Prices vary by region, so get local quotes.
For comparison, in 2025 many Polish and Romanian buyers chose metal tile sheets as the lowest-cost pitched roofing, while German homes often used clay or concrete tile, which is heavier and costs more per square metre. If you like modern lines, consider a mid-century-inspired plan such as this 3-bedroom, 1862 sq ft contemporary home, and ask how its roof would be detailed for your snow load. The flat roof plans are worth reviewing with an engineer before you commit.
Before you choose a plan: a short roof checklist
Seen from abroad, the Canadian roof is mostly a climate answer, while the German, Polish or Romanian roof is as much a planning answer. Before you buy a plan, check both sides:
- Snow and wind loads: find the values for your municipality in the climatic data of the code that applies to you, and make sure the truss supplier designs to them.
- Seismic zone: in coastal BC especially, ask whether heavy roofing affects the structural design.
- Zoning height: learn how the bylaw measures height (to the peak, to the midpoint, or to the eaves) and compare it with the plan's elevations.
- Design guidelines: check for subdivision, heritage or condo rules on roof form, pitch, colour or material.
- Attic use: decide early whether you want storage, insulation only, or living space under the roof, because it changes the framing.
- Ice dams: confirm eave protection, ventilation and air sealing details with your builder.
Rules change and vary by province and municipality, so confirm the current requirements with your building department or a designer licensed in your province before construction begins.