It is minus 22 outside, three kids come in from the car with snowy boots and hockey bags, and the only place to drop everything is the front hall. Nobody shows that moment in a rendering, but it decides whether a house works. The same goes for the furnace, the HRV and the hot water tank. Canadians have long hidden all of this in the basement. Americans build mudrooms. Germans without a basement plan a dedicated utility room, and Poles fit a whole technical room into the main floor. Below are the questions Canadian families ask most about these spaces, answered with what other countries do and what it means for a house built here.
Why do Canadian houses put the mechanical room in the basement when many European houses have no basement at all?
In most of Canada the foundation already goes below the frost line, so digging a full basement adds usable space for a modest extra cost, and the mechanical equipment ends up there. Frost depth varies widely across the country, from roughly 3 to more than 5 feet depending on the region. Your municipality or designer will confirm the figure for your lot. Once the footings are that deep, the furnace or heat pump air handler, the water heater, the HRV and the electrical panel all fit in an unfinished corner of the basement.
Germany has gone the other way. Many new houses there are built on a slab without a Keller because a basement is expensive. The equipment moves into a ground-floor Hauswirtschaftsraum. Poland is similar: most new single-family homes are slab-on-grade, with a pomieszczenie techniczne next to the entrance or the garage. For Canadians, the lesson matters whenever the basement is not an option: on a high water table, rock, a slab bungalow or a plan you want to keep on one level.
How big should a mechanical room be in a Canadian house?
Plan on roughly 60 to 100 sq ft for a typical family home, and more if you are on a well or add solar and batteries. That holds a furnace or air handler, a hot water tank, an HRV or ERV and the main panel with the working space in front of it. The Canadian Electrical Code requires clear working space in front of the panel, generally about 1 m (3 ft), and your electrician will confirm it. On an acreage, add space for the well pressure tank, a water softener, UV treatment and possibly a sump pit, and 120 sq ft or more is not unusual.
| Country | Typical name | Usual location | Typical size |
|---|---|---|---|
| Canada | Mechanical / utility room | Basement | 60–120 sq ft |
| United States | Mudroom and laundry room; mechanicals vary | Between garage and kitchen; mechanicals in basement, attic, garage or closet | Mudroom 40–80 sq ft |
| Germany | Hauswirtschaftsraum (HWR) | Ground floor, near entry or garage | About 6–12 m² (65–130 sq ft) |
| Poland | Kotłownia / pomieszczenie techniczne | Ground floor, often off the garage | About 5–9 m² (55–95 sq ft) |
What is a German Hauswirtschaftsraum, and does it suit a Canadian house without a basement?
It is a ground-floor room that combines laundry, storage and building services, and it is the best model for a Canadian slab or crawlspace home. A German HWR usually holds the heat pump indoor unit or hot water cylinder, the ventilation unit, the water and power service entrance, the washer and dryer, and shelving. The best ones open both to the hallway and directly to the garage or a side door.
A single-storey layout such as this 3-bedroom modern bungalow of 2,168 sq ft with no basement shows the challenge clearly. Every piece of equipment has to fit on the main floor, so a combined laundry and mechanical room of about 100 sq ft, placed against an exterior wall, does the work of a whole basement corner. If you prefer a one-level home, browse one-storey house plans with that question in mind.



What does a Polish technical room include that Canadian plans often forget?
It plans for solar and electrification from the start, which Canadian layouts often leave to chance. A recent Polish technical room typically holds a heat pump module, a heat-recovery ventilation unit (rekuperacja), a hot water cylinder and a PV inverter, often with space reserved for a home battery. The older term kotłownia comes from the gas or coal boiler rooms it replaced.
For a Canadian family the useful habit is to reserve wall space next to the panel for an inverter, a battery and an EV charger circuit, even if you will not install them for years. Upgrading a panel or running new conduit later costs far more than leaving 15 to 20 sq ft of empty wall now.
Is the American mudroom worth it in a Canadian climate?
Yes, and in winter it matters even more here than in most of the US. The American model is a drop zone between the attached garage and the kitchen, with lockers, a bench, hooks and often the laundry next to it. In Canada, give it a durable tile or sheet floor, a boot tray area, a heated floor if the budget allows, and a closet deep enough for parkas. 50 to 80 sq ft is a comfortable size for a family of four.
A two-storey family plan such as this 4-bedroom Craftsman farmhouse of 2,589 sq ft with a 2-car garage is the kind of layout where the garage-to-kitchen route deserves close study. Check whether you can reach the mudroom without crossing the main living space. The plans with an attached garage are where this entry matters most. Building codes also require the door between an attached garage and the house to be tight-fitting and weatherstripped to keep out exhaust, and it is usually self-closing. Confirm the details with your municipality.
Where should the laundry go: basement, mudroom or upstairs?
For most Canadian families, put it on the floor where the clothes are, which usually means near the bedrooms or beside the mudroom. Laundry in the basement saves main-floor space but means carrying baskets down two flights. Many Canadian two-storey homes now put a laundry closet on the bedroom level. American plans often merge laundry and mudroom, and German ones put it in the HWR.
An upstairs laundry needs a floor drain or a drain pan and a well-sealed dryer vent. On larger plans such as this 5-bedroom modern farmhouse of 4,196 sq ft with a 3-car garage, a second stacked unit near the mudroom for sports gear and work clothes can be worth the plumbing.
Can the furnace or heat pump go in the garage or attic, like in many American plans?
In most of Canada it is a poor idea, and the attic in particular should be avoided. In hot US states the air handler often sits in the attic or garage. In a Canadian winter, ducts and equipment in an unheated attic lose heat and risk condensation. Equipment in the garage raises questions about exhaust, fire separation and freezing condensate lines.
The outdoor unit of a heat pump does belong outside. Place it where snow sliding off the roof will not bury it, on a stand above typical snow depth, and away from bedroom windows because of noise. Whether a fuel-burning appliance may go in a garage depends on your provincial code, so ask your designer or local building department.
Where does the HRV go, and why does its location matter?
Put it close to an exterior wall and centrally enough to keep duct runs short. Mechanical ventilation is required in new Canadian homes, and an HRV or ERV is the usual way to provide it. Above-code energy programs and steps such as BC's Energy Step Code make good airtightness, and therefore balanced ventilation, even more important.
Long insulated ducts to the outside waste energy and space, so the mechanical room should touch an outside wall. On a narrower three-level home such as this 4-bedroom Craftsman of 2,238 sq ft on three stories, check that a vertical chase connects every floor. Without one, ducts end up boxed into closets.
Do I still need a pantry if the house has a basement?
Yes, because a basement cold room stores bulk food but does not replace an everyday pantry beside the kitchen. Canadian families who shop in bulk benefit from a walk-in pantry of 25 to 50 sq ft, ideally on the route from the garage. Groceries then go straight onto shelves without crossing the house. Germany and Poland often fold this into the utility room, while American plans make it a feature, sometimes as a butler's pantry. See the plans with a butler's pantry for examples.

What should I check on a floor plan before choosing it?
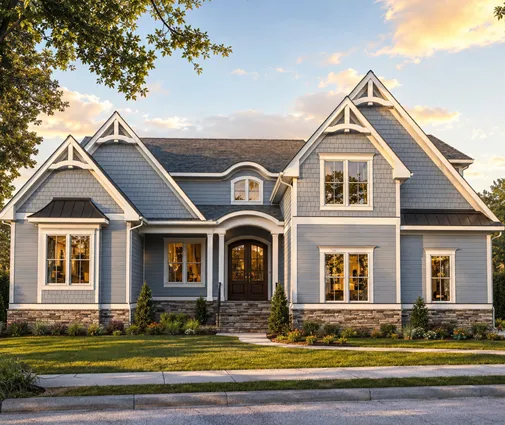
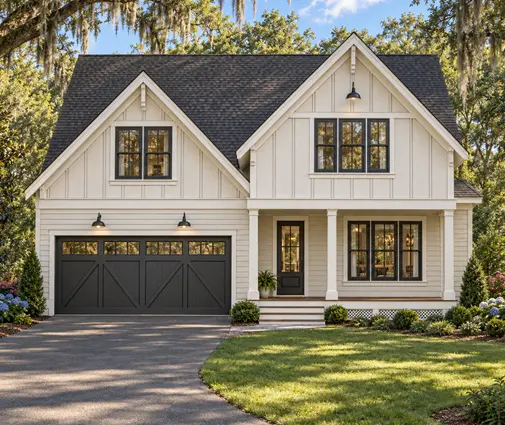
Read the plan as if you were living through a winter week in it, not as if you were looking at a rendering. Plans drawn without a basement, such as this 3-bedroom Craftsman of 3,273 sq ft on two storeys or this 4-bedroom cottage farmhouse of 2,396 sq ft, may need a full foundation added for frost depth in Canada. If you go that route, decide early whether the mechanicals move down or stay up. You can also browse plans with a basement. Then check:
- Route from the garage: garage, then mudroom, then pantry, then kitchen, without crossing the living room.
- Mudroom: 50–80 sq ft, a closet or lockers, a bench, a hard floor, and room for wet boots.
- Mechanical room: 60–100 sq ft, or 120+ on a well, on an exterior wall, with a floor drain.
- Panel: clear working space in front, and free wall space for an inverter, a battery and an EV circuit.
- HRV: short ducts to the outside and a vertical chase serving every floor.
- Laundry: near the bedrooms or the mudroom, with a drain pan or floor drain.
- Pantry: walk-in if you buy in bulk, close to the garage entry.
- Heat pump outdoor unit: out of the roof drip line, raised above snow, and away from bedrooms.
- Noise: no mechanical room wall shared with a bedroom.
The American, German and Polish houses each solve the same problem in their own way. A Canadian plan that combines the American mudroom, the German habit of a planned utility room and the Polish foresight about solar will hold up well through winter.




