The concrete truck is booked for Thursday, the basement gravel is levelled, and someone on site asks: "Are we putting tubing in this slab or not?" Many Canadian homeowners face that question with a day's notice. Once the concrete cures, the answer is no for the life of the house. In-floor radiant heating is one of the few comfort decisions you cannot add later at a reasonable price. It belongs at the plan stage, with real numbers next to it.
This guide covers hydronic (hot-water) in-floor heat for a Canadian home: where it makes sense, what each part costs in 2026, and how to keep the budget under control. All figures are rough ranges in Canadian dollars. They vary a lot between a Calgary suburb, a rural Quebec acreage and the Lower Mainland. Get local quotes before you commit.
The cost items at a glance
The table below lists the main pieces of a hydronic slab system for a new house. The ranges reflect typical 2026 installed prices quoted by Canadian contractors. Treat them as a starting point for budgeting, not as a quote.
| Cost item | What it covers | Typical range, 2026 (CAD) |
|---|---|---|
| Heat-loss calculation and system design | Room-by-room load, tubing layout, pump and manifold sizing | $500 – $2,000 |
| Sub-slab insulation | Rigid foam under the slab and at the edges, installed | $2 – $4 per sq ft |
| Tubing in the slab | PEX tubing, wire mesh or rails, labour before the pour | $6 – $12 per sq ft |
| Manifolds, pumps and controls | Manifolds, circulators, mixing valve, thermostats, buffer tank if needed | $2,500 – $6,000 |
| Condensing gas or propane boiler | Supply, venting and installation | $6,000 – $12,000 |
| Electric boiler | Supply and installation; may need an electrical service upgrade | $4,000 – $8,000 |
| Air-to-water heat pump | Outdoor unit, indoor module, backup element, installation | $18,000 – $35,000 |
| HRV or ERV | Balanced ventilation with its own ductwork | $3,000 – $7,000 |
| Cooling (if wanted) | Ductless mini-splits or fan coils on the heat pump | $4,000 – $12,000 |
A whole-house system for a typical bungalow with a full basement usually ends up between about $30,000 and $60,000. That covers the heat source, the tubing on one or two levels, insulation and ventilation. A heat pump source and a large heated garage push it toward the top of the range.
Under a basement slab: the most common Canadian use
Full basements are standard in most of Canada because footings must go below the frost line anyway. A basement slab is cold to the feet, even in a well-insulated house. Tubing in that slab turns the lower level into real living space: a family room, a guest suite, a home gym. That is why basement radiant floor heat is the most common use of hydronic heat in new Canadian homes.
The basement slab of a bungalow is roughly the size of its main floor. Take a 3-bedroom Craftsman bungalow of 1522 sq ft with a full basement as an example. Its slab is in the 1,400 to 1,500 sq ft range. At the ranges above, tubing alone runs roughly $9,000 to $18,000, plus $3,000 to $6,000 for insulation. A smaller plan such as this 1207 sq ft, 3-bedroom one-storey home brings both numbers down by about a fifth. Browse more layouts in the house plans with a basement.



Sub-slab insulation is not optional
Without foam under it, a heated slab warms the ground beneath the house as well as the room above. Codes across Canada generally require insulation under a slab with embedded heating. The required R-value and edge detail differ between the National Building Code, the Ontario Building Code and the BC Building Code with its Energy Step Code. Ask your municipality or designer what applies to your lot. Many builders install 2 to 4 inches of rigid foam under the whole slab, with a thermal break at the edges, even where less would pass. That layer is cheap compared to the tubing, and it decides how well the system works.
Heated garages: comfort or a luxury?
In Edmonton, Winnipeg or northern Ontario, a heated garage is not an extravagance. Snow melts off the car, the workshop is usable in January, and the wall shared with the house stays warmer. A two-car garage slab is often 450 to 650 sq ft. Tubing there typically adds $3,000 to $7,000, plus insulation. The garage loop usually runs on a glycol mix and its own zone, kept at a lower temperature than the house.
The bigger the garage, the more the decision matters. A 2308 sq ft, 4-bedroom ranch with a three-car garage has a garage slab close to a third of its main floor. Plans with large garages and lower levels, like this 5-bedroom, three-storey farmhouse of 5013 sq ft, can carry several radiant zones on one heat source. The pump and controls then need careful design.
Slab-on-grade bungalows
Some Canadian homes skip the basement: lots with a high water table, bedrock close to the surface, or owners who want everything on one level. A slab-on-grade bungalow with radiant heat across the whole floor is very comfortable. With a well-insulated, frost-protected foundation, the slab can be the main heating system for the house. Most one-storey plans in a catalog are drawn with a basement. Switching one to a slab is a foundation redesign for a local designer or engineer, not a quick change on site. The one-storey house plans are a good place to compare footprints first.
Boiler or air-to-water heat pump
The heat source is the largest single line in the budget. Radiant slabs work at low water temperatures, roughly 30 to 45 °C. That suits both modern options well.
- Condensing gas or propane boiler. It has the lowest upfront cost where gas is on the street. It is efficient at low supply temperatures and can also heat domestic hot water. The trade-off is fuel price risk and rising carbon pressure on fossil fuels.
- Electric boiler. Simple and inexpensive to install. It is attractive in provinces with low-cost hydro electricity, like Quebec or Manitoba, but expensive to run where electricity is pricey.
- Air-to-water heat pump. It costs the most to install and the least to run in most of the country. It is the strongest fit with BC's Energy Step Code and other high-performance targets. Capacity drops in deep cold, so it needs proper sizing and a backup element. Some models can also supply chilled water for cooling.
Before choosing, check the current provincial and utility rebates for heat pumps in new construction. Programs change often, and many target retrofits rather than new builds.
Why you still need an HRV and possibly cooling
Radiant floors heat the house; they do not move air. A new Canadian home is built tight and must have mechanical ventilation. In practice that usually means an HRV, or an ERV in some climates, with its own small ductwork. Budget for it from the start, because a radiant house has no furnace ducts to share.
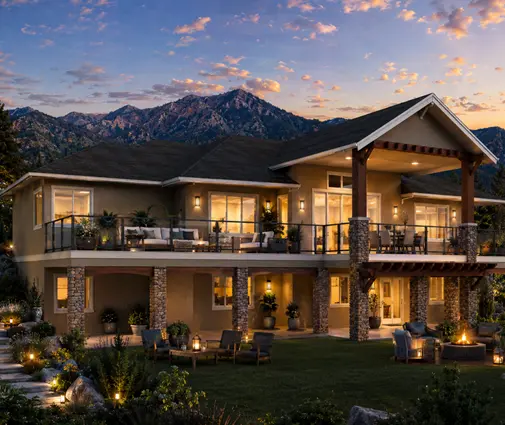
Summer is the other gap. Running cold water through a slab risks condensation and does little for humidity. Most radiant homes add ductless mini-splits, or fan coils fed by an air-to-water heat pump. Larger homes such as this 4571 sq ft, 4-bedroom Mountain-style one-storey home often end up with radiant floors below and a separate cooling system above. That is a second system, and it should appear in the budget from day one.


How to save without regretting it later
- Put tubing where you live. Basement living areas, bathrooms and the entry are worth it. Storage rooms and the mechanical room usually are not.
- Rough in now, connect later. If the budget is tight, lay tubing in the basement or garage slab and cap it at the manifold. The tubing is cheap compared to tearing up concrete later. Connect the heat source when the money is there.
- Do not cut the insulation. Foam under the slab costs less than the tubing and protects the whole investment.
- Keep the house compact. A simple footprint of 1,500 to 1,800 sq ft is far cheaper to heat and cool. The 5-bedroom Craftsman of 1758 sq ft shows that a family layout fits in that range.
- Use other heat upstairs. Radiant heat on wood-frame upper floors needs a topping or plates and costs more. Heating the main floor or the second storey with ducted or ductless systems keeps the total down.
- Size the source properly. A real heat-loss calculation often shows a smaller heat pump will do, which can save thousands.
Summary
- Decide on in-floor heat before the foundation is designed; tubing goes in before the pour.
- In 2026, budget roughly $6 to $12 per sq ft for tubing plus $2 to $4 per sq ft for sub-slab insulation.
- Basement slabs and heated garages are the most cost-effective uses in Canadian homes.
- A boiler is cheaper to install; an air-to-water heat pump is cheaper to run and fits energy step targets.
- Radiant floors still need an HRV, and usually a separate system for cooling.
- Check current code requirements and rebates with your municipality and a local designer.




