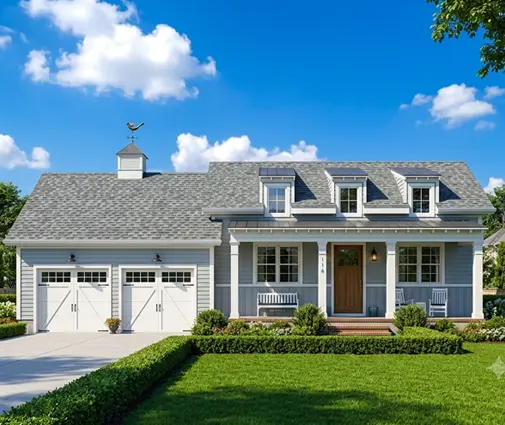
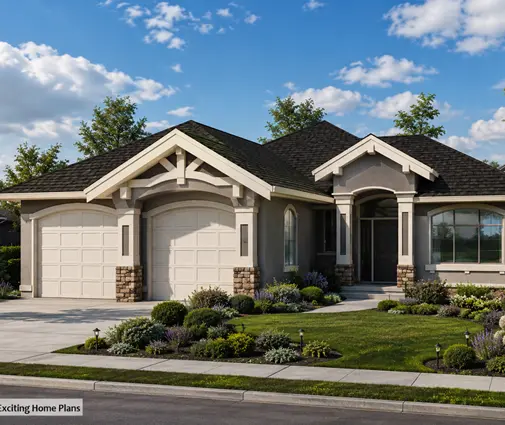
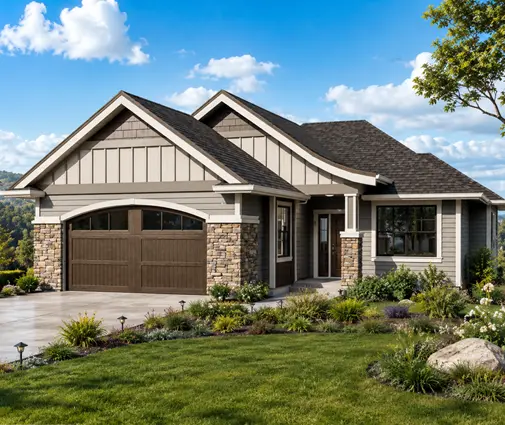
A common mistake when budgeting a new house is to treat "the lumber" as a single line on a quote. It isn't. A framing package is a bundle of a dozen products and a crew, and the plan you choose decides most of the total before anyone orders a single stud. Two homes of the same square footage can differ by $20,000 or more in framing alone because one has a simple gable roof and 8-foot walls, and the other has a vaulted great room, a 24-foot open span and a roof full of valleys.
This guide breaks down what a typical Canadian framing package includes, gives rough 2025–2026 price ranges in CAD for a 1,400 sq ft bungalow and a 2,400 sq ft two-storey, and shows which plan features drive the bill so you can judge a design before you buy it.
What a framing package includes
In most of Canada, a framing package covers everything that turns a finished foundation into a closed-in structural shell. That usually means the floor system over the basement, the exterior and interior walls, the beams and posts, the roof trusses, the wall and roof sheathing, the connectors and fasteners, and the labour to assemble it all. Windows, doors, roofing, house wrap and the foundation itself are usually separate trades, although some suppliers bundle wrap and a few accessories in.
The ranges below are typical for 2025–2026 in Ontario, the Prairies and BC suburban markets, before GST/HST. Rural sites, northern regions and high-snow areas can sit above the top of the range. Treat them as a sanity check for quotes, not a substitute for one.
| Item | 1,400 sq ft bungalow (full basement) | 2,400 sq ft two-storey (full basement) |
|---|---|---|
| Floor system: I-joists or open-web joists, rim board, 3/4" T&G OSB subfloor | $7,000 – $12,000 | $14,000 – $24,000 |
| Exterior walls: 2x6 studs, plates, headers | $5,000 – $9,000 | $9,000 – $16,000 |
| Interior partitions: 2x4 studs and plates | $2,000 – $4,000 | $4,000 – $7,000 |
| Beams and posts: LVL, PSL, built-up beams | $2,000 – $6,000 | $3,000 – $9,000 |
| Roof trusses, including girders | $8,000 – $15,000 | $8,000 – $16,000 |
| Wall and roof sheathing: OSB or plywood | $5,000 – $9,000 | $8,000 – $14,000 |
| Hangers, hold-downs, nails, screws, adhesive | $1,500 – $3,000 | $2,500 – $5,000 |
| Delivery and crane for trusses | $1,000 – $3,500 | $1,500 – $4,000 |
| Framing labour | $18,000 – $35,000 | $30,000 – $60,000 |
| Approximate total | $50,000 – $95,000 | $80,000 – $155,000 |
Per square foot of finished floor area, that works out to roughly $35 to $65 for most straightforward designs. An attached garage, a covered porch or a bonus room over the garage adds to both columns.
The biggest items, line by line
Framing labour
Labour is usually the single largest line, often 35 to 45 percent of the package. Framers in Canada quote by the square foot of floor area, by the job, or occasionally by the hour, and the rate climbs with complexity rather than size. A crew can stand the walls of a plain rectangle in a few days; every jog, cantilever, tray ceiling and dormer adds hours of cutting and layout. In busy markets such as the Greater Toronto Area, the Fraser Valley and Calgary, good crews book months ahead, and that availability shows up in the price.
Floor systems: I-joists versus open-web
Because most Canadian homes sit on a full basement below the frost line, nearly every house has at least one engineered floor system. I-joists are generally the cheaper option and are easy to cut on site. Open-web floor trusses cost more per piece but let the plumber, electrician and HVAC installer run ducts and pipes through the webs, which matters with an HRV and a ducted heat pump. On a two-storey you pay for this twice, which is why the floor system roughly doubles in the second column.
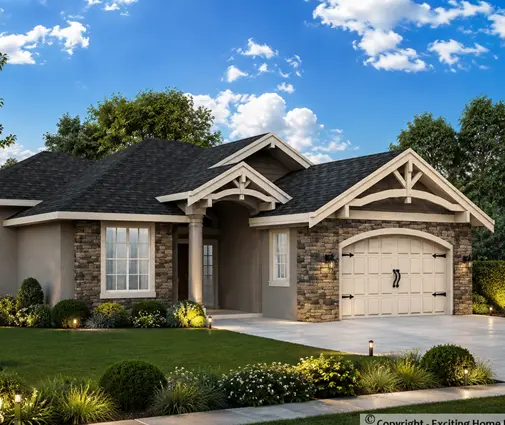
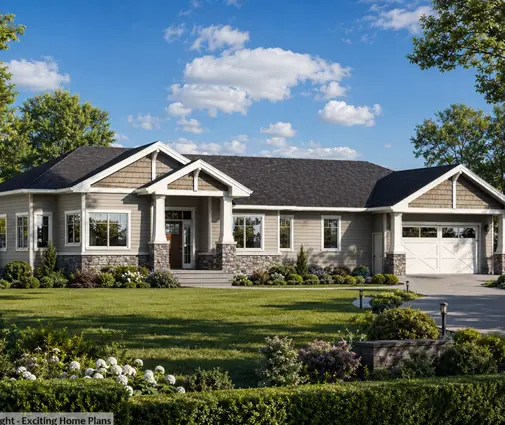
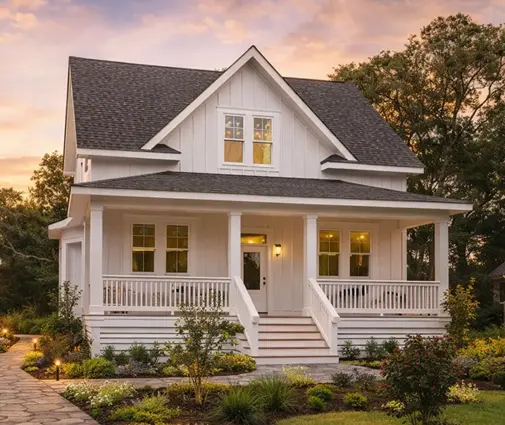
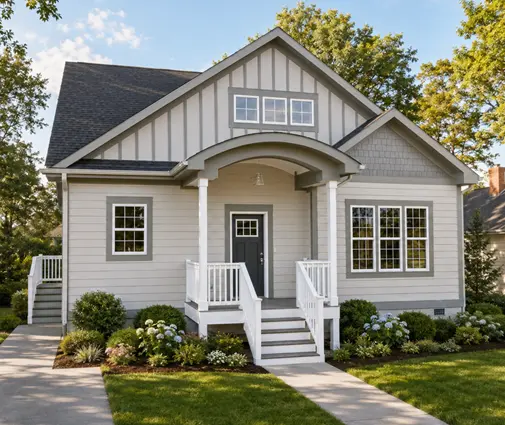
A compact single-storey such as this 1,384 sq ft three-bedroom bungalow needs one floor system and one roof. Compare that with a 2,472 sq ft four-bedroom two-storey farmhouse, where the second floor adds a full joist layer, a taller wall stack and more sheathing, but a smaller roof per square foot of living space.
Roof trusses
Prefabricated trusses are the standard in Canada and are designed by the truss manufacturer for your local snow load, which varies a lot across the country. A bungalow pays more for trusses relative to its size because the whole footprint sits under the roof. A simple common-truss gable is the cheapest roof you can build; hips, valleys, girder trusses, scissor trusses for vaulted ceilings and step-down trusses all add cost. If you like the look of a clean roofline, the gable roof plans are a good place to start.
Beams, posts and sheathing
LVL and PSL beams carry the loads where walls are removed, so they grow with every open-concept decision. Sheathing is mostly OSB in Canada, 7/16" on walls and 1/2" to 5/8" on roofs depending on truss spacing and snow load. In some energy-efficient builds, exterior rigid or mineral wool insulation goes over the sheathing to meet the effective R-value targets in your provincial code; that is usually priced outside the framing package, but it changes how windows and trim are framed.
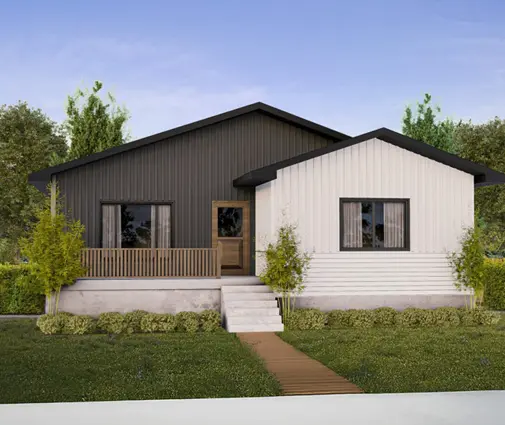
How lumber price swings affect your quote
Canadians who priced a house in 2021 remember that framing lumber prices can double or halve within a year. SPF dimensional lumber and OSB are commodity products, and their prices still move with housing demand, mill output and trade conditions. Engineered products like LVL and I-joists tend to move more slowly but do follow the trend.
What this means in practice:
- Most supplier quotes are valid for a short window, often 7 to 30 days. A quote from the spring is not a price in the fall.
- Many builders include an escalation clause or carry a lumber allowance. Ask how it is calculated and when the price is locked.
- Ordering the package once the permit is in hand, rather than piece by piece, usually gives you a firmer price and a single takeoff to compare.
- A 15 to 20 percent swing in lumber prices typically moves the whole framing package by much less, because labour, trusses and hardware are only partly tied to commodity prices.
Plan features that inflate the framing bill
This is where you have the most control, and it happens when you choose a plan, not when you negotiate with the framer.
- Long open spans. Removing the wall between the kitchen and living room often means a long LVL, a deeper floor system and point loads that need extra posts and footings.
- Complex rooflines. Every hip, valley, dormer and cross-gable means more truss types, girders, hand framing and labour.
- Tall walls. 9-foot walls are now common and cost a little more. Two-storey foyers and great rooms with 16- to 20-foot walls need longer studs or engineered lumber, extra bracing and scaffolding.
- Vaulted ceilings. Scissor trusses or stick-framed rafters cost more than standard trusses, and the ceiling insulation detail gets harder.
- Jogs and bump-outs. Each extra outside corner adds studs, sheathing waste, flashing and framer time.
- Cantilevers and overhangs. Bay windows and second floors that extend past the wall below require careful engineering and insulation in cold climates.
- Large window walls. Big openings need big headers and sometimes engineered shear walls.
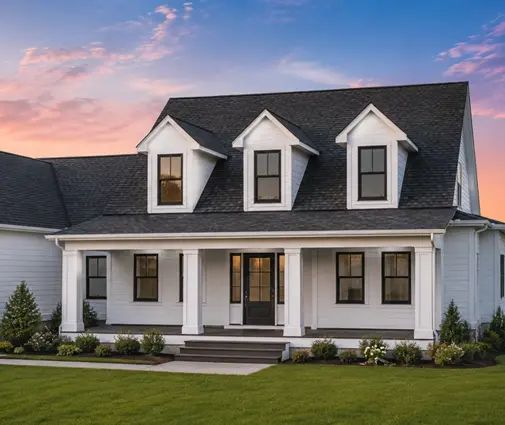
A useful comparison: this 2,243 sq ft Cape Cod style two-storey with three bedrooms keeps the main shape fairly simple, while a 1,953 sq ft Scandinavian-style single-storey trades a second floor for a broad roof and more open volume. Both can be good value, but they spend the framing budget in different places.
How to save on framing without cutting corners
The cheapest house to frame is a rectangle with a gable roof, a straight-through floor system and walls at standard heights. You don't have to build a box, but every departure from that should earn its place.
- Keep the footprint simple. A rectangle or a single L shape frames faster than a plan with many corners.
- Stack the floors. In a two-storey, line up the walls, windows and plumbing walls above each other so loads go straight down. This 1,744 sq ft three-bedroom cottage-style two-storey shows how a compact stacked plan keeps the frame efficient.
- Work in 2-foot modules. Dimensions that match sheet and joist sizes reduce waste.
- Ask about advanced framing. Studs at 24 inches on centre with stacked framing and fewer jack studs use less lumber and leave more room for insulation, which helps with BC Step Code and other energy targets. Confirm it with your designer and local building department first.
- Save the drama for one room. One vaulted living room costs far less than vaulting the whole main floor.
- Compare quotes on the same takeoff. Give two or three suppliers and framers the same drawings and the same truss layout so the numbers are comparable.
For a basement bungalow that avoids most of the expensive features, look at this 1,522 sq ft three-bedroom Craftsman bungalow with a basement and a two-car garage, or browse the single-storey plans and two-storey plans with the list above in mind.
In short
- A framing package covers floor systems, walls, beams, trusses, sheathing, hardware and labour, but usually not windows, roofing or the foundation.
- Expect roughly $50,000 to $95,000 for a 1,400 sq ft bungalow and $80,000 to $155,000 for a 2,400 sq ft two-storey in 2025–2026, before tax.
- Labour is often the largest line, and it grows with complexity more than with size.
- Lumber quotes expire quickly; ask how and when the price is locked.
- Long spans, complex roofs, tall walls, vaults and many corners drive the cost up.
- Check the snow load, energy code requirements and framing details with your municipality and designer before you finalize the plan.