The most expensive mistake people make on a rural lot without a building department is to believe that no permit office means no rules. It doesn't. In several electoral areas of BC regional districts, and in some rural municipalities in other provinces, nobody will review your drawings or walk your framing before the drywall goes up. The rules still apply, though. The provincial building code is still the law, and so are the septic, well, electrical and gas requirements. Your bank, your insurer and the person who buys the house in fifteen years will still want proof that it was built properly.
So the real choice is between two ways of building. One is the familiar path, with permits and municipal inspections. The other is a build where nobody checks your work unless you hire someone to do it. The table compares them, and the sections below explain each line.
| Criterion | Area with building inspection | Area without building inspection |
|---|---|---|
| Provincial building code | Applies, checked at plan review and on site | Applies, but nobody checks it unless you arrange it |
| Owner-builder and warranty rules (BC) | Apply, and the permit office often asks for proof | Still apply, because they are provincial |
| Septic and well | Separate approvals from the health authority and the province | The same separate approvals |
| Electrical and gas | Permits and inspections | Permits and inspections, usually through the provincial safety authority |
| Upfront cost and time | Permit fees and waits for inspections | Lower, unless you pay for your own inspections |
| Construction financing | Routine | Harder; the lender may ask for engineering or third-party reports |
| Insurance | Routine | More questions, especially about wiring and wood heat |
| Resale | An occupancy record answers most buyer questions | Depends on how well you documented the build |
The building code
In BC, the provincial building code applies across the province. A local government chooses whether to enforce it. If it doesn't, you are still building under the code. Nobody is checking that you follow it. The same idea holds elsewhere in Canada: the provincial code covers rural and unorganized areas even where no one locally enforces it. This affects you in two ways. A house that ignores the code can still cause legal trouble later, after a fire, a flood or a sale. And a house that follows the code is easy to defend.
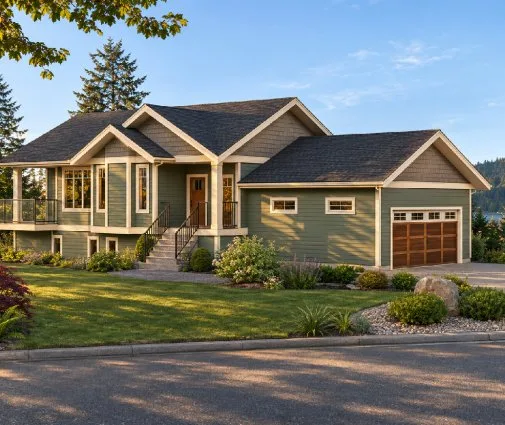
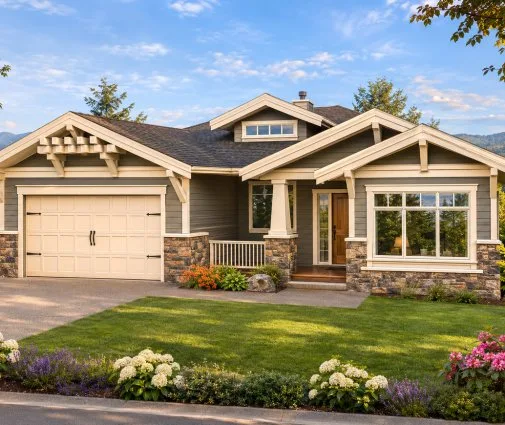
The easiest place to start is with a plan whose structure follows normal wood-frame practice. That means standard spans, a conventional foundation, and nothing a Canadian designer would have to rethink completely. A single-storey design with a full basement is a good example. This ranch-style home with a basement under the whole footprint uses simple framing that a local designer can adapt to your snow load and frost depth. Then ask for a code-compliance review before you break ground, so that energy, structural and fire separation questions are answered on paper first.
Verdict: a tie on the law, but the inspected area wins on assurance. Without inspections, you have to supply that assurance yourself.
Owner-builders and the home warranty
BC's Homeowner Protection Act applies to new homes no matter what the regional district does about permits. In general, a new house has to be built by a licensed residential builder with home warranty insurance, or by an owner-builder authorized by the province. Owner-builders face extra rules when they sell within a set number of years. These requirements are enforced through the provincial registry, not the building department. This means that an electoral area with no permits gives you no exemption. Check the current owner-builder requirements, including any exam, with BC Housing's licensing office before you start. Rules like these change.
Verdict: no difference. Both paths fall under the same provincial rules.
Septic and water
Onsite sewage systems in BC are regulated by the health authorities, not the building department. An authorized practitioner or a professional usually has to design and install the system and file it. Wells must be drilled by qualified people under provincial water rules. None of this changes when there is no building inspector. These records will also be the first documents a buyer's lawyer asks for. In 2025, a conventional rural septic system often cost somewhere around $15,000 to $40,000 CAD, depending on the soil and the type of system, so the lot you choose affects the budget as much as the house does.
A smaller house means a smaller sewage system. A compact cabin such as this two-bedroom lake cottage of 750 sq ft keeps the design flow down. It is also easy to service from a modest well. You can find more designs like it among our tiny houses.
Verdict: no difference. Permits and filings are required either way.
Electrical, gas and wood heat
In most of rural BC, electrical and gas permits come from the provincial safety authority, so the work is permitted and inspected even where the regional district has no building service. A homeowner can sometimes get a permit to do their own wiring on their own home, under conditions. Other provinces have similar arrangements. Wood stoves are their own issue. Insurers across Canada commonly ask for a WETT inspection of a wood-burning appliance, whether or not a building permit exists.
Verdict: almost a tie. These trades are inspected on both paths, so keep every permit and final inspection report.
Cost and schedule
This is where the uninspected area really wins. You pay no building permit fee, and you never wait for an inspector between stages. Most of that saving disappears if you build responsibly, though. Expect to pay a few hundred dollars for each third-party inspection visit. A structural engineer's review and field reviews can add a few thousand dollars on a typical house. Still, you choose when those visits happen, and that can save weeks on a short northern building season.


Plans like these, all single-storey with basements and conventional framing, are cheap to review. An engineer can look over a familiar layout quickly, and the cost of the review stays low.
Verdict: the uninspected area wins on schedule, but less on money than most people expect.
Mortgage and construction financing
Construction lenders release money in draws as the work progresses, and they need confidence that each stage was done right. Where there is a municipal inspection record, that question has a simple answer. Where there isn't, many lenders ask for something else: an engineer's letters of assurance, reports from a third-party inspector at the main stages, or a larger down payment. Talk to your lender before you buy the lot, and ask what they will accept in place of municipal inspections.
Verdict: the inspected area wins clearly.
Insurance
Insurers price risk on what they can confirm. A rural house with no occupancy record gets more questions: who did the wiring, how the house is heated, how far the nearest fire hall is. Proper electrical and gas finals, a WETT certificate and photos of the work reduce the questions. Some insurers will also want an inspection of the finished house before they write the policy.
Verdict: the inspected area wins, but good paperwork narrows the gap.
Resale and documentation
The buyer will hire a home inspector, and that inspector cannot see inside the walls. Your documents have to show what is there. Build a binder, paper or digital, that holds:
- the stamped or reviewed drawings, and any changes made during construction
- engineering letters for the foundation, beams and roof trusses
- dated photos of the footings, drainage, framing, insulation, the air barrier and the plumbing, taken before each stage was covered
- third-party inspection reports for each stage
- the septic filing, the well records and the water tests
- electrical and gas permits with their final inspections, and the WETT certificate
- the builder's licence or owner-builder authorization, plus the warranty or disclosure papers
- an airtightness test result if you did one, which helps show that the energy rules were met
Mainstream layouts also help when you sell. A family-sized home such as this lake-and-mountain design with five bedrooms and a walkout-ready basement appeals to a wide pool of rural buyers. So does this modern mountain home with a lower level that can be finished later. Browse more plans with a full basement if frost depth makes a deep foundation the logical choice anyway.
Verdict: the inspected area wins by default. The uninspected build can match it only if it was documented from the first day.
Who should choose what
For many readers the land decides, and the house simply has to be built where the lot is. Where you do have a choice:
- Families who need a construction mortgage: an area with building inspection is the easier path. If you have already bought in an uninspected area, set up engineering and third-party inspections before the first draw.
- Experienced owner-builders paying cash: an uninspected electoral area gives you control over the schedule. Treat the code as if an inspector were coming, because a buyer eventually will.
- Retirees building a small, single-level home: choose a simple design that is quick to review, such as this one-bedroom farmhouse with an attached garage, or look through the one-storey plans.
- Recreational property owners: keep the cabin compact, settle the septic and water first, and keep the electrical permit and WETT paperwork with the deed.
- Anyone planning to sell within ten years: build the documentation binder as carefully as the house. A slab-on-grade design like this Scandinavian-style single-storey home has less hidden work below grade to prove, but it still needs a frost-protected foundation designed for your site.
Whichever path you take, confirm the current provincial and regional rules with the regional district, the health authority and a designer or engineer who works locally. Without an inspector, the responsibility for doing things right is entirely yours.