






Это значит, что у вас есть два варианта на выбор:
1.Доработать проект на уровне эскиза с его автором, купить CAD Concept, а заказать разработку самой документации можете у архитектора из вашей страны.
Construction documents are prepared for the following countries:
2,613 Sq Ft Modern 2-Story House Plan with 2 Bedrooms, 2 Bathrooms and 1-Car Garage
Plan
90840C
Lead time 30 days
Signed & Sealed
DC Available
Key Specs
2613
Total Heated ft²
2 + 0
Baths + 1/2 Baths
2 + 1
Beds + Home Office
1
Cars
Projekt Architektoniczny
Opis techniczny
Rzuty kondygnacji
Rzut więźby dachowej
Rzut dachu
Przekroje
Elewacje
Zestawienie stolarki okiennej i drzwiowej
Projekt Konstrukcyjny
Zawiera opis techniczny
Rzuty fundamentów
Płyty stropowe w skali
Rysunki detali konstrukcyjnych
Zbrojenie słupów
Zbrojenie wieńców
Zbrojenie nadproży
Zestawienie stali konstrukcyjnej
Zestawienie drewna na więźbę
Projekt Instalacji
Instalacja wodno-kanalizacyjna
Instalacja ogrzewania
Instalacja gazowa
Instalacja elektryczna
Need to make some changes?
This house plan can be modified to fit your family’s lifestyle and your lot’s specifics.
The architect of this plan is not from your country.
You have two options for modifying this house plan:
1. Order modifications from the original architect. Purchase the modified Digital Concept and send it to your local architect to prepare the Construction Documents.
2. Work with your local architect. Purchase the original Digital Concept without modifications, then ask your local architect to make the changes and prepare the Construction Documents.
Floor Plans
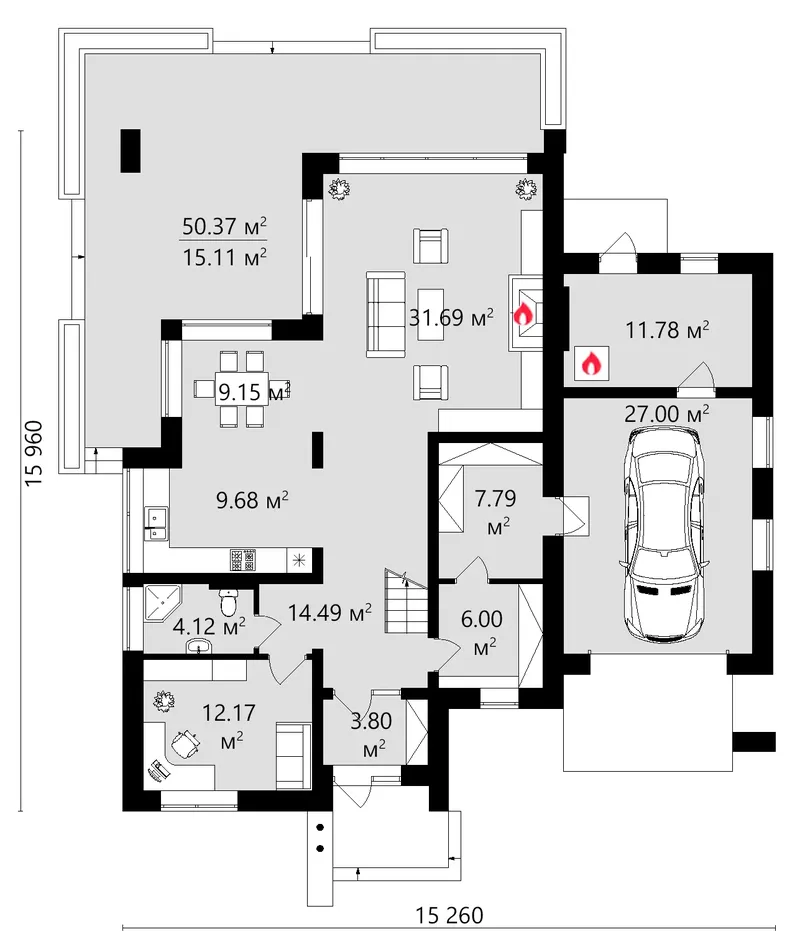
Main Floor
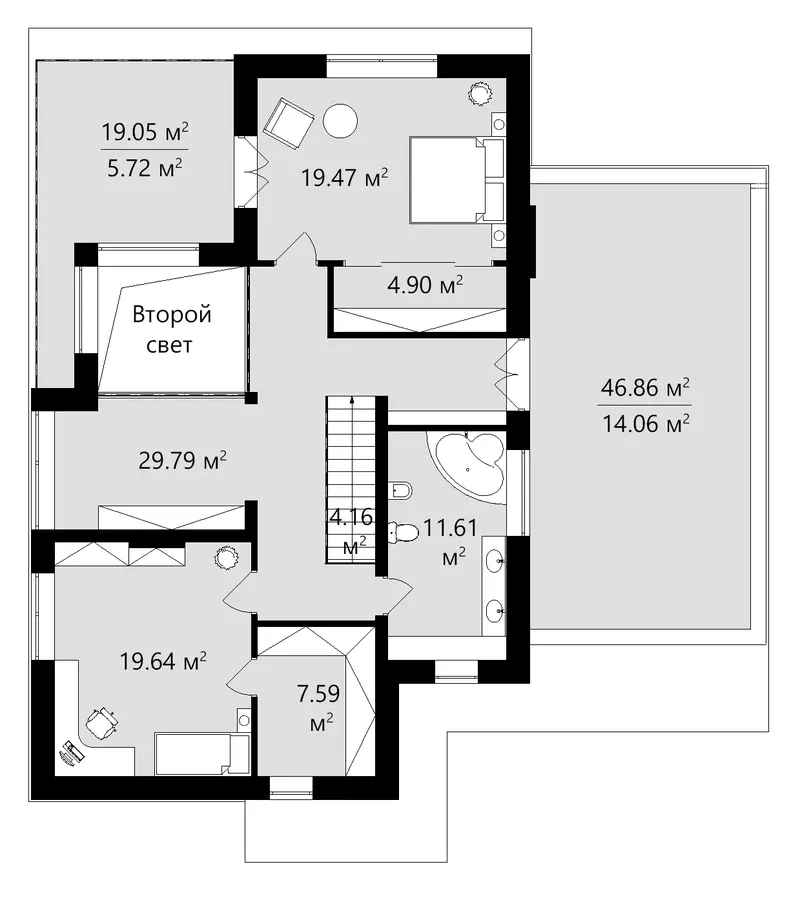
Second Floor
Full Specs & Features
Area
Total Unheated: 290.63 ft²
Total Heated: 2612.62 ft²
Dimensions
Depth: 48'6" ft
Width: 46'5" ft
Height: 25'2" ft
Garage
Area: 291 ft²
Cars: 1
Attached
Front Entry
Foundation
Concrete Stem Wall
Slab (Optional)
Block Stem Wall (Optional)
Exterior Wall Framing
Aerated Concrete Block
Ceramic Block (Optional)
Calcium silicate block (Optional)
Exterior Wall Materials
Stucco
Panels
Rooms
Full bathrooms: 2
Bedrooms: 2
Utility room
Entry
Home Office
Storage
Walk In Closet
Kitchen and Dining
Breakfast Nook
Corner Window
Interior Features
Fireplace in Family Room
Clustered Bedrooms
Open to Below
Loft
Open Floor Plan
Large Family Room (>270 ft²)
Large Kitchen (>130 ft²)
Exterior Features
Balcony
Covered Rear Porch
Corner Window
Garage rooftop deck
Large Windows
Floor-to-Ceiling Windows
Architectural Style
Contemporary
European
Modern
Roof
Roof Area: 2137.28 ft²
Hip & Valley
Roof Pitch: 5/12 (22°)
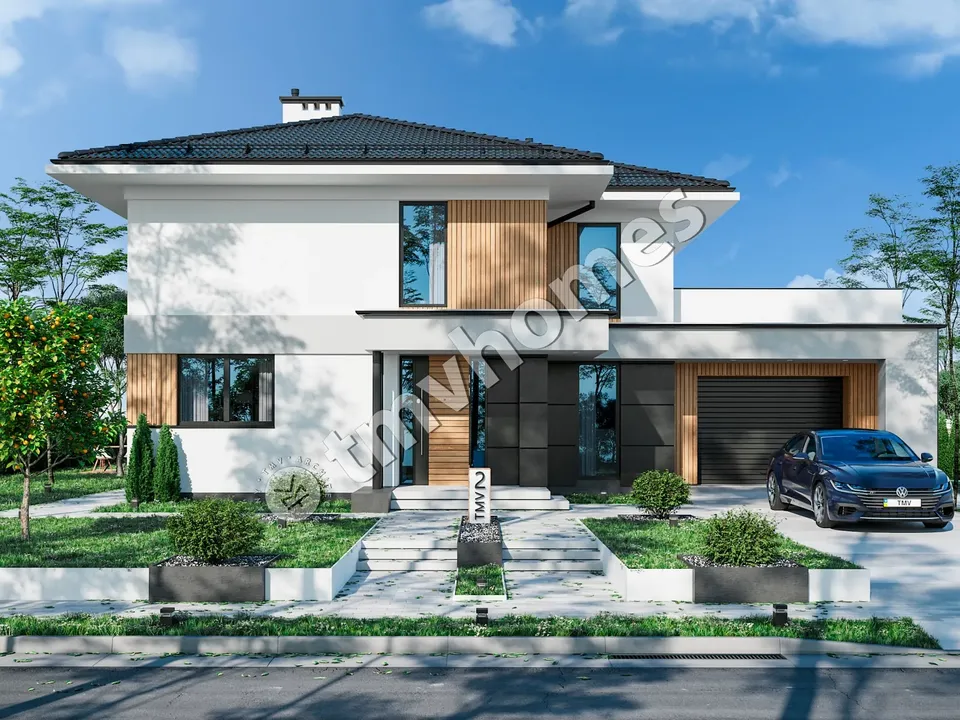
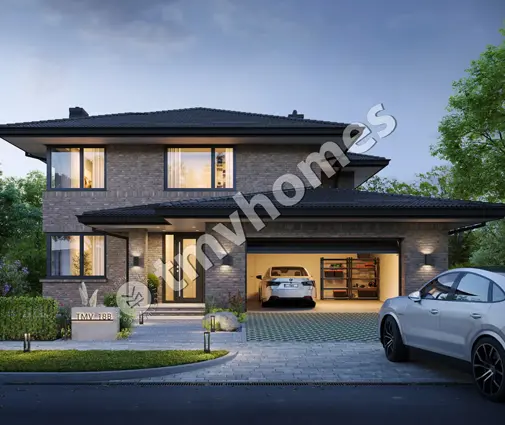
Designed across three levels, the 90840C home design is a 2-bedroom 3-storey house plan offering 2,613 Sq Ft of contemporary living beneath a hip and valley roof. Its modern European lines come from a facade of stucco and panels, a 5/12 (22°) roof pitch and generous glazing, including floor-to-ceiling windows and corner windows that bring light to the edges of the house. The footprint is 46'5" wide and 48'6" deep, and the height reaches 25'2". There is no basement, so all of the living space in this single family residence sits above grade.
Privacy is handled with care. The two bedrooms are grouped together into one quiet sleeping zone, and a walk-in closet adds proper wardrobe space. Two full bathrooms mean nobody has to wait in the morning, a small comfort that families notice quickly. A dedicated home office keeps work behind a closed door, while the utility room takes on laundry and household chores. Storage space keeps sports gear, luggage and seasonal decorations organized, and the entry gives everyone a defined spot to drop boots and jackets on the way in.
At the heart of the plan, an open concept layout joins a large family room with a large kitchen, so meals, conversation and homework share one connected space. A fireplace in the family room gives the seating area a natural focal point for long evenings. An open-to-below area adds dramatic vertical volume to the interior, and the loft above looks over it, working as a reading spot, a play area for children or an extra lounge. In the kitchen, a breakfast nook is set at a corner window, where morning coffee comes with daylight from two directions. For families who want room to spread out without losing touch with one another, this is an appealing house plan with loft.
Outside, the attached front-entry garage holds one car, and its roof doubles as a rooftop deck for sunny afternoons. A balcony provides another outdoor perch, and the covered rear porch offers shelter for meals and quiet conversation at the back of the house. The home rests on strip footings, with a slab or a concrete block foundation available on request. Exterior walls are framed in aerated concrete block, and clay block or calcium silicate block can be chosen instead. For anyone browsing house plans Canada for a modern, light-filled design on three storeys, 90840C delivers 2,613 Sq Ft with a thoughtful and efficient layout.
Plan Package
Local Architects
Offers from your local architects who are ready to develop construction documents based on the digital concept.
 Exciting Home Plans Vancouver CA$ 20,902
More Plans By This Architect
Related Plans & Collections
Worth Reading
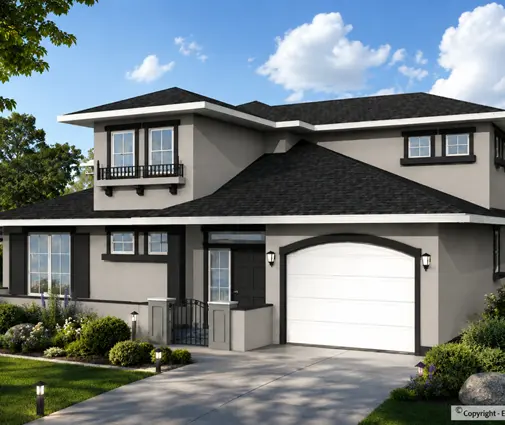 How Close to the Property Line Can You Build a House in Canada? There is no single Canadian setback: your municipality's zoning by-law sets the yards, and the building code limits windows on walls close to the lot line. Here is how the rules work and how to check them for your lot. Read more →
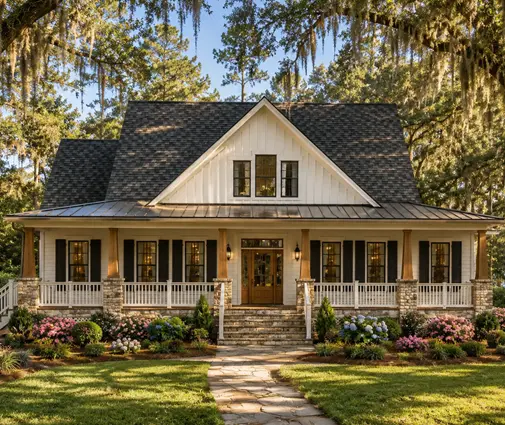 I-Joists, Floor Trusses or Concrete? How Upper Floors Are Built in Canada and Europe Ask a builder in Warsaw and one in Barrie how to frame the floor of a two-storey home and you will hear two different answers. Here is how to choose for a house built in Canada. Read more →
 Bonus Room Over the Garage: A Canadian Checklist With Lessons From 3 Countries Why the room above the garage turns cold in January, what has to stand between the car and your kids, and how builders in the US, Poland and Germany handle the same space differently. Read more →
