




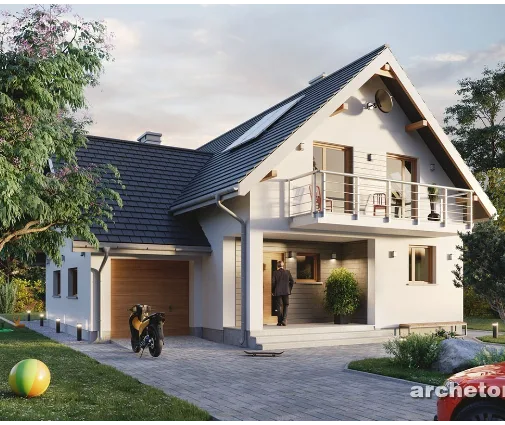
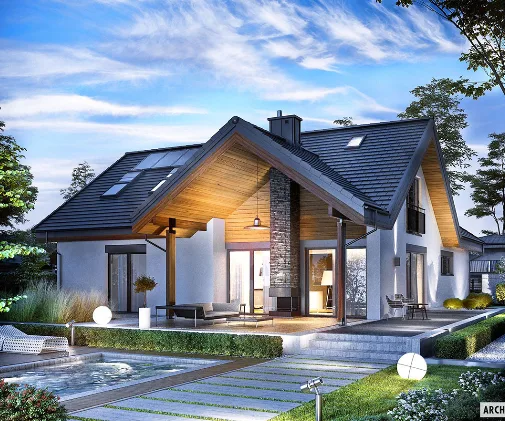
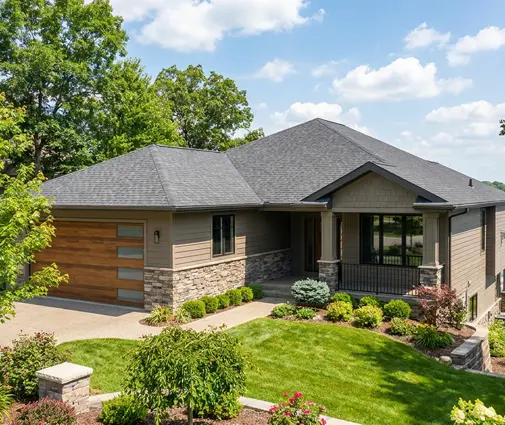



Это значит, что у вас есть два варианта на выбор:
1.Доработать проект на уровне эскиза с его автором, купить CAD Concept, а заказать разработку самой документации можете у архитектора из вашей страны.
2-Story House Plan 1771 ft²: 4 Beds, Home Office, 3 Baths, without Garage
Plan
85577R
Complete
Signed & Sealed
DC Available
Key Specs
1771
Total Heated ft²
3 + 0
Baths + 1/2 Baths
4 + 1
Beds + Home Office
0
Cars
Need to make some changes?
This house plan can be modified to fit your family’s lifestyle and your lot’s specifics.
The architect of this plan is not from your country.
You have two options for modifying this house plan:
1. Order modifications from the original architect. Purchase the modified Digital Concept and send it to your local architect to prepare the Construction Documents.
2. Work with your local architect. Purchase the original Digital Concept without modifications, then ask your local architect to make the changes and prepare the Construction Documents.
Floor Plans
Main Floor
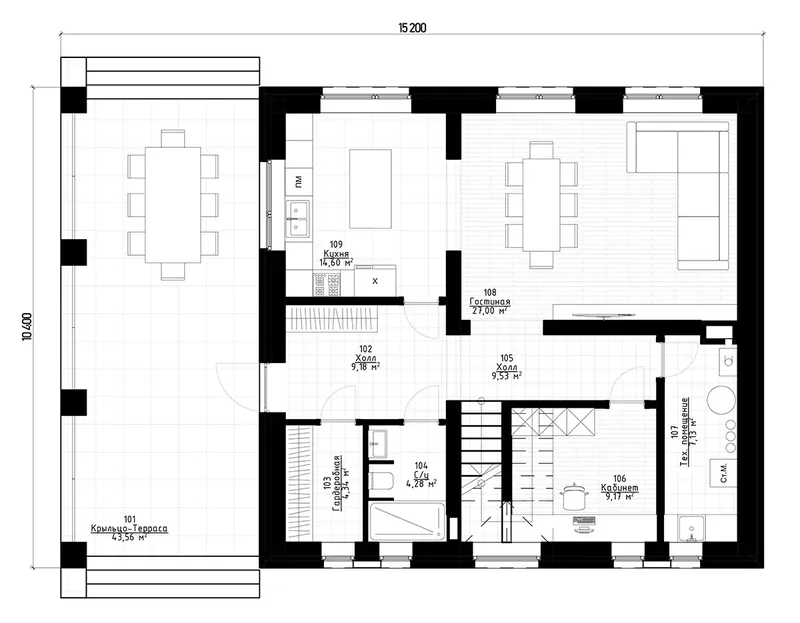
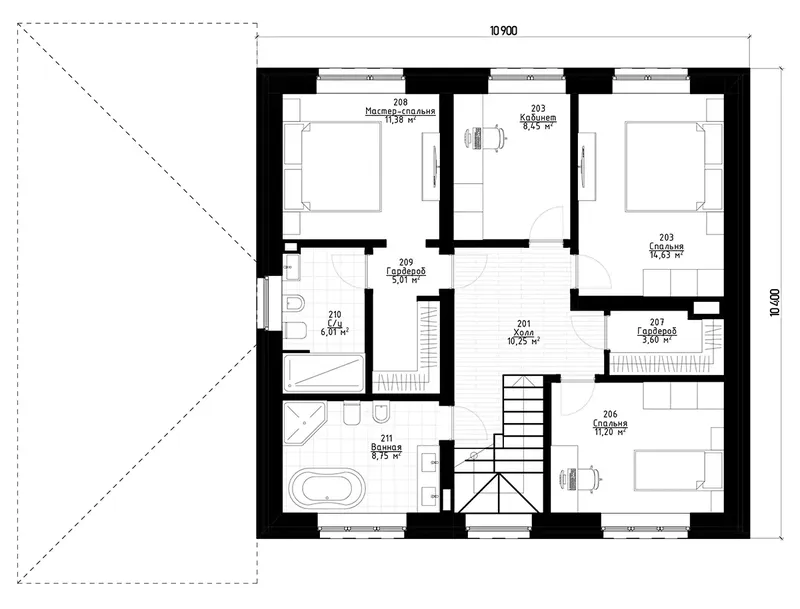
Second Floor
Full Specs & Features
Area
Main Floor: 917.41 ft²
Second Floor: 853.36 ft²
Total Heated: 1770.77 ft²
Dimensions
Depth: 46'3" ft
Width: 31'7" ft
Exterior Wall Materials
Brick
Rooms
Full bathrooms: 3
Bedrooms: 4
Utility room
Entry
Home Office
Walk In Closet
Kitchen and Dining
Island
Interior Features
Second Floor Master
Clustered Bedrooms
Closed Floor Plan
Large Family Room (>270 ft²)
Large Kitchen (>130 ft²)
Exterior Features
Covered Front Porch
Architectural Style
English
European
Traditional
Roof
Pyramid
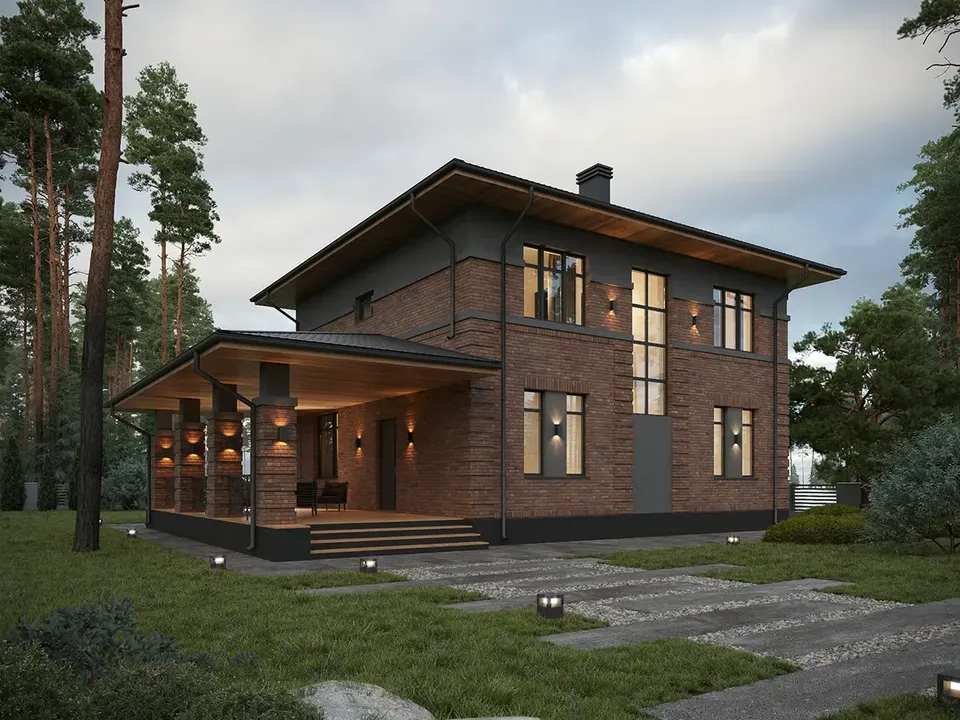
Plan 85577R is a 4-bedroom three-story house plan in the English tradition, offering 1771 ft² of living space beneath a pyramid roof and behind solid brick walls. European and traditional details give this single-family home a composed, timeless face, and the house measures 31'7" wide and 46'3" deep. By stacking the rooms over three stories, the design keeps a compact footprint while leaving plenty of space for a growing household.
The closed floor plan gives each room its own walls and its own purpose. A proper entry receives guests, coats and shoes before anyone reaches the living spaces, which keeps the rest of the home calm and orderly. The large family room is the heart of daily life, generous enough for a deep sofa, a reading corner and long winter evenings together. The large kitchen stands apart from it as a true working room rather than a corner of the living area. Its island gives room to prepare meals, serve a quick breakfast or let the children finish homework while dinner cooks, and because the rooms are separate, kitchen noise and aromas stay where they belong.
On the second floor, the master suite comes with a walk-in closet, and the bedrooms are clustered close together, a layout that parents of young children especially appreciate. Four bedrooms share three full bathrooms, so busy mornings run without a line at the door. A home office provides a quiet place for remote work, study or household paperwork, and a utility room takes care of laundry and storage away from the main living areas, making this a practical 3 story house plan for everyday family routines.
Outside, a covered front porch shelters the entry and offers a pleasant spot for a bench and a morning coffee. The brick exterior and the pyramid roof are enduring choices that suit the traditional English character of this brick house plan. The design includes no garage and no basement, so the whole 1771 ft² is devoted to rooms where the family actually lives.
More Plans By This Architect
Related Plans & Collections
Worth Reading
 Combi Heating Systems in Canada: 8 Myths About One Unit for Heat and Hot Water One gas appliance for both the furnace and the hot water tank sounds too good to be true. Here is what holds up and what doesn't when you plan a combi system for a new Canadian home. Read more →
 The Bills Before the Basement: Soft Costs of a New Home Build in Canada Before an excavator touches your lot, a Canadian new build can run up tens of thousands of dollars in drawings, reports and fees. Here is what each soft cost covers and what it costs in 2026. Read more →
 Reading a House Cost Estimate in Canada: What Builders Abroad Put in Writing That We Often Don't A Canadian builder's quote can fit on two pages, while a German or Polish estimate lists every cubic metre of concrete. Here is what each item costs in CAD, which lines are often missing, and how to compare three bids. Read more →
