







Это значит, что у вас есть два варианта на выбор:
1.Доработать проект на уровне эскиза с его автором, купить CAD Concept, а заказать разработку самой документации можете у архитектора из вашей страны.
Construction documents are prepared for the following countries:
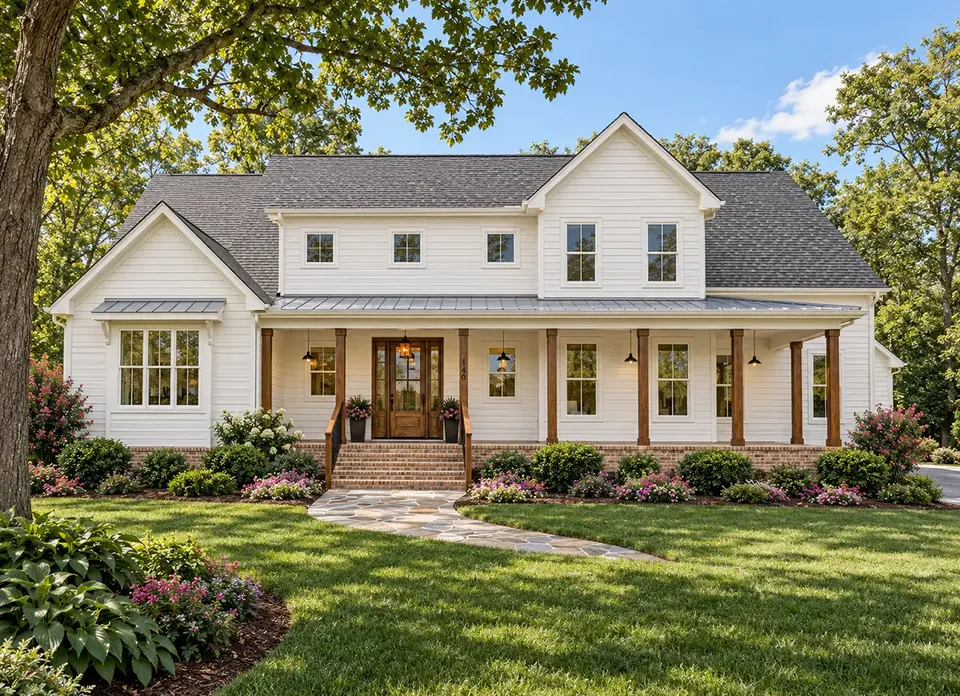
2-Story House Plan 3686 ft²: 4 Beds, Home Office, 5.5 Baths, Open Floor Plan, 2-Car Garage
Plan
84984R
Complete
Unsigned & Unsealed
DC Available
Key Specs
3686
Heated ft²
5 + 1
Baths + 1/2 Baths
4 + 1
Beds + Home Office
2
Cars
Canada United States
General & Documentation
Cover Sheet (Includes Front Perspective & Project Data)
General Construction Notes (Specifications & Standards)
Index of Drawings (Sheet List)
Architectural (A)
Floor Plans
Structural (S)
Foundation/Basement Plan
Electrical (E)
Electrical Plans
General & Documentation
Cover Sheet (Includes Front Perspective & Project Data)
General Construction Notes (Specifications & Standards)
Index of Drawings (Sheet List)
Architectural (A)
Floor Plans
Exterior Elevations
Overhead Roof Plan
Cross Sections
Stair Details
Miscellaneous Details
Structural (S)
Foundation/Basement Plan
Electrical (E)
Electrical Plans
Need to make some changes?
This house plan can be modified to fit your family’s lifestyle and your lot’s specifics.
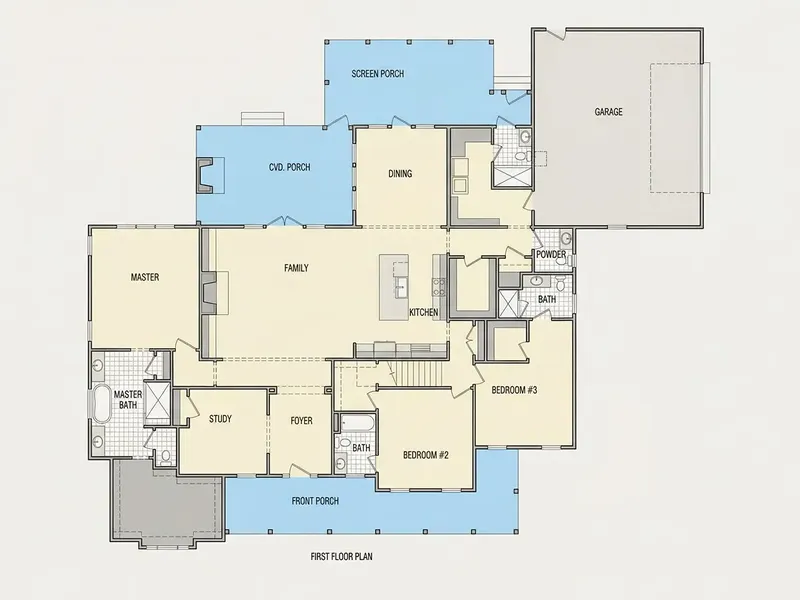
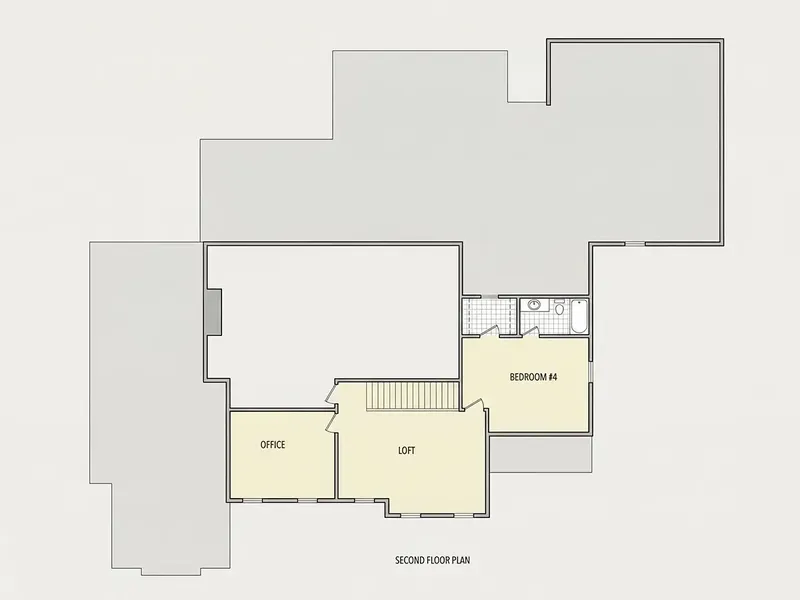
Floor Plans
Main Floor
Second Floor
Full Specs & Features
Area
Heated: 3686.00 ft²
Unheated: 1611.00 ft²
Dimensions
Depth: 72'10" ft
Width: 86'1" ft
Garage
Cars: 2
Attached
Side Entry
Foundation
As Shown
Crawl Space (Optional)
Slab (Optional)
Monolithic Slab (Mono) (Optional)
Stem Wall (Optional)
Basement (Optional)
Exterior Wall Framing
As Shown
2×6 Exterior Walls (Optional)
Exterior Wall Materials
Siding
Brick
Rooms
Full bathrooms: 5
Half bathrooms: 1
Bedrooms: 4
Bonus/Flex Room
Laundry
Home Office
Walk In Closet
Kitchen and Dining
Walk-in Pantry
Breakfast bar
Breakfast Nook
Island
Center Kitchen
Interior Features
Laundry On Main Floor
Fireplace in Family Room
Main Floor Master
Sitting Area
Split Bedrooms
Open to Below
Open Floor Plan
Large Family Room (>270 ft²)
Large Kitchen (>130 ft²)
Vaulted ceilings
Exterior Features
Wraparound Porch
Outdoor Fireplace
Covered Front Porch
Covered Rear Porch
Screened Porch
Architectural Style
Country
Farmhouse
Southern
American
Modern Farmhouse
Roof
Gable
Ridge parallel to street
Ceiling
Main Floor Ceiling Height: 9'0" ft
Second Floor Ceiling Height: 9'0" ft
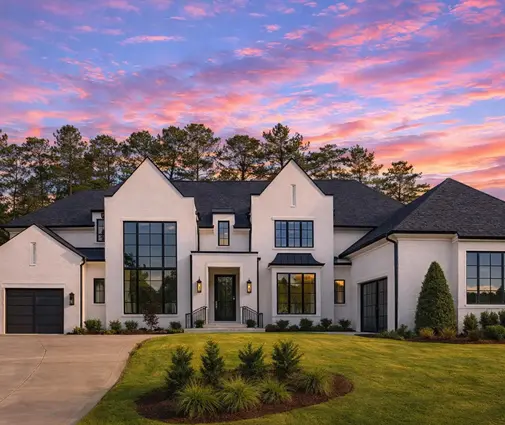
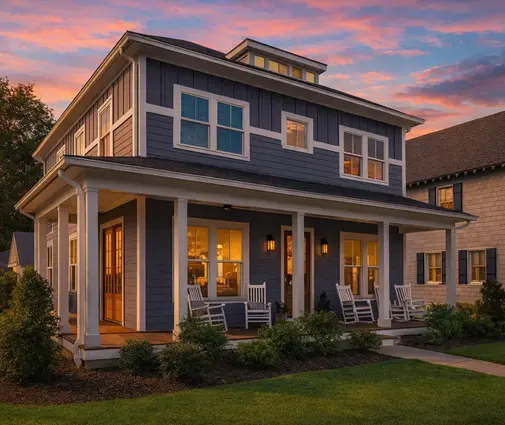
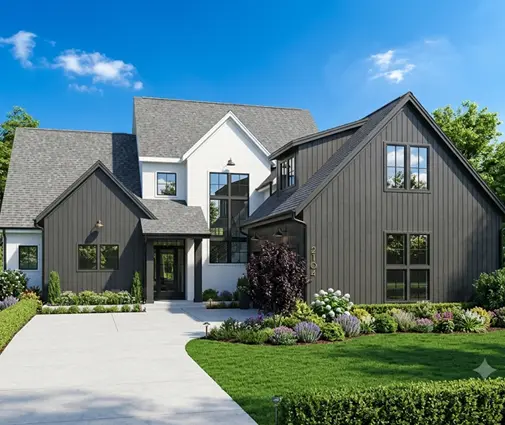
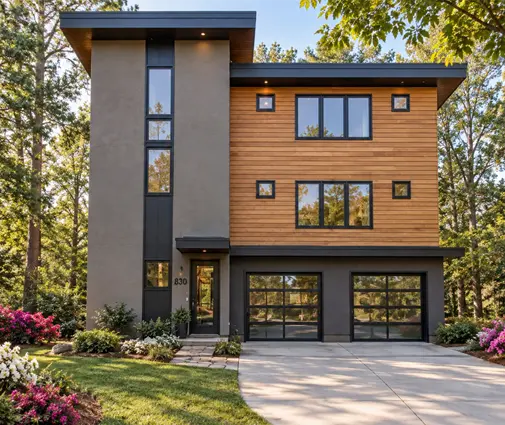
House plan 84984R is a 4-bedroom, three-story house plan for a single-family home, with 3686 ft² of living space spread over three full levels behind a facade of brick and siding. At 86'1" wide and 72'10" deep, it is a broad, substantial residence with five full bathrooms, a half bath and an attached two-car garage with a side entry, designed for a family that wants room to grow and room to spread out.
Three stories give this design a natural sense of order. Everyday living, work and quiet time each get their own place instead of competing for the same corner of the house. A dedicated home office means a closing door for video calls, paperwork or a home business, away from the noise of the family rooms. The bonus/flex room adds the kind of space that changes with the years: a playroom while the children are small, a media room or study for teenagers, a hobby room, a gym or a guest retreat later on. In a 3 story house plan of this size, that flexibility matters as much as the square footage itself.
The four bedrooms are paired with five full bathrooms, so mornings run without a queue at the bathroom door, and the half bath serves guests without sending them through the private rooms. A walk-in closet keeps clothes and seasonal things organized and out of sight. A separate laundry room takes washing, folding and ironing out of the kitchen and the bathrooms, one of those practical details that a busy household appreciates every single week.
Outside, the combination of brick and siding gives the house a solid, timeless face with a pleasing play of textures. The side-entry garage keeps the front elevation free of wide garage doors, so the entrance and the windows set the tone of the facade, while two cars, bicycles and tools still find shelter right next to the house. The home is designed without a basement, keeping all of its living space above ground. For anyone searching for a 4 bedroom house plan with a home office, a flex room and an attached garage, 84984R offers a spacious and well-balanced answer.
More Plans By This Architect
Related Plans & Collections
Worth Reading
 Combi Heating Systems in Canada: 8 Myths About One Unit for Heat and Hot Water One gas appliance for both the furnace and the hot water tank sounds too good to be true. Here is what holds up and what doesn't when you plan a combi system for a new Canadian home. Read more →
 The Bills Before the Basement: Soft Costs of a New Home Build in Canada Before an excavator touches your lot, a Canadian new build can run up tens of thousands of dollars in drawings, reports and fees. Here is what each soft cost covers and what it costs in 2026. Read more →
 Reading a House Cost Estimate in Canada: What Builders Abroad Put in Writing That We Often Don't A Canadian builder's quote can fit on two pages, while a German or Polish estimate lists every cubic metre of concrete. Here is what each item costs in CAD, which lines are often missing, and how to compare three bids. Read more →
