




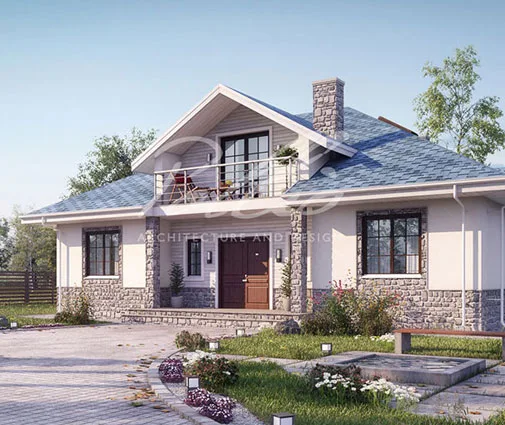

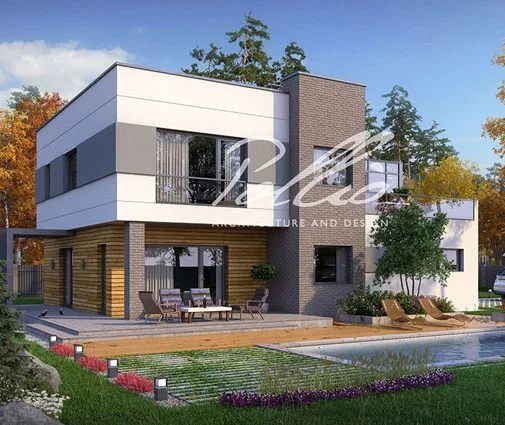



Это значит, что у вас есть два варианта на выбор:
1.Доработать проект на уровне эскиза с его автором, купить CAD Concept, а заказать разработку самой документации можете у архитектора из вашей страны.
Construction documents are prepared for the following countries:
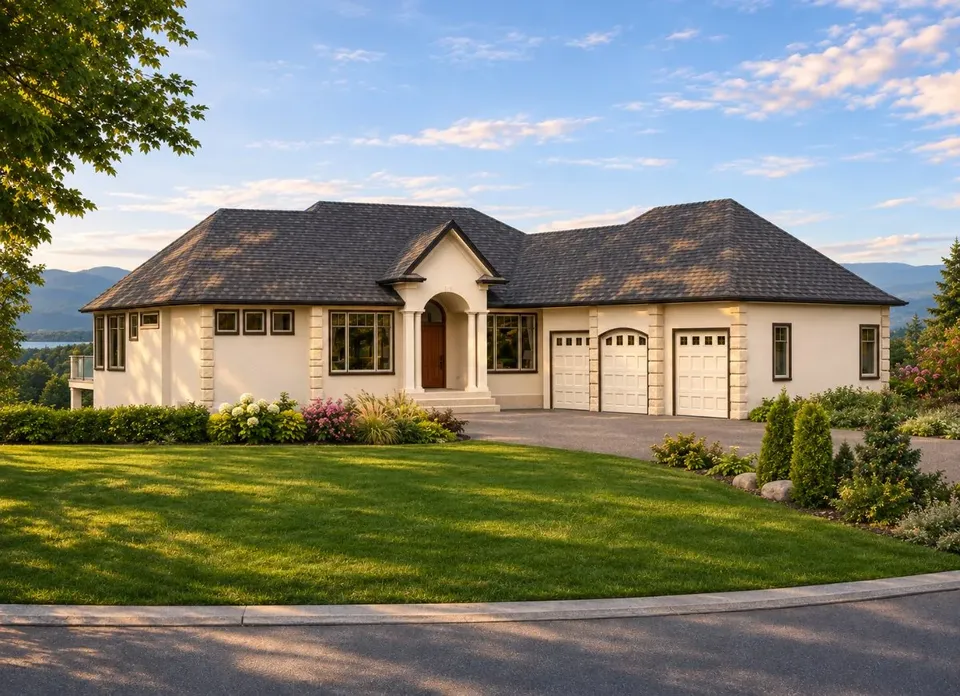
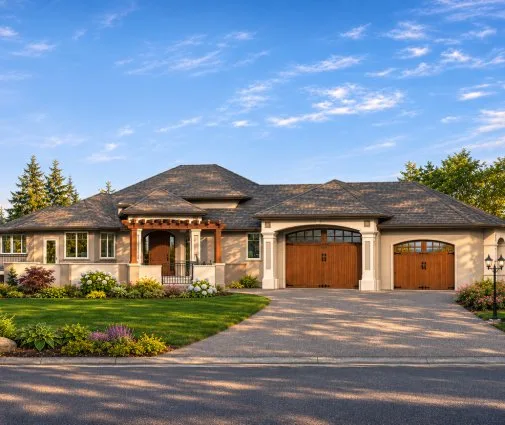
1-Story House Plan with Basement 1922 ft²: 3 Beds, Home Office, 3.5 Baths, Open Floor Plan, 3-Car Garage
Plan
31577R
Complete
Unsigned & Unsealed
DC Available
Key Specs
1922
Total Heated ft²
3 + 1
Baths + 1/2 Baths
3 + 1
Beds + Home Office
3
Cars
Canada United States
Architectural (A)
Front Perspective
Detailed Floor Plans
Roof Plans
House And Detail Cross-Sections
Exterior Elevations
Structural (S)
Foundation and Basement
Standard Construction Details
Electrical (E)
Electrical Plan
Architectural (A)
Front Perspective
Detailed Floor Plans
Roof Plans
House And Detail Cross-Sections
Exterior Elevations
Structural (S)
Foundation and Basement
Standard Construction Details
Electrical (E)
Electrical Plan
Need to make some changes?
This house plan can be modified to fit your family’s lifestyle and your lot’s specifics.
Floor Plans
Main Floor
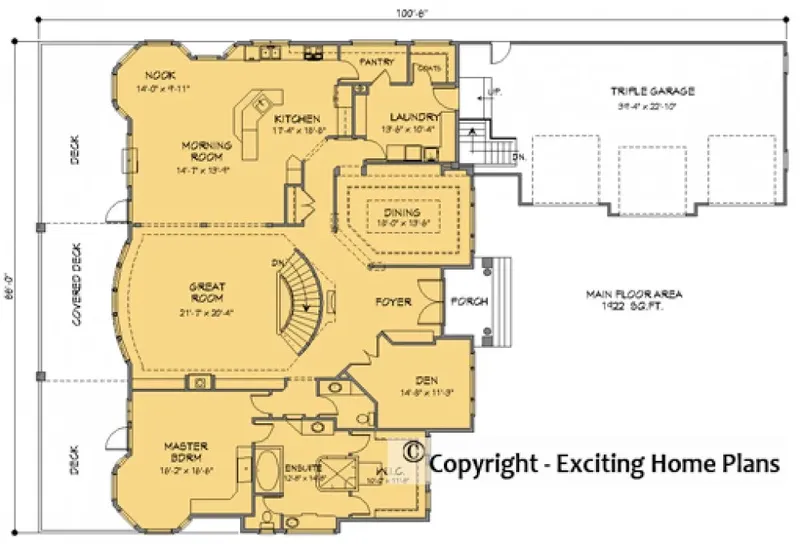
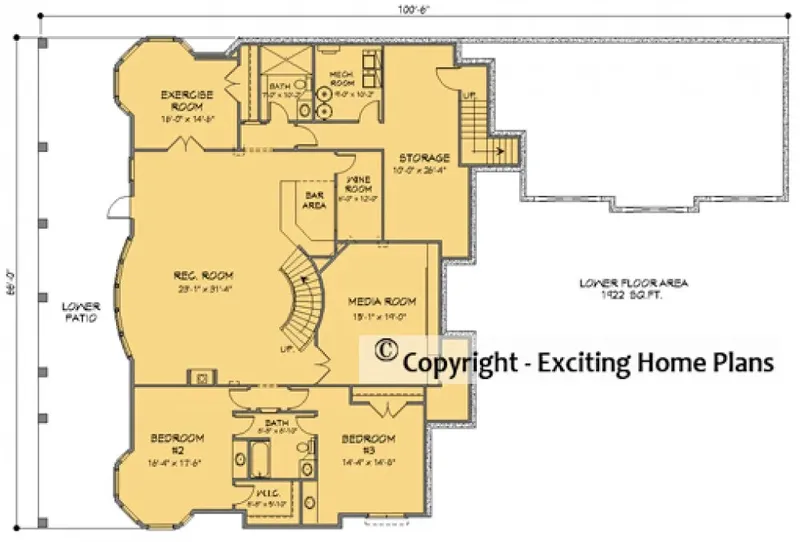
Basement
Full Specs & Features
Area
Main Floor: 1922 ft²
Basement: 1922 ft²
Total Heated: 1922 ft²
Dimensions
Depth: 101'0" ft
Width: 66'0" ft
Garage
Area: 898 ft²
Cars: 3
Courtyard Entry
Extension Forward
Foundation
Slab (Optional)
Walkout Basement
Crawl Space (Optional)
Exterior Wall Framing
Wood 2x6
Wood 2x4 (Optional)
Exterior Wall Materials
Stucco
Rooms
Full bathrooms: 3
Half bathrooms: 1
Bedrooms: 3
Utility room
Bonus/Flex Room
Exercise Room
Laundry
Media Room
Home Office
Storage
Wine Cellar/Room
Walk In Closet
Kitchen and Dining
Walk-in Pantry
Breakfast bar
Breakfast Nook
Island
Center Kitchen
Rear Kitchen
Interior Features
Laundry On Main Floor
Fireplace in Family Room
Main Floor Master
Split Bedrooms
Jack & Jill Bath
Open Floor Plan
Large Family Room (>270 ft²)
Large Kitchen (>130 ft²)
Exterior Features
Balcony
Courtyard
Stacked Porches
Covered Rear Porch
Patio
Deck
Bay Window
Portico
Large Windows
Architectural Style
Classical
European
French Country
Luxury
Ranch
Roof
Hip & Valley
Ceiling
Main Floor Ceiling Height: 10'0" ft
Basement Ceiling Height: 9'0" ft
Plan 31577R is a spacious family house plan of 1922 ft², designed as a year-round home for the country or the suburbs, with a footprint 66'0" wide and 101'0" deep. Those proportions set its character: the house is considerably deeper than it is wide, so it stretches back from the front facade in a long, composed line.
At 1922 ft², this is a comfortable size for a household that wants room for daily life together and for quiet time apart, without stepping up to an oversized estate. The generous depth gives the floor plan a sense of progression from the front door toward the back of the house, a quality that suits a home meant to be lived in through every season.
The base design has no basement, and the foundation is one of the decisions left to the family building the house. Three options are available on request. A slab sets the home directly on the ground, and a crawl space leaves accessible room under the floors for pipes and ducts. A walkout basement adds a lower level with its own direct way outdoors, useful for storage, hobbies or a guest area, and it is the natural choice for anyone who wants extra space below the main living level.
The exterior walls can be adapted as well, with wood 2x4 and wood 2x6 framing both available on request. The 2x4 wall is a familiar standard of North American home building, while 2x6 framing gives a thicker wall with more room for insulation. With the foundation and framing chosen to suit the family, plan 31577R becomes a house shaped around the way its owners want to live.
More Plans By This Architect
Related Plans & Collections
Worth Reading
 Small House, Less Paperwork? Permits in Canada, Poland, Germany and the US Some European countries let a small family home skip the full permit. Canada does not, but a compact house can still move through the municipal process faster. Here is a stage-by-stage checklist. Read more →
 How Long Does a New House Last? Canadian Upkeep Costs vs the US, Germany and Poland A Canadian wood-frame home needs its first big repairs sooner than a German or Polish masonry house, but they cost less. Here is what to budget over 30 years, and how design can shrink that bill. Read more →
 Your Own Site Visits During Construction: What to Check Before It Gets Covered Up The building inspector confirms that your house meets code. Only you can confirm that it matches the plan you chose. This stage-by-stage checklist shows what to look for before each layer gets covered. Read more →
