



 Canada







Это значит, что у вас есть два варианта на выбор:
1.Доработать проект на уровне эскиза с его автором, купить CAD Concept, а заказать разработку самой документации можете у архитектора из вашей страны.
Construction documents are prepared for the following countries:
2-Story House Plan 5155 ft²: 4 Beds, Home Office, 4.5 Baths, 2-Car Garage
Plan
31095R
Complete
Unsigned & Unsealed
DC Available
Key Specs
5155
Heated ft²
4 + 1
Baths + 1/2 Baths
4 + 1
Beds + Home Office
2
Cars
Canada United States
General & Documentation
Cover Sheet (Includes Front Perspective & Project Data)
General Construction Notes (Specifications & Standards)
Index of Drawings (Sheet List)
Architectural (A)
Floor Plans
Structural (S)
Foundation/Basement Plan
Electrical (E)
Electrical Plans
General & Documentation
Cover Sheet (Includes Front Perspective & Project Data)
General Construction Notes (Specifications & Standards)
Index of Drawings (Sheet List)
Architectural (A)
Floor Plans
Exterior Elevations
Overhead Roof Plan
Cross Sections
Stair Details
Miscellaneous Details
Structural (S)
Foundation/Basement Plan
Electrical (E)
Electrical Plans
Need to make some changes?
This house plan can be modified to fit your family’s lifestyle and your lot’s specifics.
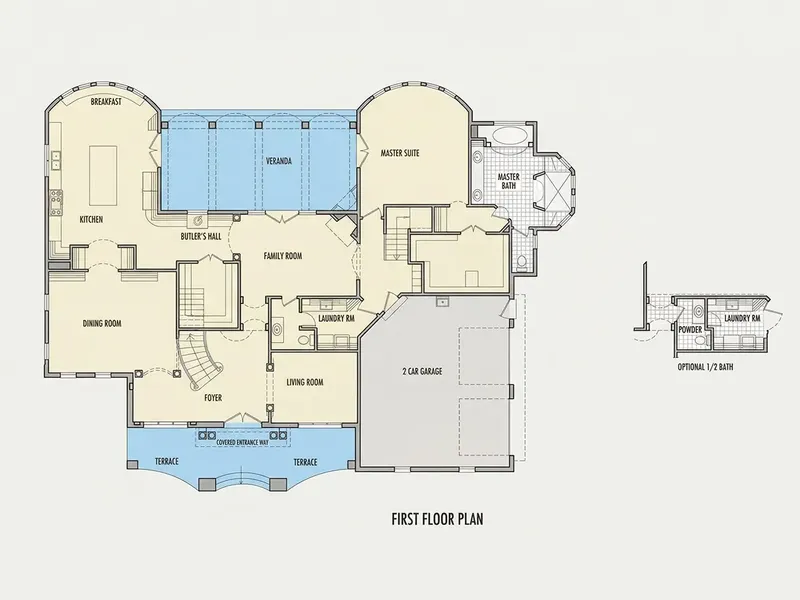
Floor Plans
Main Floor
Second Floor
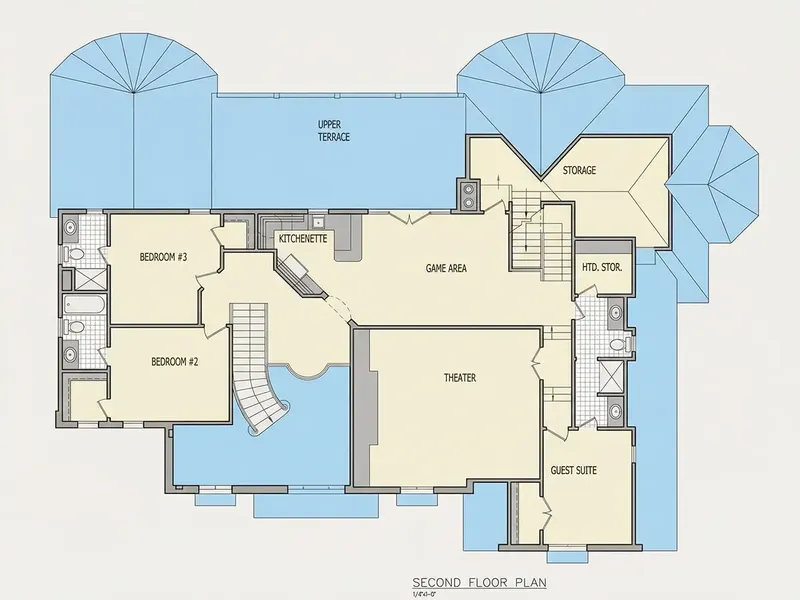
Full Specs & Features
Area
Heated: 5155.00 ft²
Unheated: 2148.00 ft²
Dimensions
Depth: 61'5" ft
Width: 84'2" ft
Garage
Cars: 2
Side Entry
Foundation
As Shown
Crawl Space (Optional)
Slab (Optional)
Monolithic Slab (Mono) (Optional)
Stem Wall (Optional)
Basement (Optional)
Exterior Wall Framing
As Shown
2×6 Exterior Walls (Optional)
Exterior Wall Materials
Brick
Rooms
Full bathrooms: 4
Half bathrooms: 1
Bedrooms: 4
Game Room
Laundry
Media Room
Home Office
Storage
In-Law Suite
Walk In Closet
Kitchen and Dining
Walk-in Pantry
Breakfast bar
Breakfast Nook
Island
Interior Features
Laundry On Main Floor
Laundry Access from Master Suite
Fireplace in Family Room
Main Floor Master
Split Bedrooms
Jack & Jill Bath
Open to Below
Closed Floor Plan
Large Family Room (>270 ft²)
Large Kitchen (>130 ft²)
Exterior Features
Balcony
Outdoor Fireplace
Stacked Porches
Covered Front Porch
Covered Rear Porch
Bay Window
Portico
Large Windows
Architectural Style
Classical
European
French Country
Luxury
Neoclassical
Traditional
American
Roof
Hip & Valley
Dormer
Ridge parallel to street
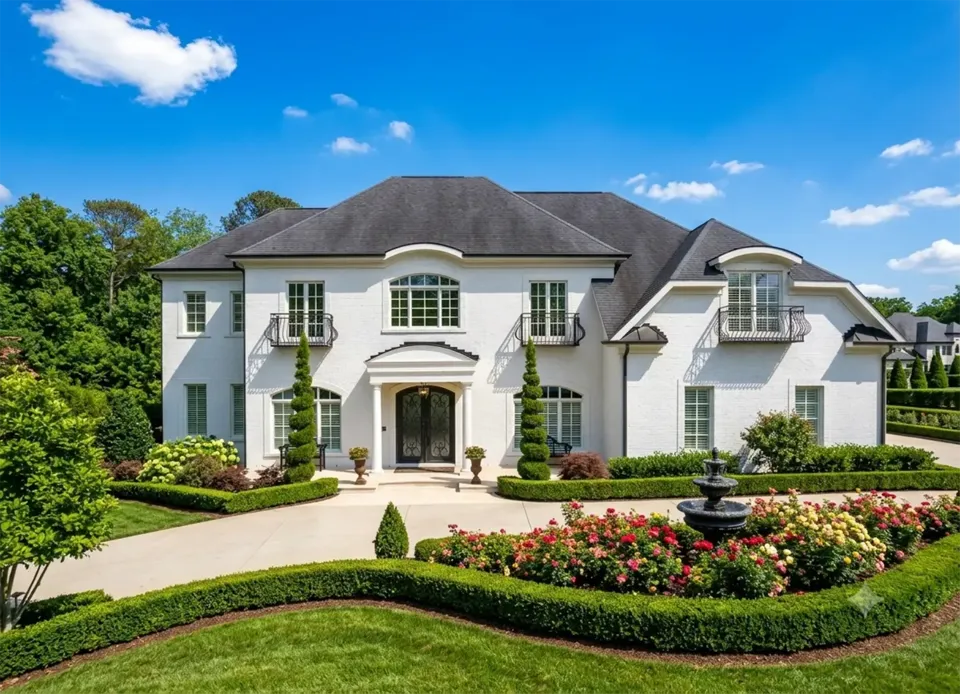
Plan 31095R is a 4-bedroom 3-story house plan that pairs Neoclassical symmetry with French Country grace in a brick mansion of 5155 ft². A hip and valley roof with dormers runs its ridge parallel to the street, and a portico frames the covered front porch, giving this luxury house plan a stately, traditional face. The home measures 84'2" wide and 61'5" deep and has 4 full bathrooms plus a half bath, so all three levels are well served.
The closed floor plan gives each room its own character and a measure of quiet. The large family room anchors the main level, with a fireplace and a ceiling open to below, so the space rises toward the upper floor and large windows bring in daylight. The large kitchen is built for real cooking and easy gatherings: an island and a breakfast bar for quick meals, a breakfast nook for slower mornings, and a walk-in pantry that keeps supplies out of sight. A home office gives work a door that closes, away from the bustle of family life.
The main floor master suite includes a walk-in closet and direct access to the laundry, which also sits on the main floor and saves many trips with a full basket. A split bedroom layout keeps the master apart from the other bedrooms, two of which share a Jack and Jill bath. An in-law suite offers a private retreat for grandparents or long-stay guests. For evenings in, a media room and a game room give everyone space to spread out, and dedicated storage keeps the house orderly.
Outside, stacked porches and a balcony carry the living spaces into the open air, while the covered rear porch and an outdoor fireplace stretch the outdoor season into cool autumn nights. A bay window adds depth to the brick facade. The attached 2-car garage has a side entry, keeping garage doors off the formal front elevation. The house is built on the foundation as shown in the plans and is also available with a crawl space, slab, monolithic slab, stem wall or basement. The exterior walls are framed as shown, with 2x6 exterior walls available on request.
More Plans By This Architect
Related Plans & Collections
Worth Reading
 Building for Three Generations: What a Secondary Suite Costs in Canada vs Abroad A second dwelling unit can add tens of thousands of dollars to a new Canadian home, and the word "legal" drives most of that cost. Here is the line-by-line budget, and what other countries do differently. Read more →
 Modifying a Stock House Plan in Canada: Cheap Changes vs. Ones That Need an Engineer Most buyers love a plan but want to change something. This step-by-step guide sorts modifications into cheap, moderate and structural, and explains who has to stamp them before your municipality issues a permit. Read more →
 Drain Water Heat Recovery and Heat Pump Water Heaters: Layout Ideas for a Canadian Home Most of the heat in your shower water goes straight down the drain. Here is how a drain water heat recovery pipe and a well-chosen water heater get some of it back, and what your floor plan needs for both to fit. Read more →
