








Это значит, что у вас есть два варианта на выбор:
1.Доработать проект на уровне эскиза с его автором, купить CAD Concept, а заказать разработку самой документации можете у архитектора из вашей страны.
1-Story House Plan 2213 ft²: 2 Beds, Home Office, 2.5 Baths, Open Floor Plan, without Garage
Plan
25855R
Complete
Signed & Sealed
DC Available
Key Specs
2213
Total Heated ft²
2 + 1
Baths + 1/2 Baths
2 + 1
Beds + Home Office
2
Cars (Carport)
Need to make some changes?
This house plan can be modified to fit your family’s lifestyle and your lot’s specifics.
The architect of this plan is not from your country.
You have two options for modifying this house plan:
1. Order modifications from the original architect. Purchase the modified Digital Concept and send it to your local architect to prepare the Construction Documents.
2. Work with your local architect. Purchase the original Digital Concept without modifications, then ask your local architect to make the changes and prepare the Construction Documents.
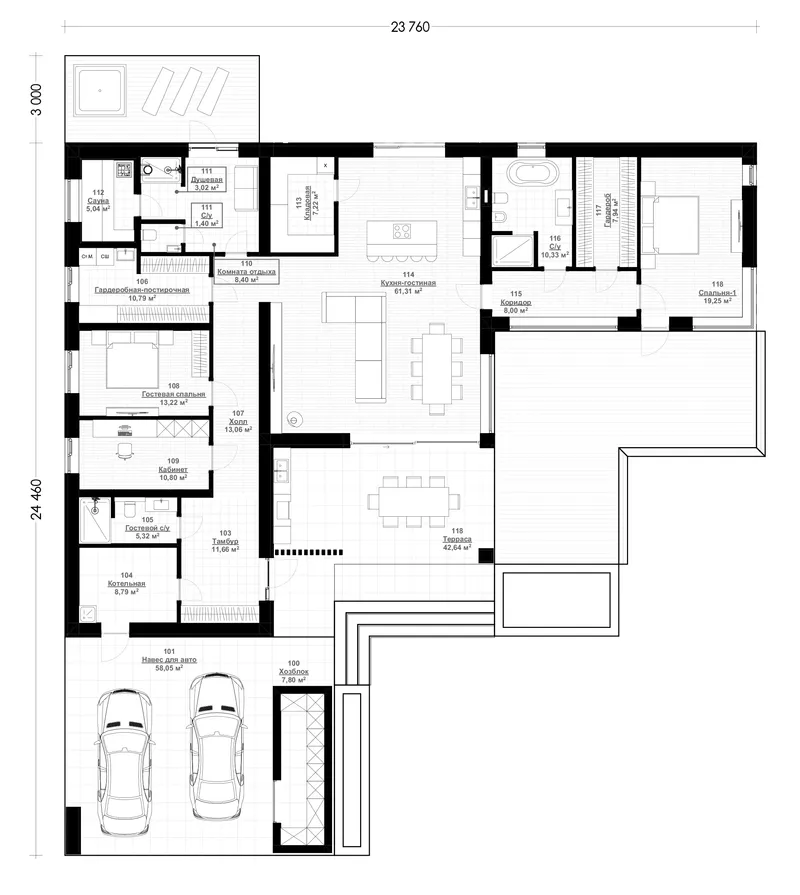
Floor Plans
Main Floor
Full Specs & Features
Area
Main Floor: 2212.52 ft²
Total Heated: 2212.52 ft²
Dimensions
Depth: 74'6" ft
Width: 72'4" ft
Garage
Cars: 2
Carport
Exterior Wall Materials
Wood
Tiles
Panels
Rooms
Full bathrooms: 2
Half bathrooms: 1
Bedrooms: 2
Utility room
Laundry
Entry
Home Office
Sauna
Storage
Walk In Closet
Kitchen and Dining
Walk-in Pantry
Breakfast bar
Island
Interior Features
Laundry On Main Floor
Main Floor Master
Split Bedrooms
Open Floor Plan
Large Family Room (>270 ft²)
Large Kitchen (>130 ft²)
Exterior Features
Outdoor Kitchen
Covered Front Porch
Large Windows
Floor-to-Ceiling Windows
Architectural Style
Contemporary
Mid Century
Modern
Prairie
Modern Mountain
Roof
Flat
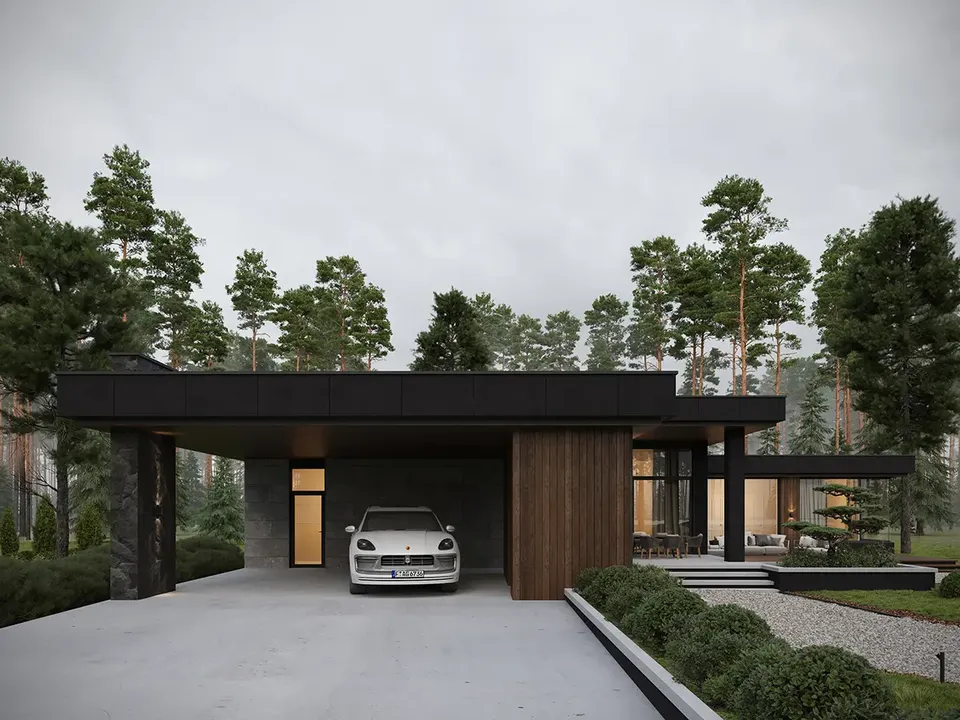
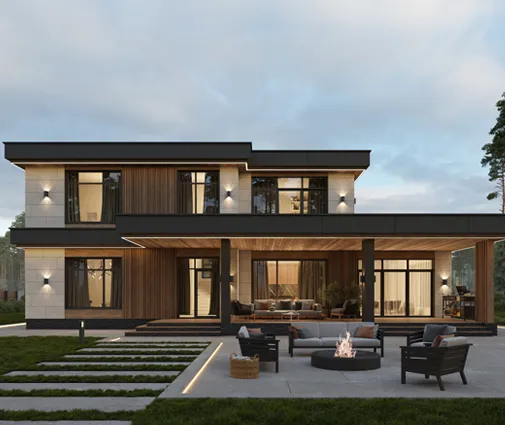
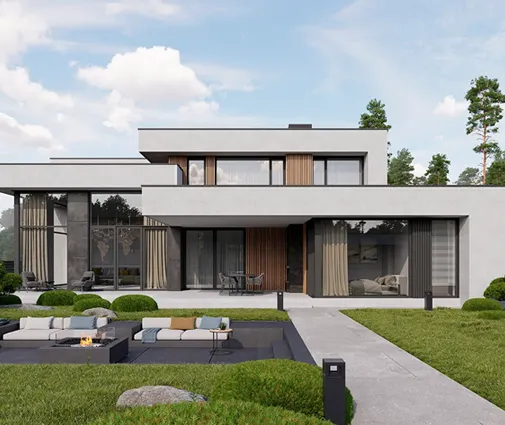
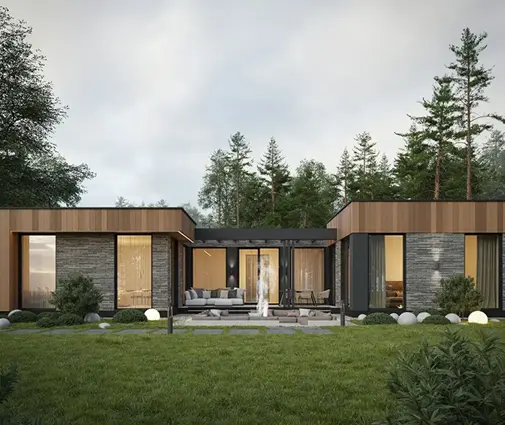
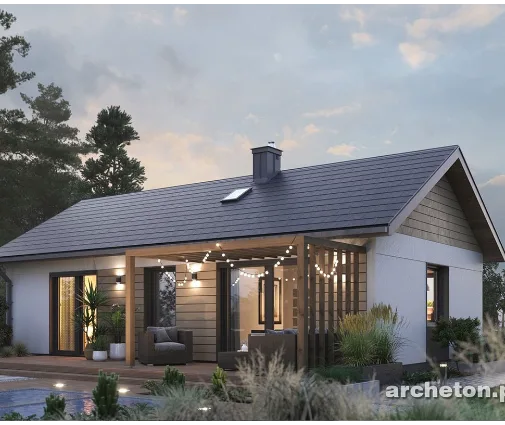
Plan 25855R is a 2-bedroom single-story house plan with a modern, Mid Century character, offering 2213 ft² of living space beneath a crisp flat roof. Its L-shaped footprint and long, prairie-inspired horizontal lines give the home a calm, grounded presence, while the mix of wood, tiles and panels on the exterior walls adds a Modern Mountain warmth to the contemporary design. The house measures 72'4" wide and 74'6" deep, and as a single-family home without a basement it keeps every room on one level, served by two full bathrooms and a half bath.
The heart of the floor plan is an open concept arrangement in which a large family room flows straight into a large kitchen. The kitchen is planned for everyday cooking and relaxed gatherings alike: a central island gives generous prep space, a breakfast bar handles quick meals and morning coffee, and a walk-in pantry keeps supplies neatly out of sight. Large windows and floor-to-ceiling windows draw daylight deep into the shared rooms, so on a winter afternoon the low sun reaches far across the floor. A dedicated home office offers a quiet place to work, set apart from the bustle of the main living area.
Split bedrooms place the main floor master apart from the second bedroom, giving each side of the house its own privacy. The bedroom suite includes a walk-in closet, and with two full bathrooms plus a powder room, family and guests never compete for space. A private sauna turns the end of a long day into a small ritual of rest. Practical needs are covered on the same level, with laundry on the main floor, a utility room, storage and a defined entry that catches coats, boots and bags right at the door.
Outside, a covered front porch welcomes visitors and offers a sheltered seat on a rainy morning. An outdoor kitchen extends cooking and dining into the open air, ready for long summer evenings with friends. A 2-car carport provides covered parking without the bulk of an enclosed garage, keeping the low silhouette of this modern house plan with a flat roof intact. Generous in its layout yet easy to live in, 25855R suits a couple or a small family who want comfort, light and everything they need on a single floor.
More Plans By This Architect
Related Plans & Collections
Worth Reading
 Small House, Less Paperwork? Permits in Canada, Poland, Germany and the US Some European countries let a small family home skip the full permit. Canada does not, but a compact house can still move through the municipal process faster. Here is a stage-by-stage checklist. Read more →
 How Long Does a New House Last? Canadian Upkeep Costs vs the US, Germany and Poland A Canadian wood-frame home needs its first big repairs sooner than a German or Polish masonry house, but they cost less. Here is what to budget over 30 years, and how design can shrink that bill. Read more →
Combi Heating Systems in Canada: 8 Myths About One Unit for Heat and Hot Water One gas appliance for both the furnace and the hot water tank sounds too good to be true. Here is what holds up and what doesn't when you plan a combi system for a new Canadian home. Read more →
