



 Canada






Это значит, что у вас есть два варианта на выбор:
1.Доработать проект на уровне эскиза с его автором, купить CAD Concept, а заказать разработку самой документации можете у архитектора из вашей страны.
Construction documents are prepared for the following countries:
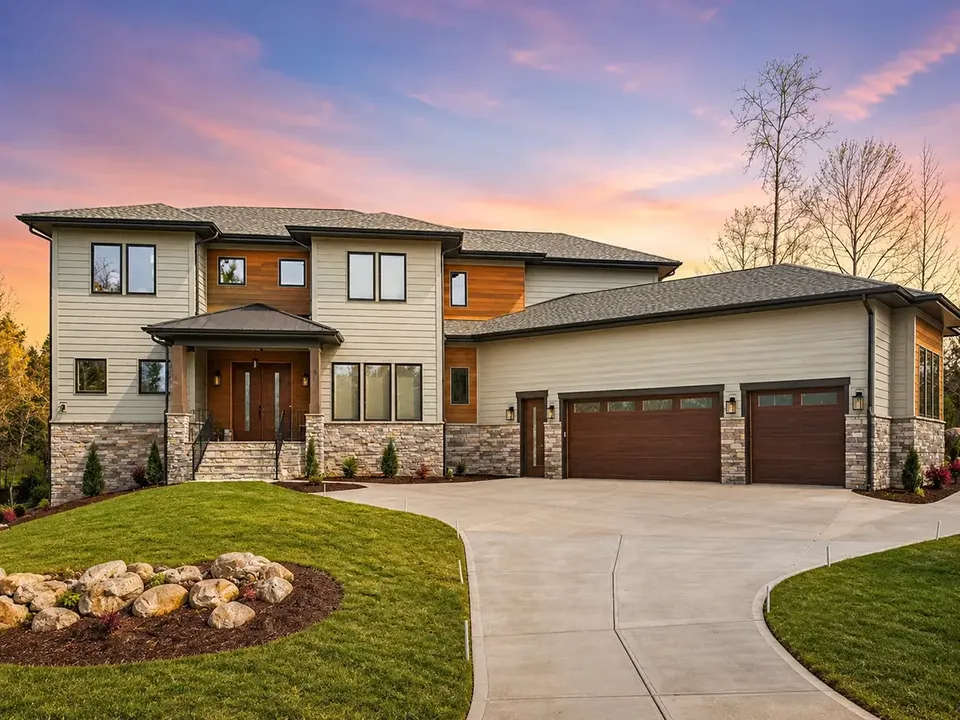
2-Story House Plan 5204 ft²: 5 Beds, Home Office, 4.5 Baths, Open Floor Plan, 3-Car Garage
Plan
22009R
Complete
Unsigned & Unsealed
DC Available
Key Specs
5204
Heated ft²
4 + 1
Baths + 1/2 Baths
5 + 1
Beds + Home Office
3
Cars
Canada United States
General & Documentation
Cover Sheet (Includes Front Perspective & Project Data)
General Construction Notes (Specifications & Standards)
Index of Drawings (Sheet List)
Architectural (A)
Floor Plans
Structural (S)
Foundation/Basement Plan
Electrical (E)
Electrical Plans
General & Documentation
Cover Sheet (Includes Front Perspective & Project Data)
General Construction Notes (Specifications & Standards)
Index of Drawings (Sheet List)
Architectural (A)
Floor Plans
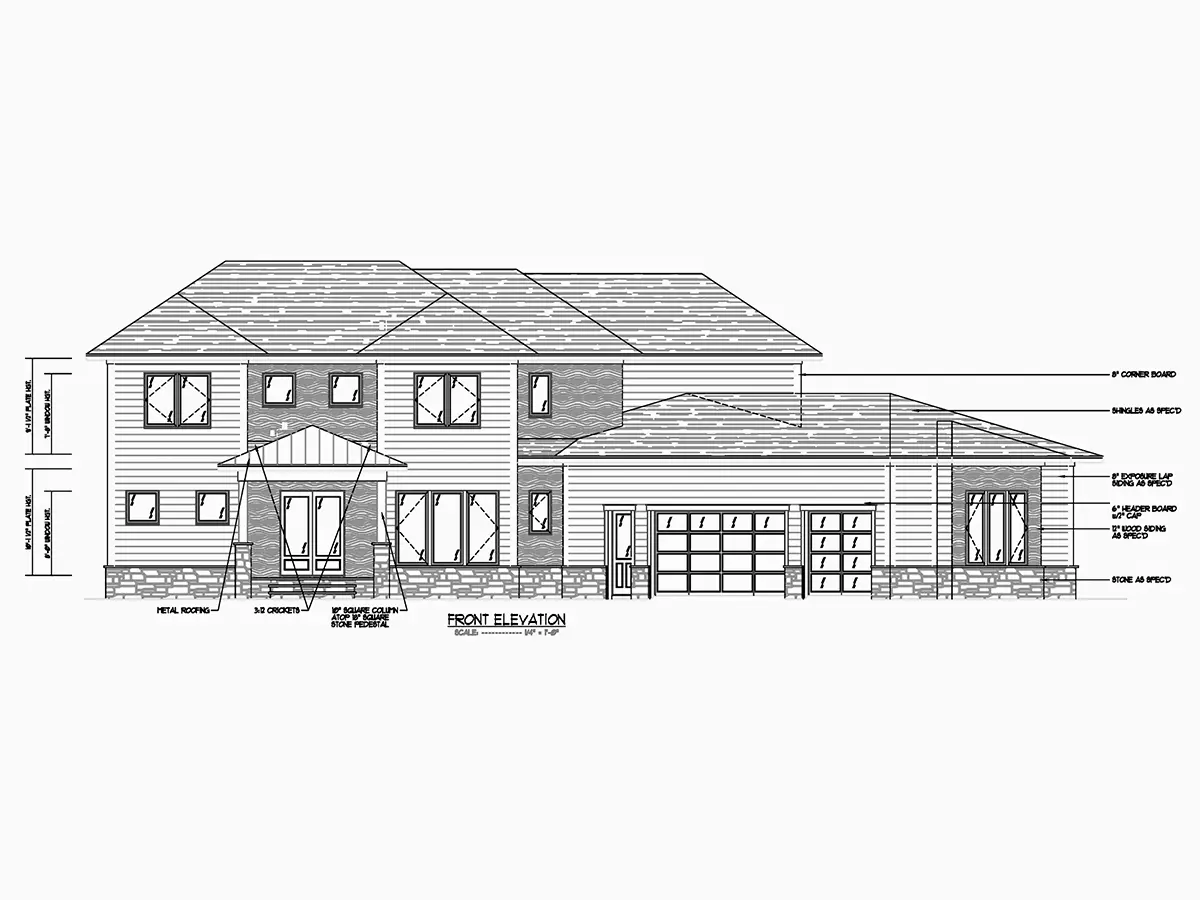
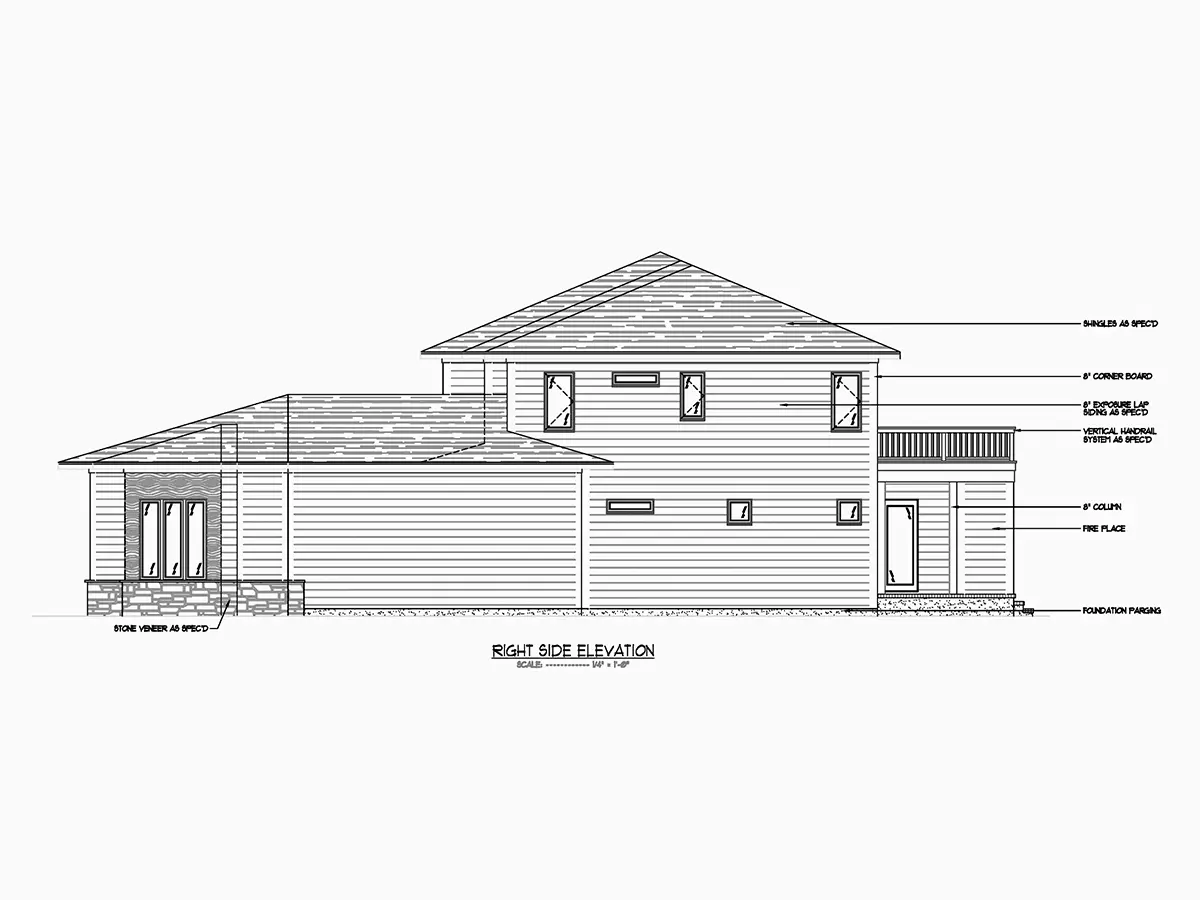
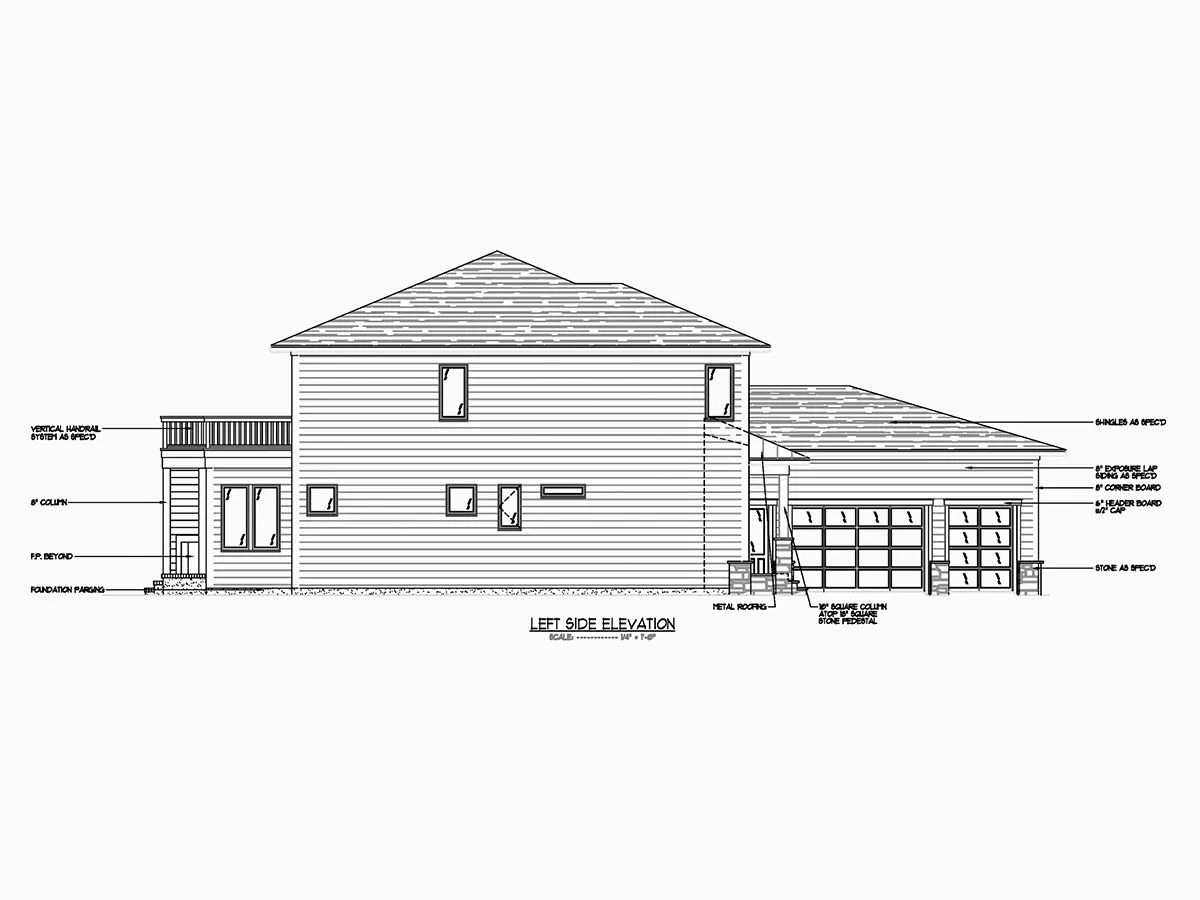
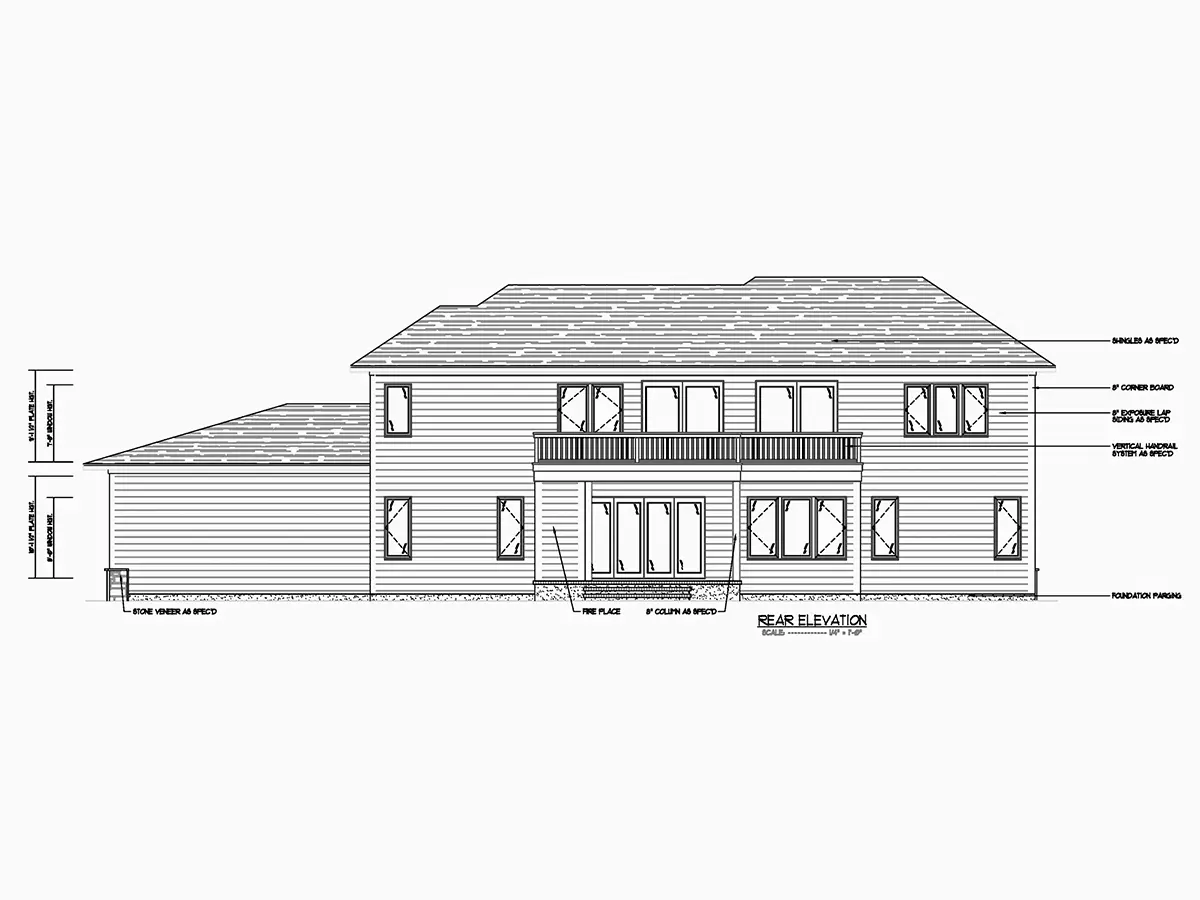
Exterior Elevations
Overhead Roof Plan
Cross Sections
Stair Details
Miscellaneous Details
Structural (S)
Foundation/Basement Plan
Electrical (E)
Electrical Plans
Need to make some changes?
This house plan can be modified to fit your family’s lifestyle and your lot’s specifics.
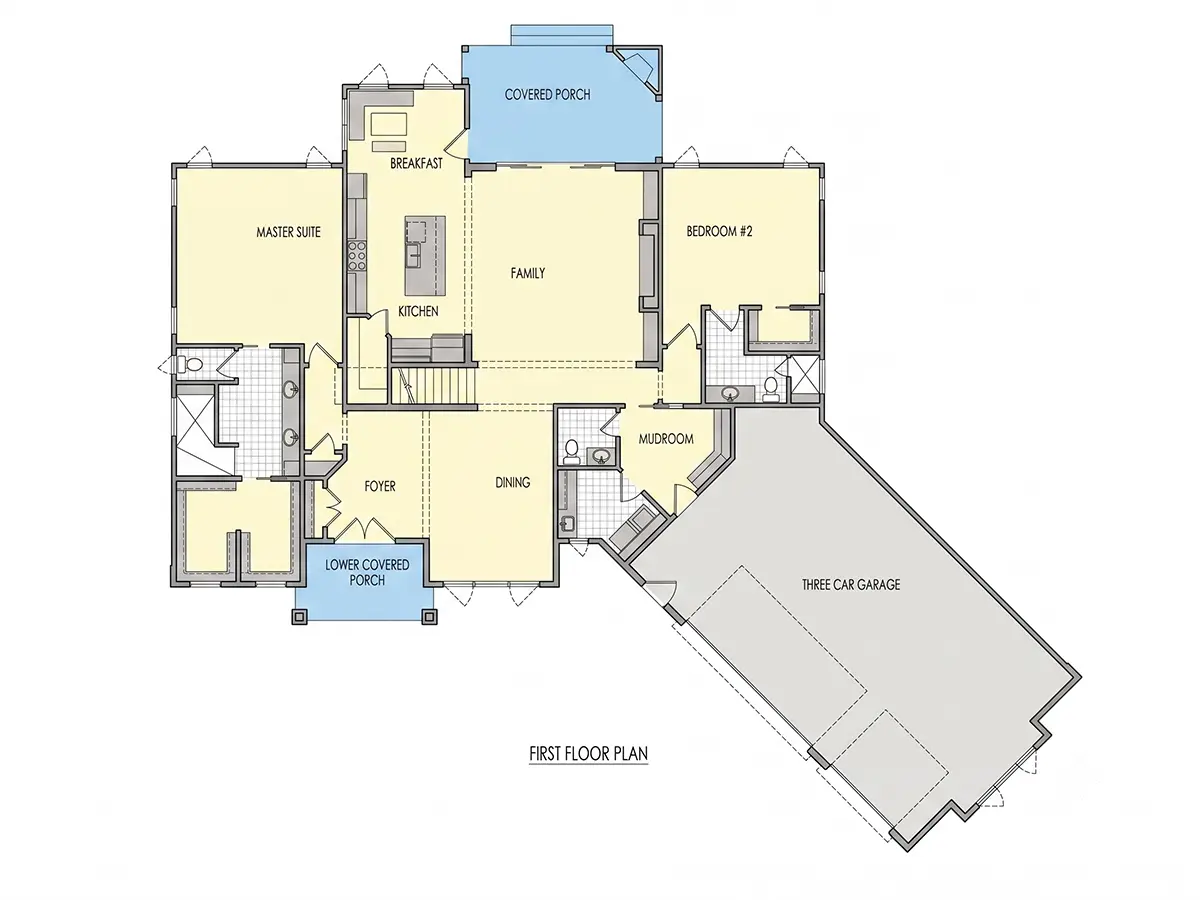
Floor Plans
Main Floor
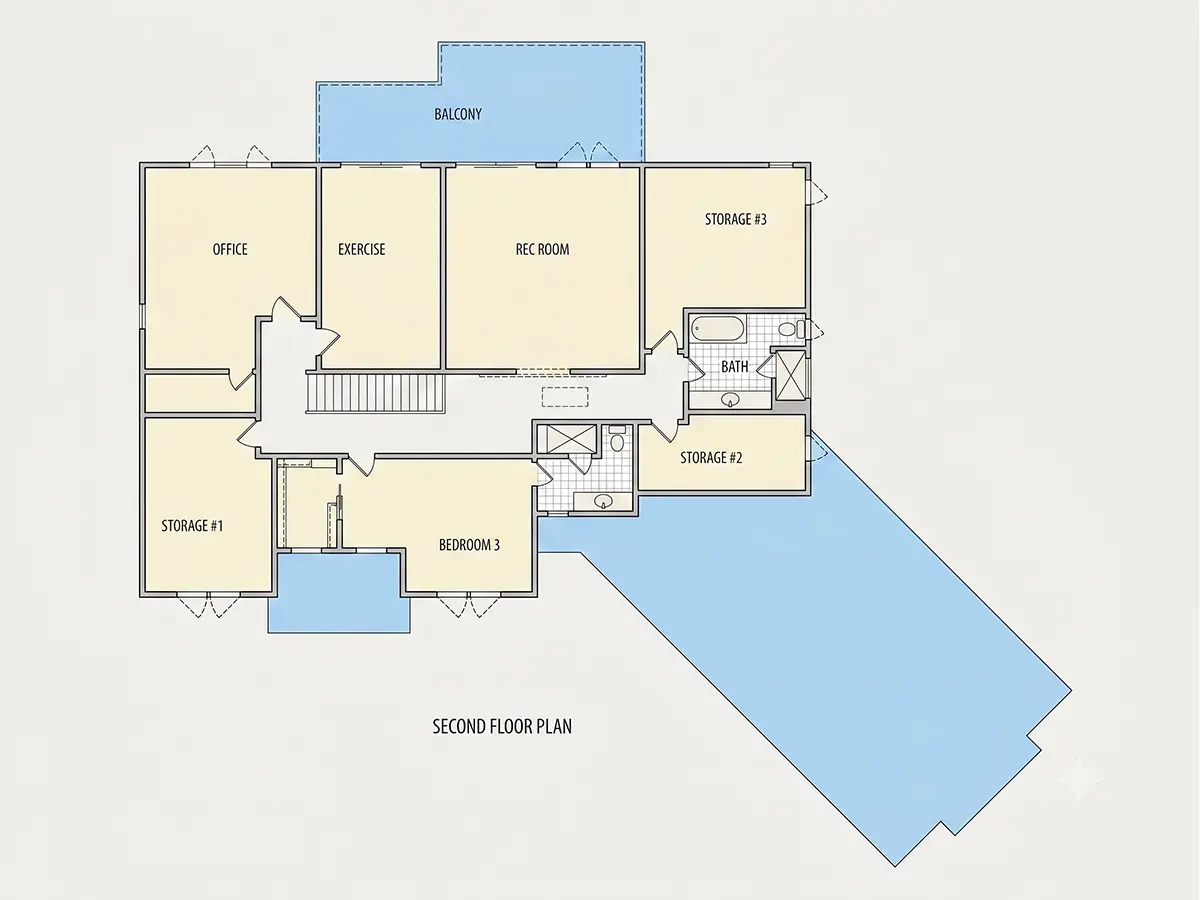
Second Floor
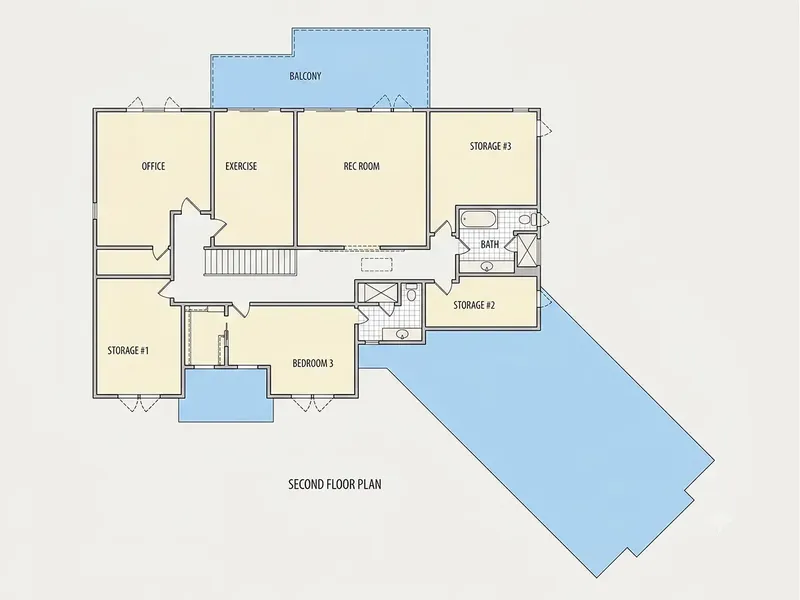
Full Specs & Features
Area
Heated: 5204.00 ft²
Unheated: 2563.00 ft²
Dimensions
Depth: 81'5" ft
Width: 91'11" ft
Garage
Cars: 3
Attached
Courtyard Entry
Foundation
As Shown
Crawl Space (Optional)
Slab (Optional)
Monolithic Slab (Mono) (Optional)
Stem Wall (Optional)
Basement (Optional)
Exterior Wall Framing
As Shown
2×6 Exterior Walls (Optional)
Exterior Wall Materials
Siding
Stone/Brick Veneer
Rooms
Full bathrooms: 4
Half bathrooms: 1
Bedrooms: 5
Exercise Room
Laundry
Media Room
Entry
Home Office
Storage
Walk In Closet
Mudroom
Kitchen and Dining
Walk-in Pantry
Breakfast bar
Breakfast Nook
Island
Interior Features
Laundry On Main Floor
Fireplace in Family Room
Main Floor Master
Split Bedrooms
Open Floor Plan
Large Family Room (>270 ft²)
Large Kitchen (>130 ft²)
Exterior Features
Balcony
Outdoor Fireplace
Courtyard
Covered Front Porch
Covered Rear Porch
Architectural Style
Contemporary
Modern
Northwest
Prairie
Transitional
American
Modern Mountain
Roof
Hip & Valley
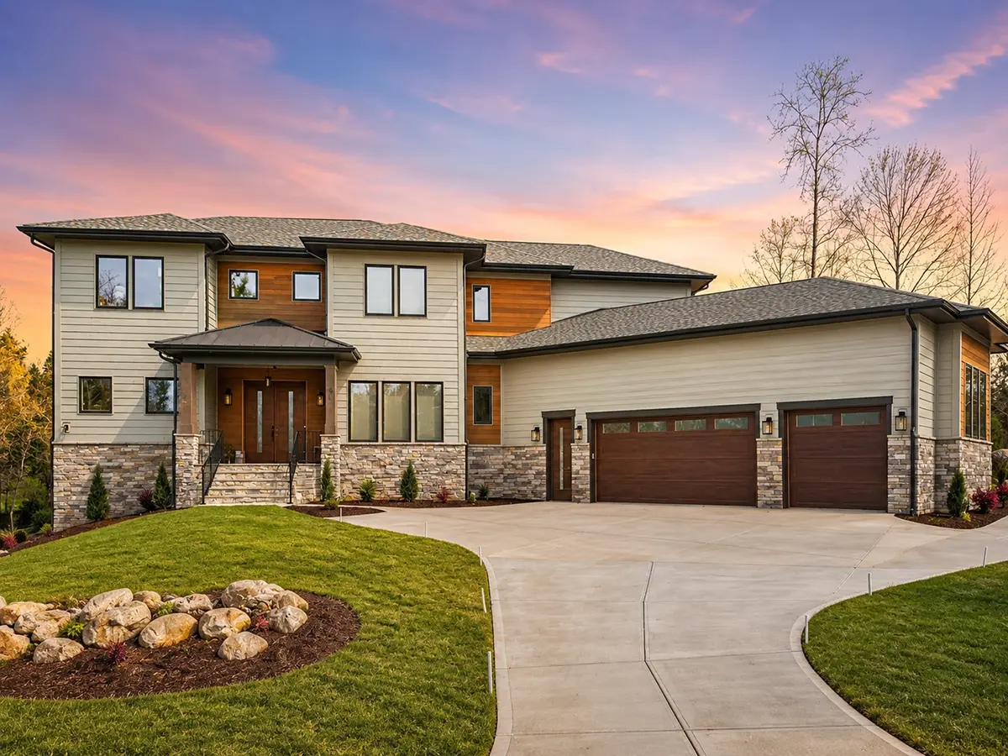
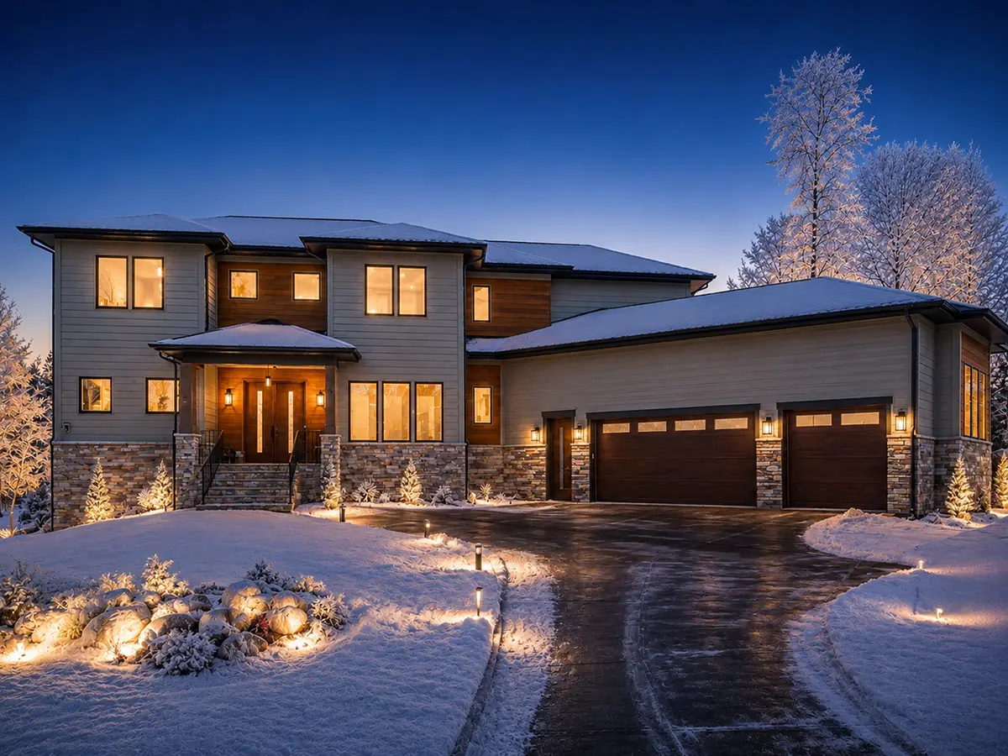
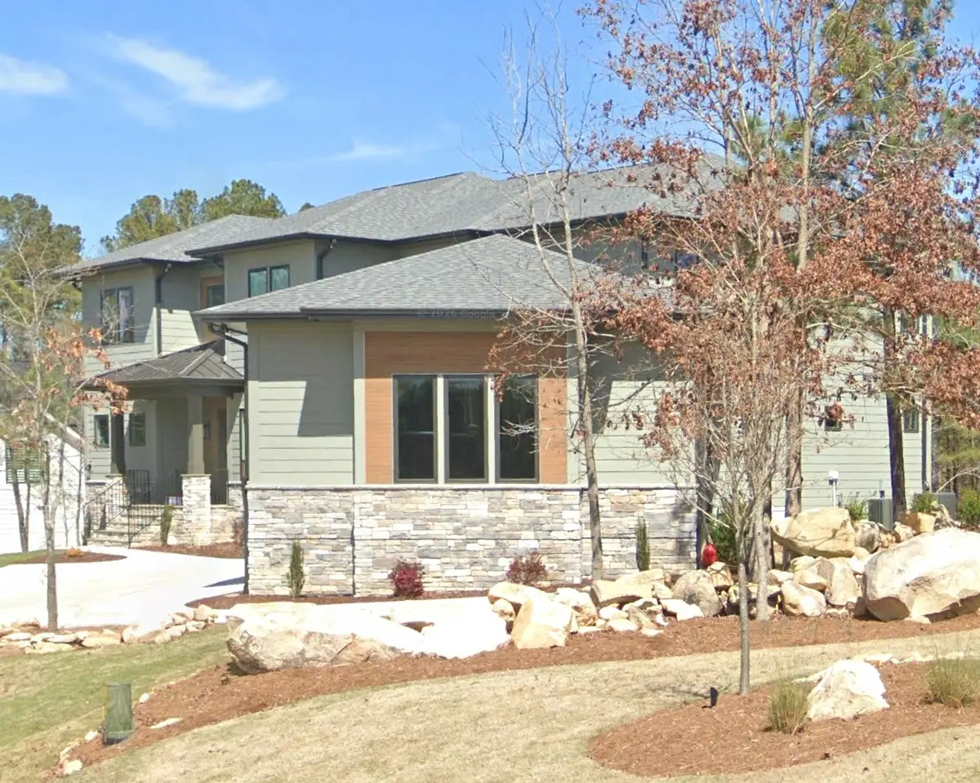
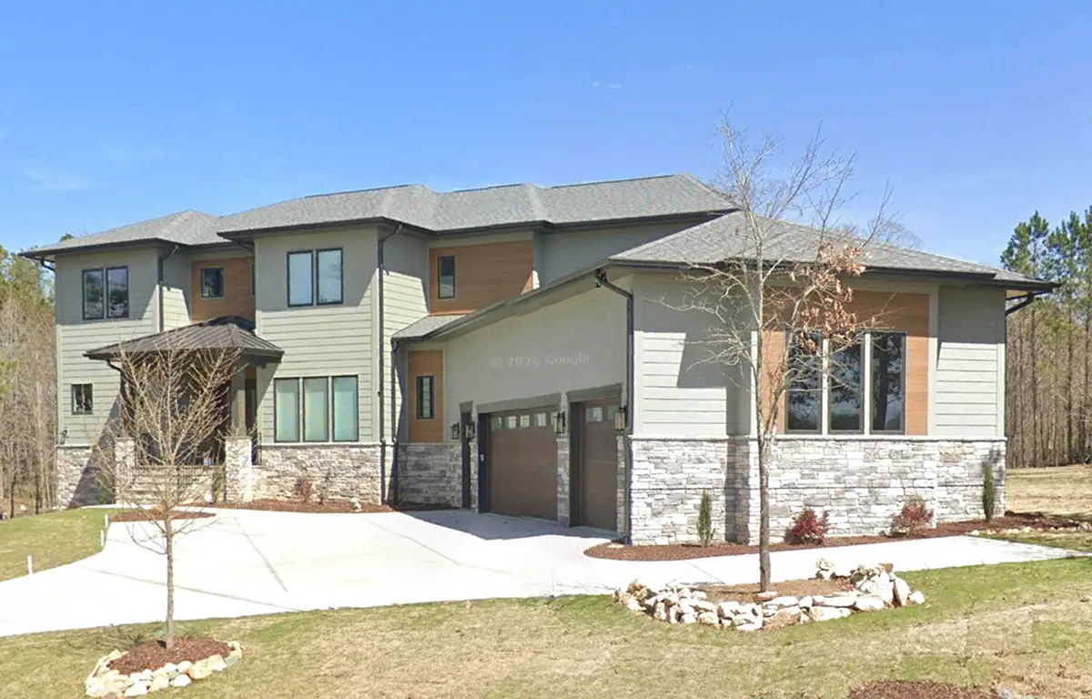
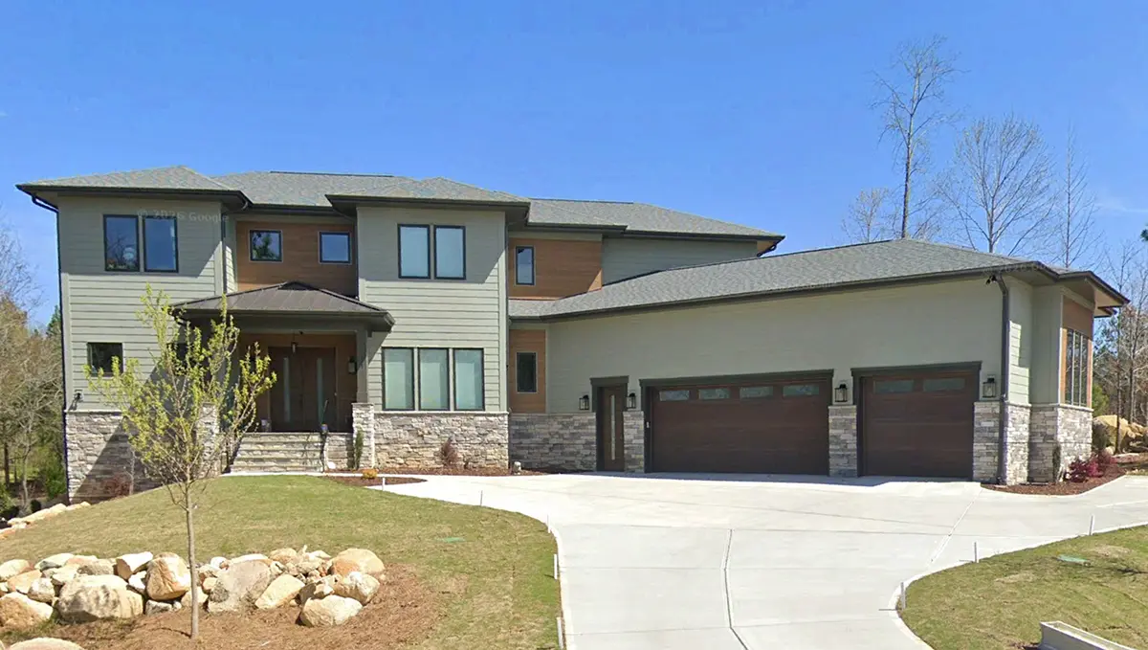
Plan 22009R is a 5-bedroom 3-story house plan in the Modern Mountain style, offering 5204 ft² under a hip & valley roof with an L-shaped footprint. Contemporary, Prairie and Northwest influences meet on a facade of siding and stone/brick veneer, and the transitional detailing keeps the look calm rather than showy. This single family home measures 91'11" wide and 81'5" deep, and across its three stories it provides 5 bedrooms, 4 full bathrooms and a half bath.
Past the covered front porch, the entry leads into an open floor plan built around a large family room with a fireplace, the room where winter evenings tend to settle in. The large kitchen is the working heart of the main floor. An island and a breakfast bar handle quick meals and conversation, a breakfast nook suits slower mornings, and a walk-in pantry keeps supplies out of sight and counters clear. Because the kitchen, nook and family room share one open space, whoever is cooking stays part of what is happening around them. A home office adds a quieter spot for work or homework, so this house plan with fireplace and open living still leaves room to concentrate.
The main floor master suite includes a walk-in closet, and the split bedrooms layout keeps it apart from the other four bedrooms for real privacy. With four full bathrooms and a half bath, mornings run without a line at the door. A media room gives the family a place for movie nights, and an exercise room makes daily workouts possible without leaving home. The practical rooms are just as well considered: laundry on the main floor, a mudroom for boots, coats and backpacks, and dedicated storage for everything that needs a place of its own.
Outside, the plan includes a courtyard, and the attached 3-car garage has a courtyard entry, which turns the garage doors away from the main view of the house. A covered rear porch extends the living space outdoors, an outdoor fireplace keeps gatherings going well after sunset, and a balcony adds a private place to step out. The foundation is as shown in the plan; a crawl space, slab, monolithic slab, stem wall or basement foundation is also available on request, and the exterior walls can be ordered with 2×6 framing.
More Plans By This Architect
Related Plans & Collections
Worth Reading
 Building on Bedrock in Canada: Blast for a Basement or Pin the House to the Rock? The excavator stops two feet down on solid granite. Here is how blasting for a full basement compares with pinning your foundation straight to the rock, on cost, permits, drainage, radon and the house plan itself. Read more →
 GST/HST Rebates for Owner-Built Homes in Canada: What You Can Claim Back Building your own house means paying GST or HST on almost every load of lumber and every trade invoice. Here is how the owner-built rebate and the first-time buyers' rebate work, and what they are worth on a bungalow and a larger two-storey. Read more →
 Planning the Basement Mechanical Room: One Canadian Family's Build, Step by Step The furnace closet in the first sketch was barely bigger than a coat closet. Here is how one Ontario family sized and placed a basement mechanical room that works today and leaves room for a finished basement later. Read more →
