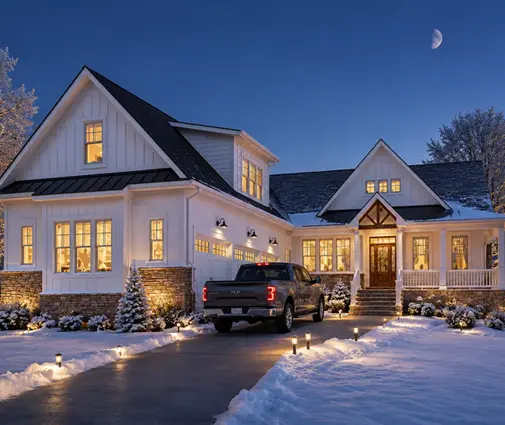
Twenty-five openings. That is roughly what a typical 2,000 sq ft Canadian house needs once you count every bedroom window, the basement egress units, the patio door, the front entry and the door from the garage. Multiply that by real 2026 prices and the window and door package becomes one of the largest single quotes on your build, often bigger than the roof and close to the cost of the furnace, heat pump and HRV together. It is also one of the few line items you can control almost entirely at the design stage.
This guide breaks down what the full package costs for a house of 1,500 to 3,000 sq ft, per window and as a share of the budget, and explains which choices on the plan move the price the most. All figures are approximate ranges for 2025–2026 in CAD, supply only unless noted, and they vary a lot between provinces, suppliers and the season you order in.
What a full package costs in 2026
For most new single-family homes in Canada, windows and exterior doors land somewhere between 4% and 9% of the construction cost. The share is lower on a simple bungalow with modest glazing and higher on a modern design with walls of glass.
In round numbers, a supply-only package for a 1,500 to 3,000 sq ft house in 2026 typically looks like this:
- Vinyl windows, double or triple glazed, standard doors: about $18,000 to $45,000
- Fibreglass windows, upgraded doors: about $32,000 to $70,000
- Aluminum-clad wood windows, large patio doors: about $55,000 to $120,000 and up
Installation, flashing and trim usually add another $4,000 to $15,000, depending on how many openings you have and who does the work. The spread is wide because the window count, the sizes and the share of operable units vary so much from plan to plan.
Frame materials: vinyl, fibreglass or clad wood
The frame is the first big decision, and it sets the baseline price of every opening on the plan.
Vinyl
Vinyl (PVC) is what most Canadian production builders install, and for good reason. It is affordable, insulates well, needs no painting and is made by many manufacturers across the country, which keeps lead times reasonable. Its weak points are dark colours, which can be prone to heat-related movement on sunny elevations, and very large units, where vinyl frames get bulky.
Fibreglass
Fibreglass frames expand and contract at almost the same rate as glass, so they stay stable through a prairie winter and a hot July. They allow slimmer sightlines, take dark colours well and handle large sizes better than vinyl. Expect to pay roughly 30% to 60% more than vinyl for the same unit.
Aluminum-clad wood
Clad wood gives you real wood on the inside and a low-maintenance aluminum shell outside. It is the choice for timber-frame, mountain and high-end craftsman homes. It is also the most expensive and has the longest lead times, often double the price of a comparable vinyl unit or more.
| Unit (average size, low-E, argon) | Vinyl | Fibreglass | Aluminum-clad wood |
|---|---|---|---|
| Fixed picture window | $400 – $900 | $650 – $1,400 | $1,000 – $2,200 |
| Casement (crank-out) | $600 – $1,200 | $900 – $1,800 | $1,300 – $2,800 |
| Horizontal slider | $450 – $900 | $700 – $1,400 | $1,100 – $2,200 |
| Basement egress casement | $500 – $1,000 | $800 – $1,500 | rarely used |
Approximate supply prices, 2025–2026, CAD. Triple glazing typically adds 10% to 25% per unit.
Fixed, casement or slider: the operating type matters
The same rough opening can cost very different amounts depending on how the window opens. Fixed glass is the cheapest per square foot and the most airtight, because there is no sash and no hardware. Casements cost the most among common types, but they seal tightly against the frame when closed, which is why they dominate in cold climates and in homes aiming for good blower-door results. Sliders sit in between on price and are common in basements and secondary rooms.
A smart way to save is to combine types: one operable casement next to a large fixed panel gives you the view and the ventilation for noticeably less than two casements. Remember that the building code requires bedrooms to have a window, or a door to the outside, large enough for emergency exit. Under the National Building Code this is roughly an unobstructed opening of 0.35 m² with no dimension under about 380 mm, but confirm the current rule in your province with your designer or inspector, because sill height and window wells in basements also matter.
Bungalows with a full basement, like this 1,575 sq ft three-bedroom craftsman bungalow or this 1,577 sq ft modern ranch with a basement, show how a modest main floor still needs egress-sized units below grade if you plan bedrooms down there. You will find many similar layouts among the house plans with a basement.


Doors: where the package jumps
Patio doors
A standard 6 ft vinyl sliding patio door costs about $1,800 to $3,500 in 2026. A fibreglass or hinged garden door runs about $3,000 to $6,500. Once you move to 8 to 12 ft multi-panel sliders, lift-and-slide systems or folding walls, prices commonly reach $8,000 to $25,000 or more per opening, before installation. One large door on the back of the house can cost as much as ten ordinary windows.
Insulated entry doors
Most Canadian front doors are insulated steel or fibreglass with a foam core. A prehung steel door with a basic frame runs roughly $1,000 to $2,500; add sidelites and a transom and you are at $2,500 to $5,000. Fibreglass entry systems with wood-grain finish and decorative glass typically cost $2,500 to $7,000. Steel is tougher against dents from a hockey bag; fibreglass resists rust and holds a finish better on an exposed elevation.
Garage-to-house door
The door between an attached garage and the house is a safety item, not a style one. The codes require it to be tight-fitting and weatherstripped to keep exhaust gases out, and a self-closing device is generally required too. Check the exact requirements for your province with the building department. Budget about $500 to $1,500 for an insulated steel unit with a closer.
How your house plan drives the price
Your floor plan and elevations decide the window count, and the count matters more than almost anything else. A few patterns to watch:
- Number of openings. Each unit carries fixed costs for the frame, hardware, flashing and labour. Ten small windows cost more than five larger ones with the same glass area.
- Size and shape. Standard sizes from a manufacturer's catalogue are cheaper and faster. Custom shapes such as trapezoids, arches and gable-end glass add cost and lead time.
- Glass area. Modern and mid-century designs with tall glass walls push the package to the top of the range, and a high window-to-wall ratio can make energy compliance harder in provinces with stepped energy codes, such as BC with its Energy Step Code.
- Doors to the yard. Every extra patio door is a major line item.
Compare two one-storey homes. The 1,862 sq ft mid-century modern plan with three bedrooms relies on generous glazing for its character, while the 1,669 sq ft modern mountain home with five bedrooms and a basement uses large windows on the view side. Both will cost more in glass than a traditional bungalow of similar size. Larger homes such as the 2,951 sq ft modern farmhouse ranch with a three-car garage or the 2,308 sq ft craftsman ranch with four bedrooms and a basement simply have more rooms and more walls to open. If you love light, browse the plans with large windows and ask for a window schedule early so you can price it before you commit.


Two-storey and three-level homes add their own twist: upper-floor units need to meet code for guards or opening limits where sills are low, and stair-hall windows are often tall custom sizes. A plan like the 2,472 sq ft four-bedroom farmhouse on two storeys or the 2,370 sq ft five-bedroom craftsman on three levels will have a longer window schedule than a bungalow of the same area.
Lead times from Canadian manufacturers
Window orders are placed from the framing drawings, usually after the rough openings are confirmed. Typical lead times in 2025–2026:
- Standard vinyl: about 4 to 8 weeks
- Fibreglass: about 6 to 12 weeks
- Aluminum-clad wood and custom colours: about 8 to 16 weeks
- Large lift-and-slide or folding doors: often 12 to 20 weeks or more
Spring and early summer are the busiest months, so orders placed in March can take longer than the same order in November. Getting the house closed in before the snow is the real goal; plan the order so windows arrive when framing and roof sheathing are done, not three weeks after.
How installation and flashing are quoted
Installation is quoted in one of three ways: by the supplier as a per-opening price, by your framer as part of the framing contract, or by a separate installer. In new construction, expect roughly $150 to $400 per standard window and $400 to $1,200 per patio or entry door in 2026, more for large or heavy units that need several people or a lift.
Read every quote for what it includes:
- Self-adhered flashing membrane at the sill, jambs and head, lapped correctly with the sheathing membrane
- Sill pans or sloped sills under each unit
- Low-expansion spray foam or backer rod and sealant for the air seal
- Interior extension jambs and casing, which are often extra
- Exterior trim and caulking, sometimes left to the siding contractor
- Basement windows set in the foundation bucks and window wells
Poor flashing is one of the most common causes of hidden water damage in wood-frame walls, and it is cheap to do right on day one. A good installer, a clear detail on the drawings and a blower-door test help you catch air leaks before drywall goes up.
FAQ
Is triple glazing worth it in Canada?
In most of the country it is a common choice and often helps with energy-code compliance and comfort near the glass. It adds about 10% to 25% per window. In milder coastal areas good double glazing may be enough; your energy advisor can model both options for your plan.
Can I save by buying windows myself?
Sometimes, but your builder may not warranty installation of materials they did not supply, and delays or wrong sizes become your problem. If you supply them, agree in writing who is responsible for measurements, delivery and flashing.
Why do quotes for the same plan differ so much?
Check that every quote uses the same window schedule, glazing, colour, hardware and screens, and whether installation, trim and basement units are included. Differences in these details explain most of the gap.
When should I order windows?
Get budget pricing during design, then place the order once rough openings are confirmed on the framing drawings, ideally 8 to 12 weeks before you expect the roof to be on.